

16000 N Double Adobe RoadPrescott, AZ 86305
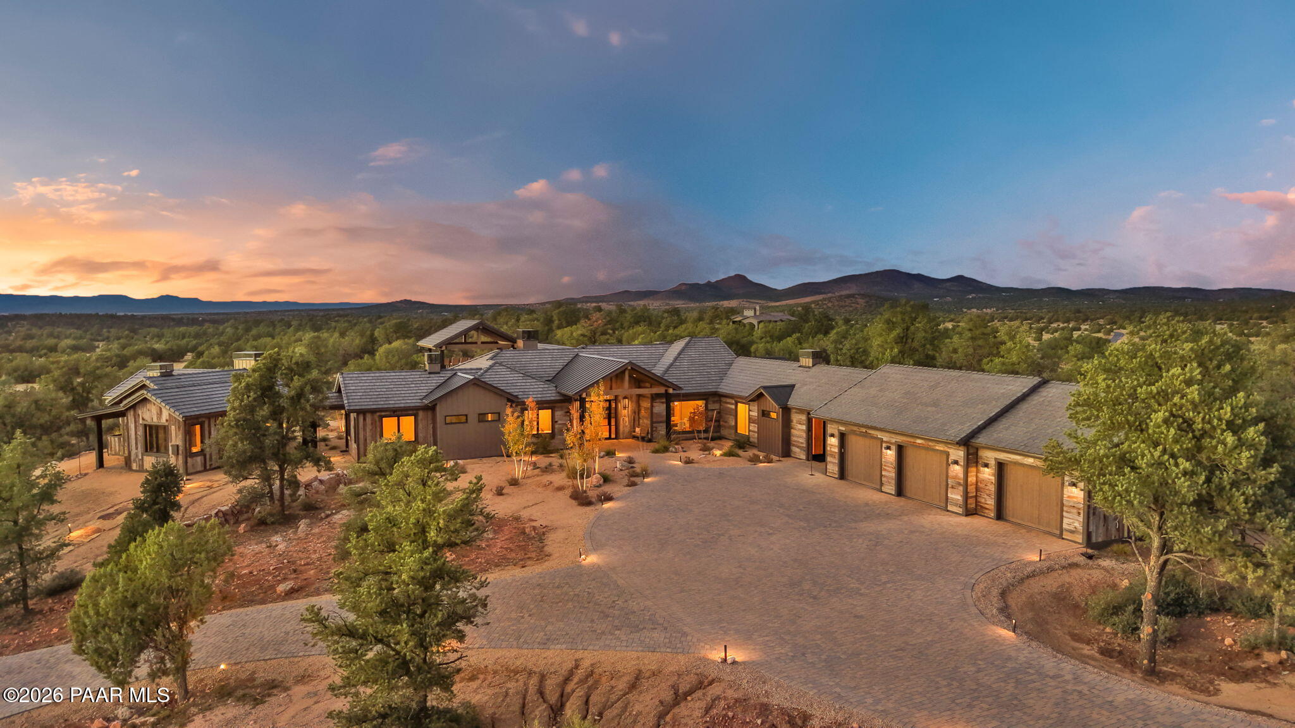
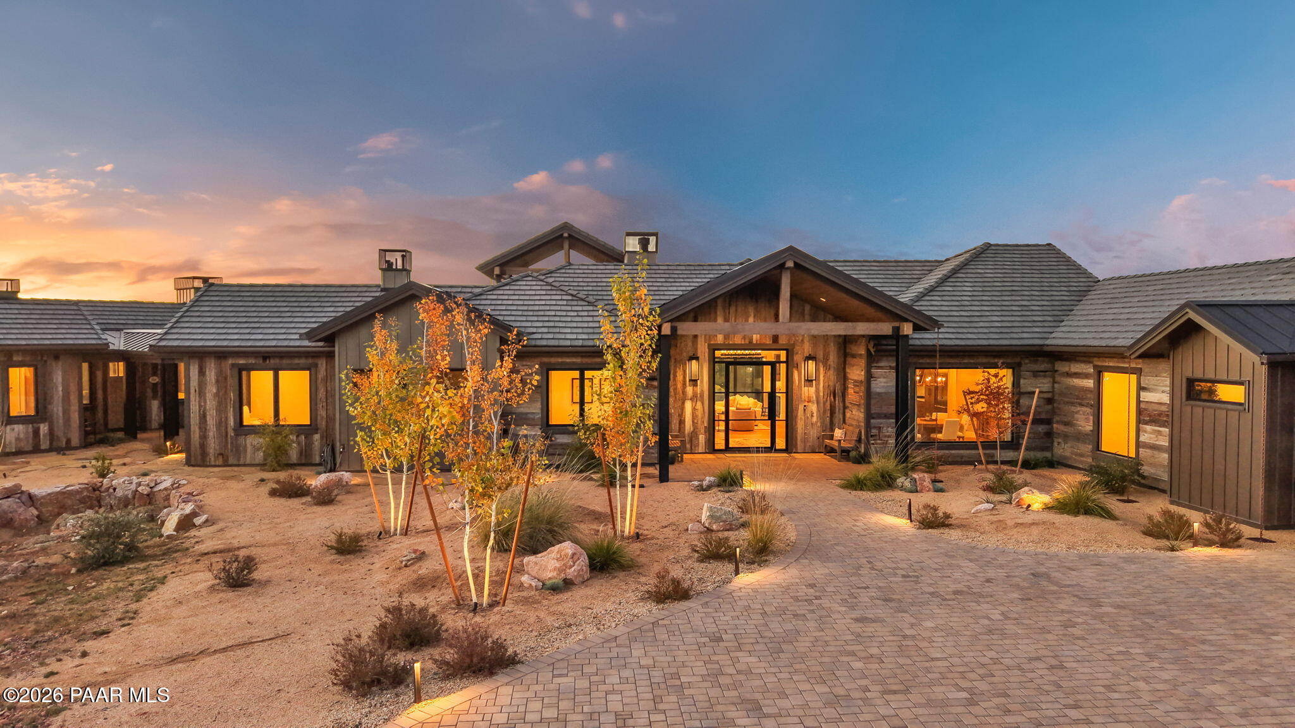
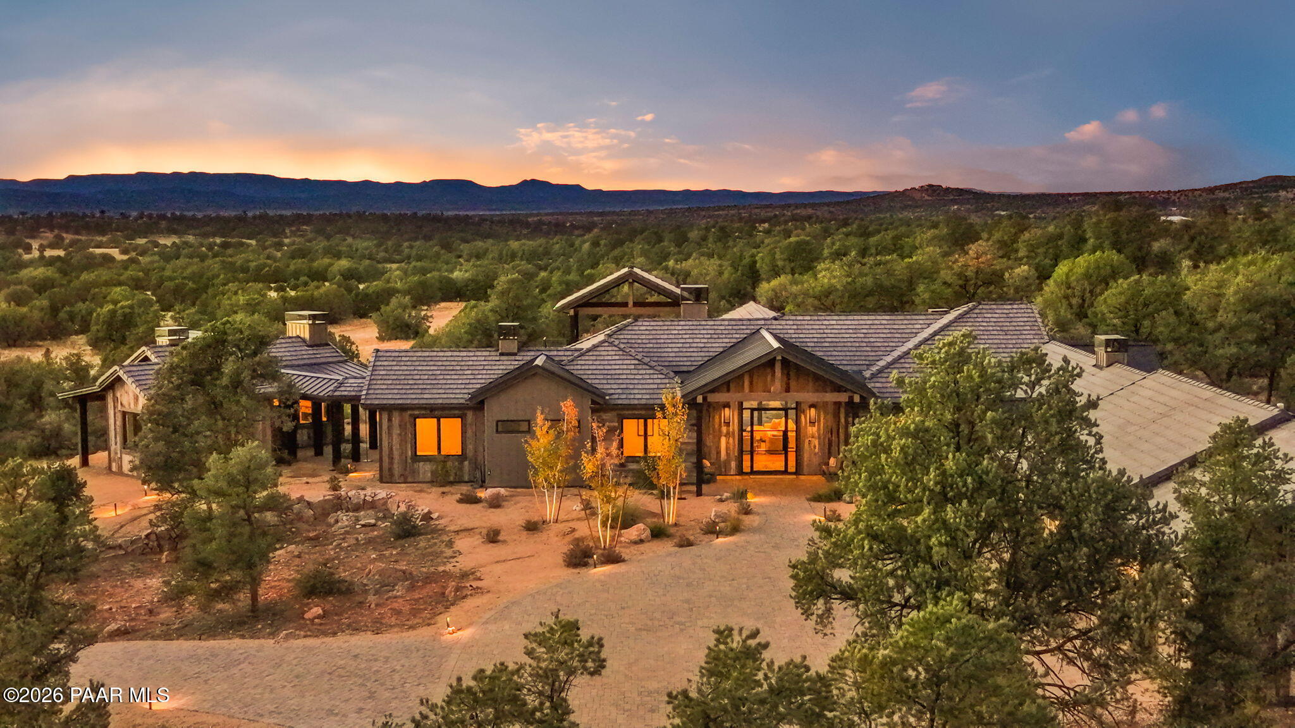
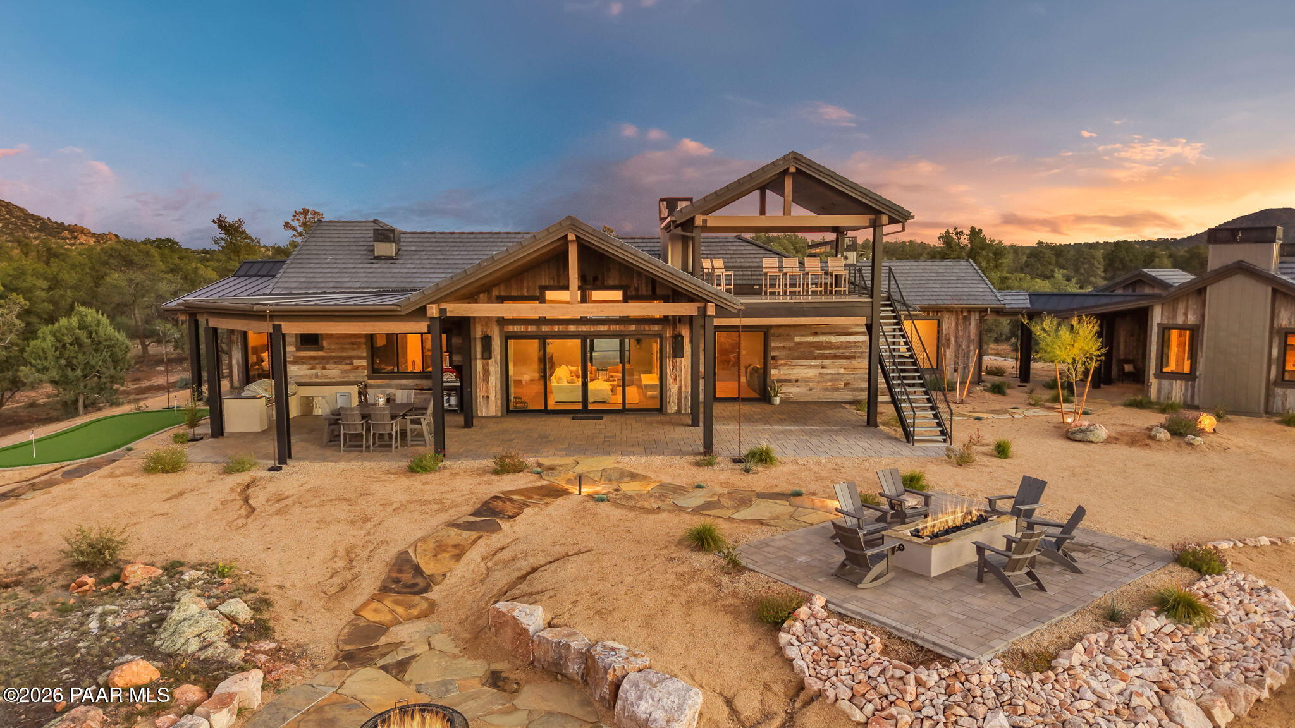
A new benchmark for luxury living in Sterling Ranch. Introducing the first completed Sterling Ranch Compound to come to market, an extraordinary newly constructed estate by Wind Dancer Construction, privately situated across 8.86 acres and bordered by the untouched expanse of State Trust Land.Conceived as a destination unto itself, this singular property brings together exceptional architecture, expansive acreage, resort-caliber recreation, and a profound connection to the surrounding Arizona landscape. Every element has been thoughtfully considered to create a private compound equally suited for sophisticated entertaining, and an uncompromising lifestyle.The 3,778-square-foot main residence seamlessly blends refined luxury with inviting comfort, featuring three beautifully appointed bedrooms, each with a private ensuite bath, an additional powder room, a dedicated media room, and an expansive three-car garage. Enhancing the home's exceptional comfort and livability are a whole-home humidification system and water filtration system. Thoughtfully designed for both everyday living and effortless entertaining, the home boasts generous living spaces that flow seamlessly to the outdoors, revealing an extraordinary private retreat beneath Arizona's endless skies. The expansive backyard has been curated for both recreation and entertaining, featuring a fully equipped outdoor kitchen, private putting and chipping greens, and a firepit designed for evenings under the stars. Crowning the outdoor experience is a spectacular elevated lookout platform overlooking State Trust Land, a secluded vantage point from which to take in sweeping, unobstructed views and the quiet beauty of the high-desert landscape.A separate one-bedroom, one-bath guest casita offers its own living area and kitchen, providing guests with the privacy and comforts of an independent residence.Completing this extraordinary estate is an impressive 2,800-square-foot barn featuring space for eight vehicles, an RV bay, and a dedicated recreational bay an exceptional amenity rarely found even among the finest luxury properties. Designed with versatility in mind, this remarkable space offers endless possibilities for showcasing an extensive vehicle collection, housing golf carts and recreational equipment, or creating a customized hobby retreat. This distinctive addition further sets the compound apart, offering an unparalleled combination of luxury, functionality, and lifestyle. An additional 6.82-acre parcel is available next door, presenting an extraordinary opportunity to expand the estate and unlock even greater possibilities. As the first compound on the market of its kind in Sterling Ranch, this exceptional offering transcends traditional luxury living. More than a residence, it is a true legacy property a rare convergence of privacy, recreation, exquisite craftsmanship, and the freedom to embrace the Talking Rock lifestyle on an unparalleled scale.
| 10 hours ago | Listing updated with changes from the MLS | |
| 16 hours ago | Listing first seen on site |

Listing courtesy of Jason Schenk of Symmetry Realty Brokerage [email protected]
Based on information submitted to the MLS GRID as of 2026-11-12 02:19 PM UTC. All data is obtained from various sources and may not have been verified by broker or MLS GRID. Supplied Open House Information is subject to change without notice. All information should be independently reviewed and verified for accuracy. Properties may or may not be listed by the office/agent presenting the information.
Did you know? You can invite friends and family to your search. They can join your search, rate and discuss listings with you.