

4695 W Distant View TrailPrescott, AZ 86305
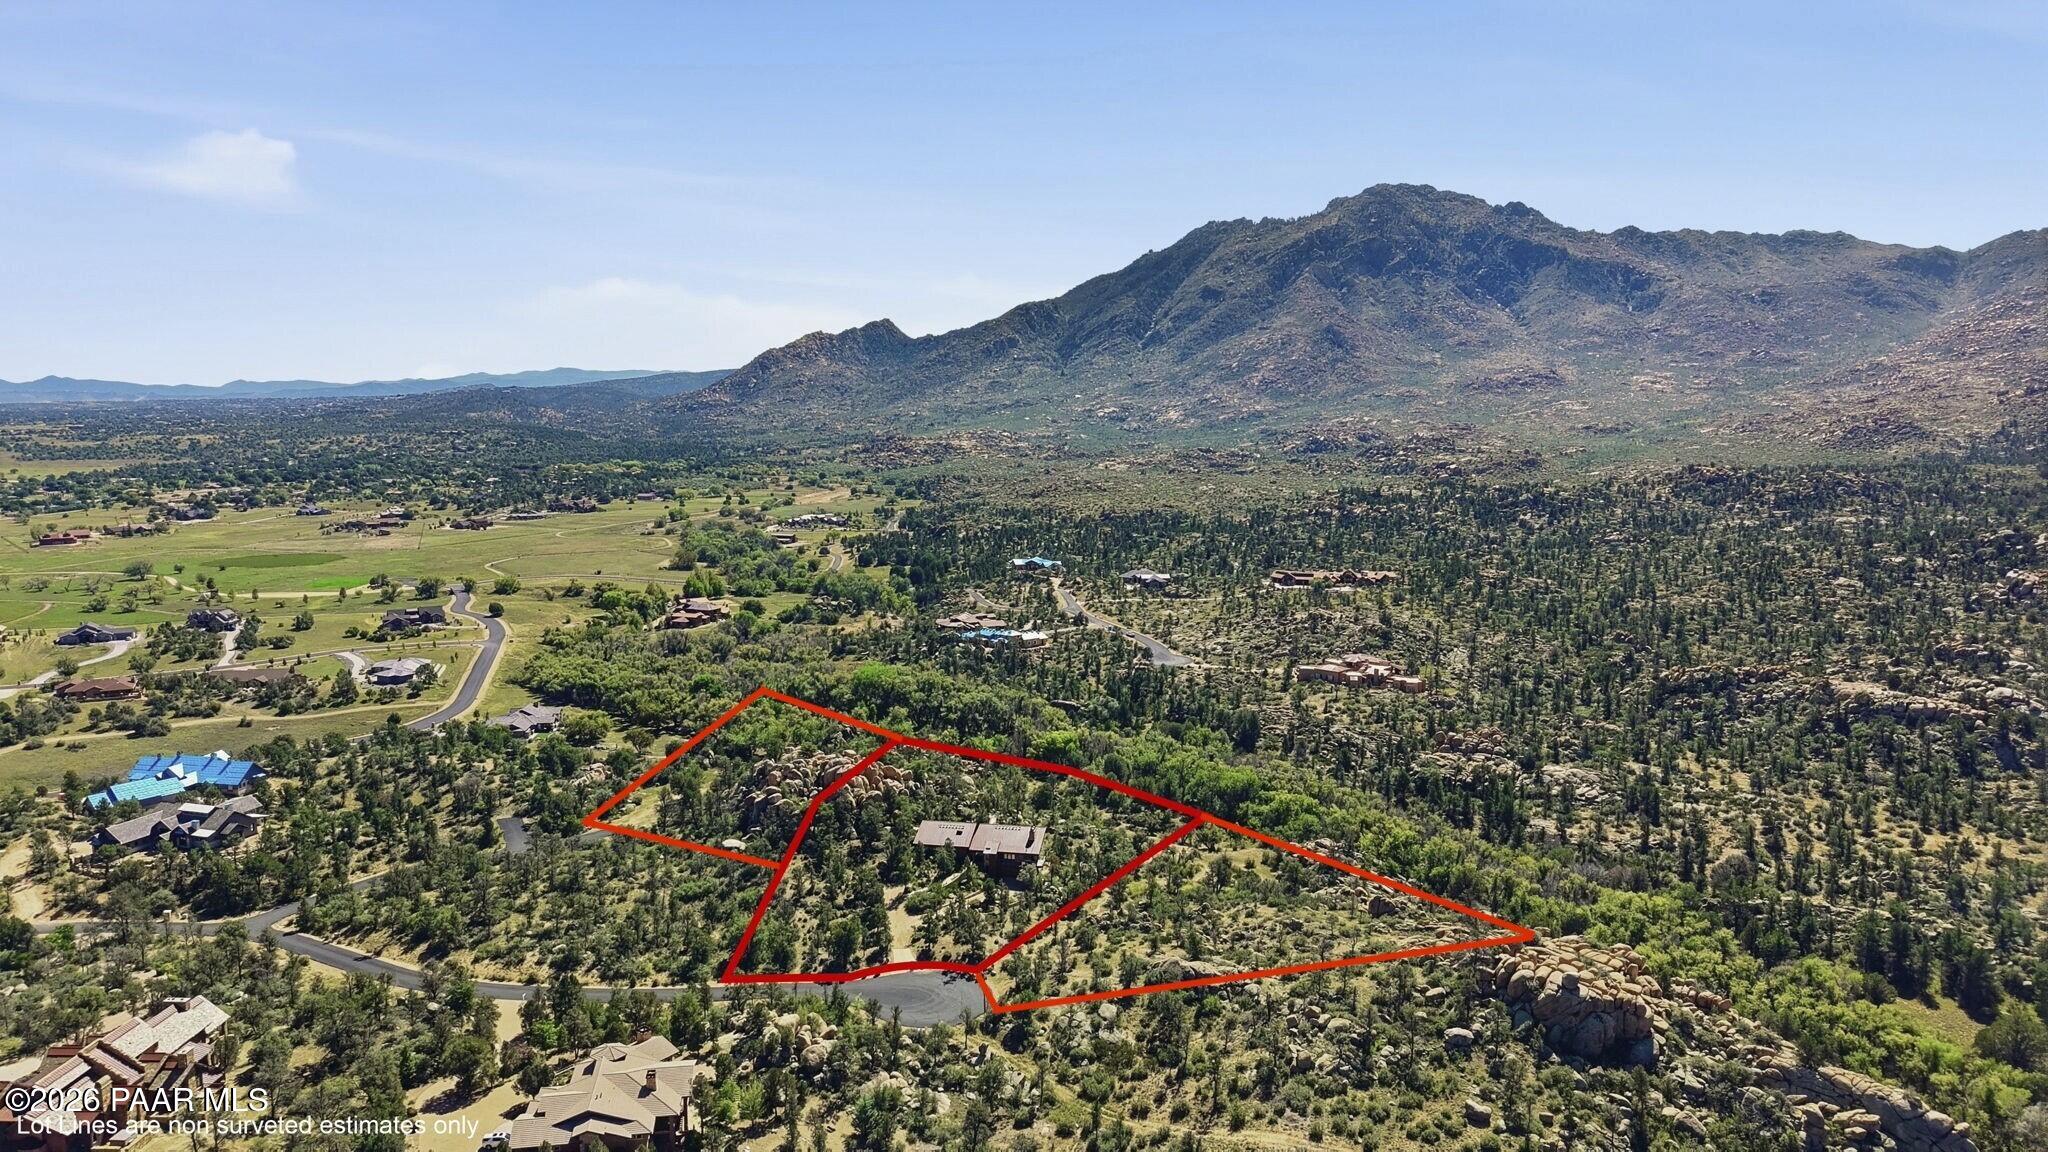
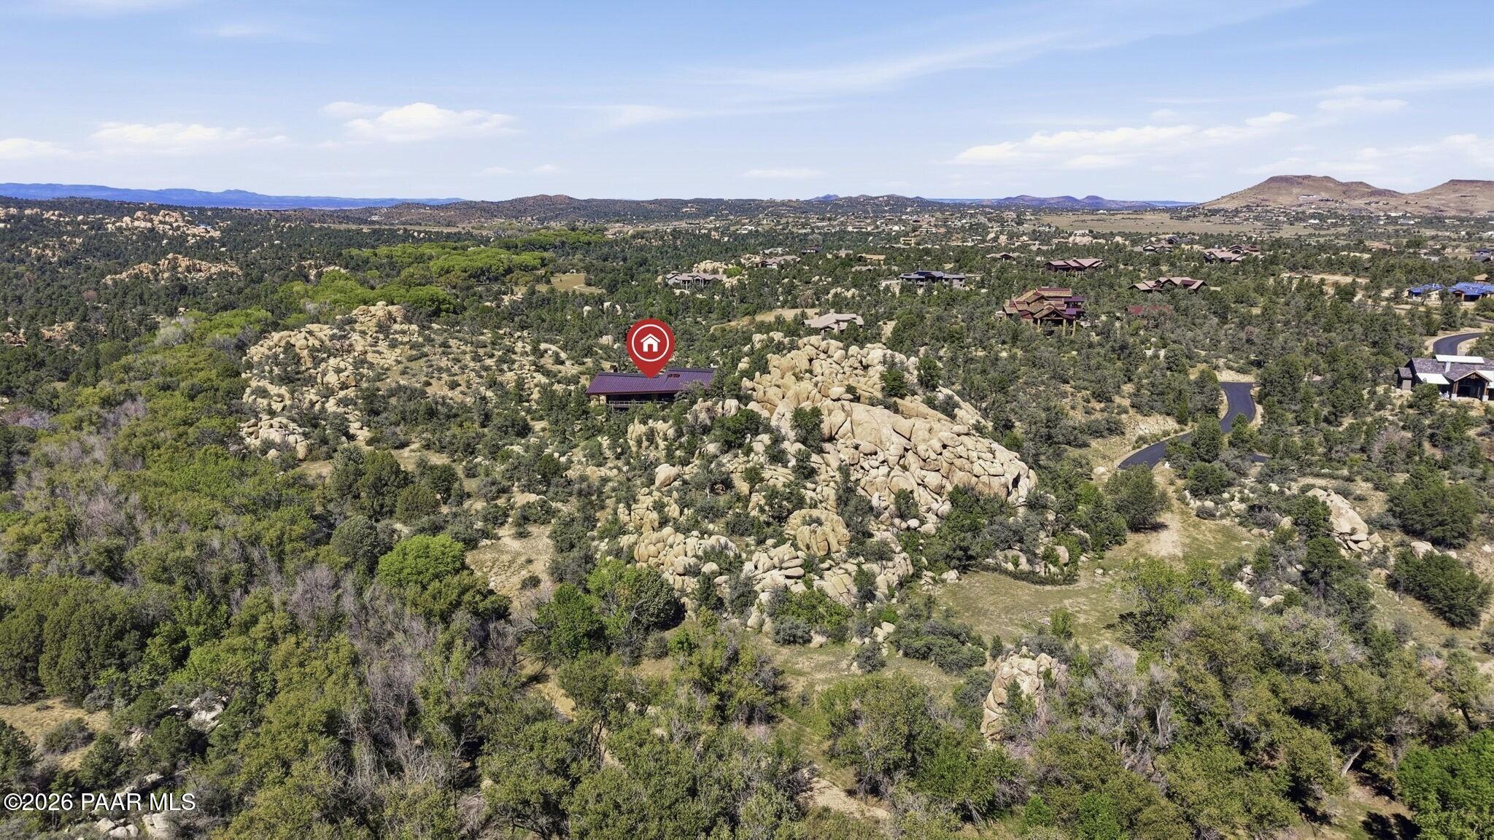
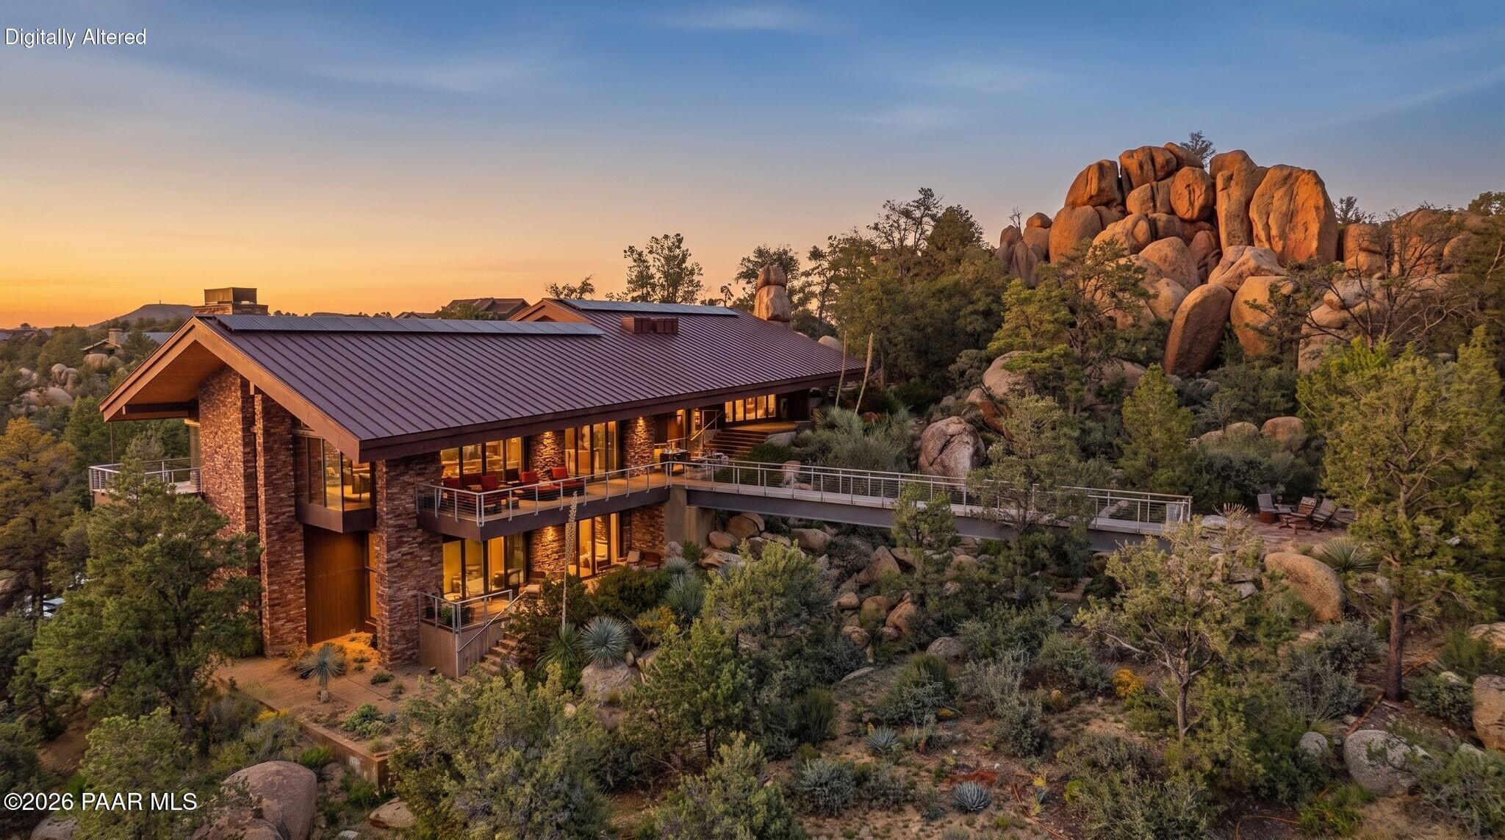
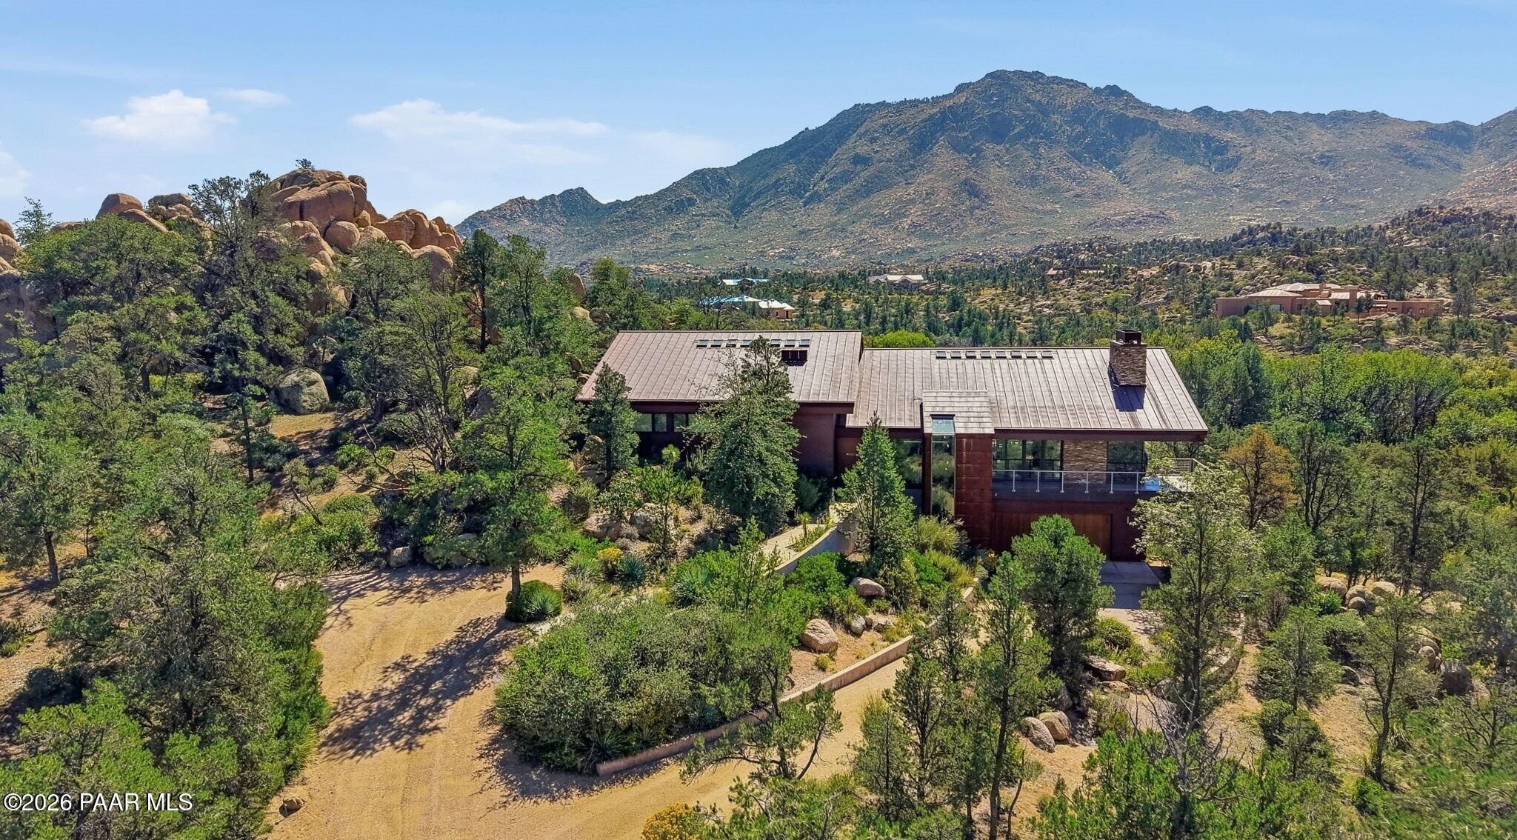
An Architectural Original in American RanchThere are homes you admire. And there are homes that stop you in your tracks.Designed by Scottsdale architect John Douglas and built by Prescott's Haley Construction, this extraordinary American Ranch residence earned its place on the cover of Phoenix Home & Garden. Set across three separate parcels totaling seven acres and backing directly to state land, it offers 4,534 square feet of expressive contemporary architecture surrounded by monumental granite formations and sweeping mountain views. Additionally there is 2,000 sf of covered deck space. The estate's three separate parcels also invite a broader vision: the potential to create a multigenerational retreat, with the potential for an additional residence offering proximity to loved ones while preserving individual space and privacy. The experience begins before the front door. Sculptural metal rooflines emerge from the landscape, while weathered metal, stacked stone, and expansive glass establish a bold architectural presence. Steel framing enables sweeping spans and remarkably clean architectural lines, allowing the design to unfold with breathtaking openness.Inside, soaring wood-plank ceilings and towering stonework create extraordinary volume and warmth. Concrete floors ground the interiors in understated sophistication, while vast windows frame the surrounding terrain like works of art. Skylights with automatic openers bring additional natural light and ventilation into the home.A dramatic stone fireplace anchors the great room, where living, dining, and kitchen spaces flow together beneath the dramatic ceiling. Designed for both memorable entertaining and everyday enjoyment, the kitchen pairs two substantial islands with Caesarstone countertops, rich wood cabinetry, and generous preparation spaces. A dedicated wine cellar with extensive wood racking invites evenings built around a favorite bottle and exceptional company.Outside, the architecture becomes even more compelling. Deep overhangs shelter expansive view decks, and a striking pedestrian bridge stretches over the natural wash toward a secluded firepit gathering area among the boulders. Private patios offer quieter places to read, reflect, or watch the light move across the mountains. Each space reveals another perspective on this remarkable landscape.The primary suite is tucked against dramatic granite formations, with towering windows and direct patio access creating an intimate connection to nature. Its spacious bath features dual vanities and a generous glass-enclosed shower. Two additional bedrooms, a substantial dedicated office, and three baths complete the residence.Comfort is thoughtfully integrated throughout: four-zone heating and air conditioning provide tailored climate control, radiant floor heating adds warmth in the bathrooms, and an owned rooftop solar system complements the home's substantial construction and metal roof.For those accustomed to a demanding pace, the luxury here is immediate: room to breathe, space to think, and architecture that makes coming home an occasion.Seven acres. Three parcels. An unmistakable architectural identity. A remarkable piece of Prescott to call your own.
| 2 weeks ago | Listing updated with changes from the MLS | |
| 2 weeks ago | Listing first seen on site |

Listing courtesy of DJ Sheridan of Realty Executives Arizona Territory [email protected]
Based on information submitted to the MLS GRID as of 2026-11-12 02:19 PM UTC. All data is obtained from various sources and may not have been verified by broker or MLS GRID. Supplied Open House Information is subject to change without notice. All information should be independently reviewed and verified for accuracy. Properties may or may not be listed by the office/agent presenting the information.
Did you know? You can invite friends and family to your search. They can join your search, rate and discuss listings with you.