

12315 W Cooper Morgan TrailPrescott, AZ 86305
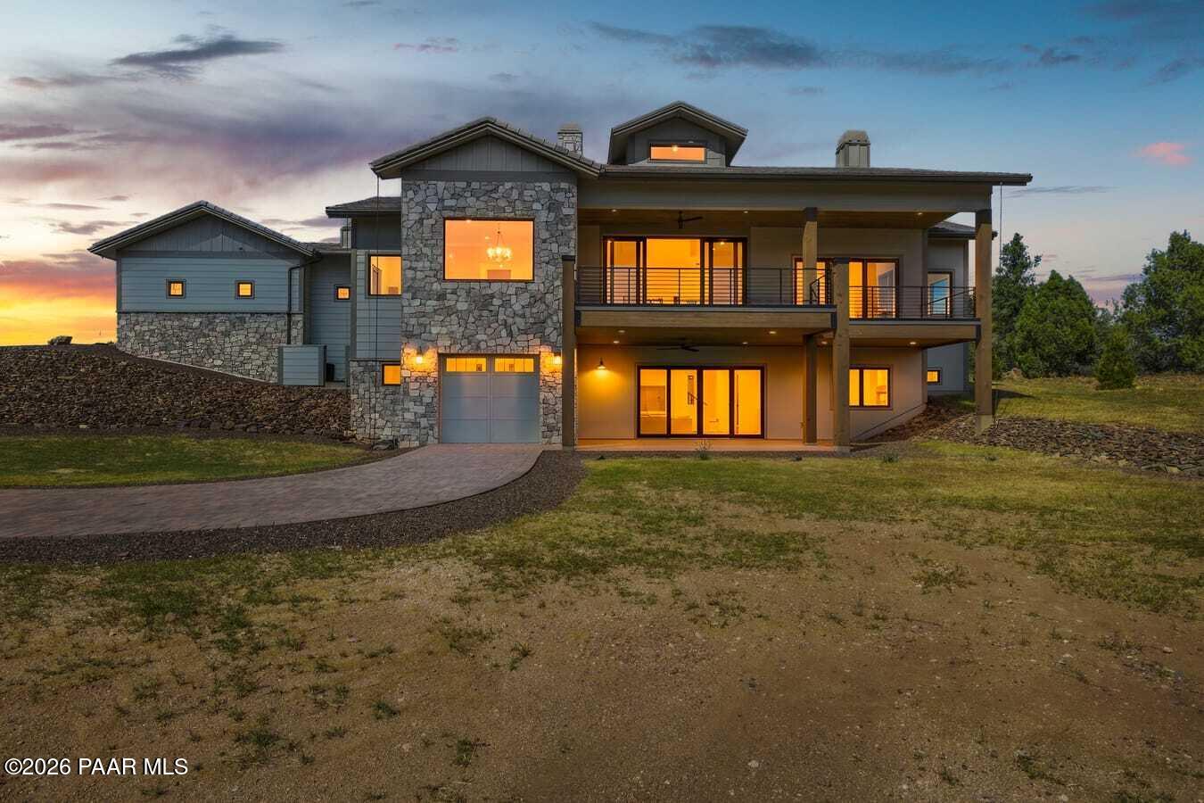
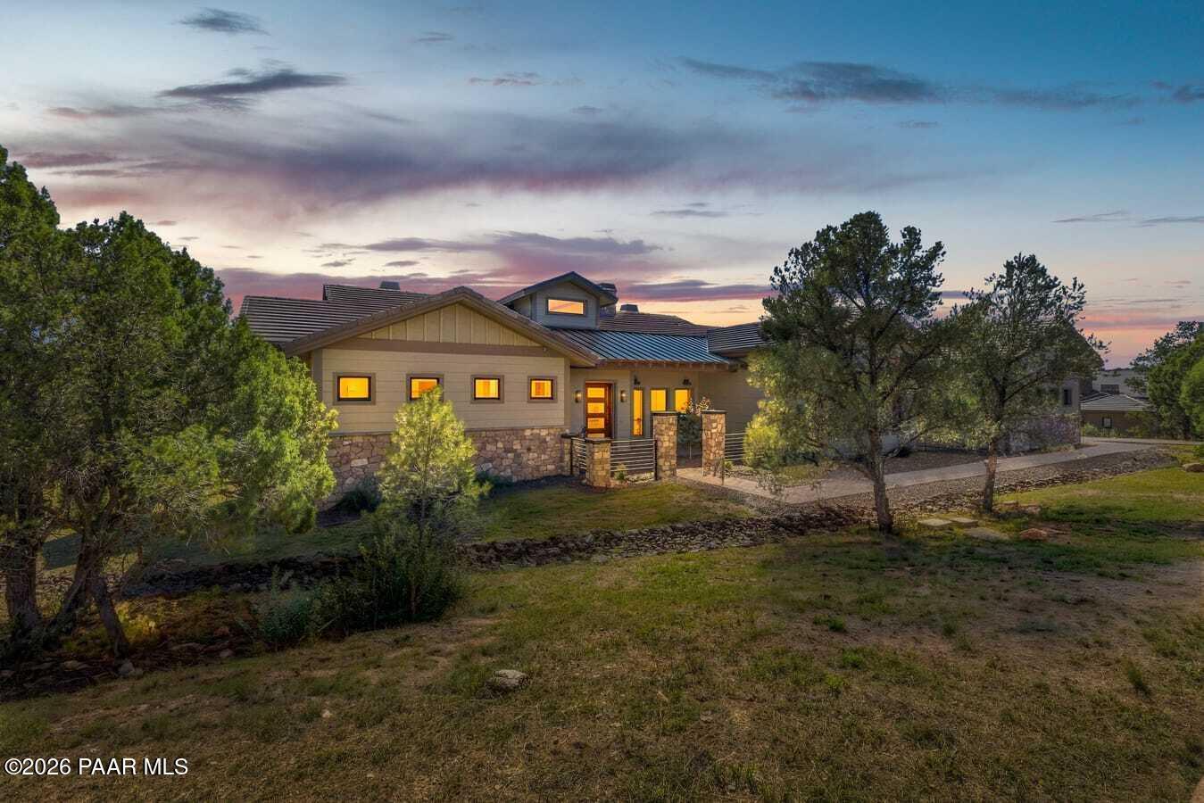
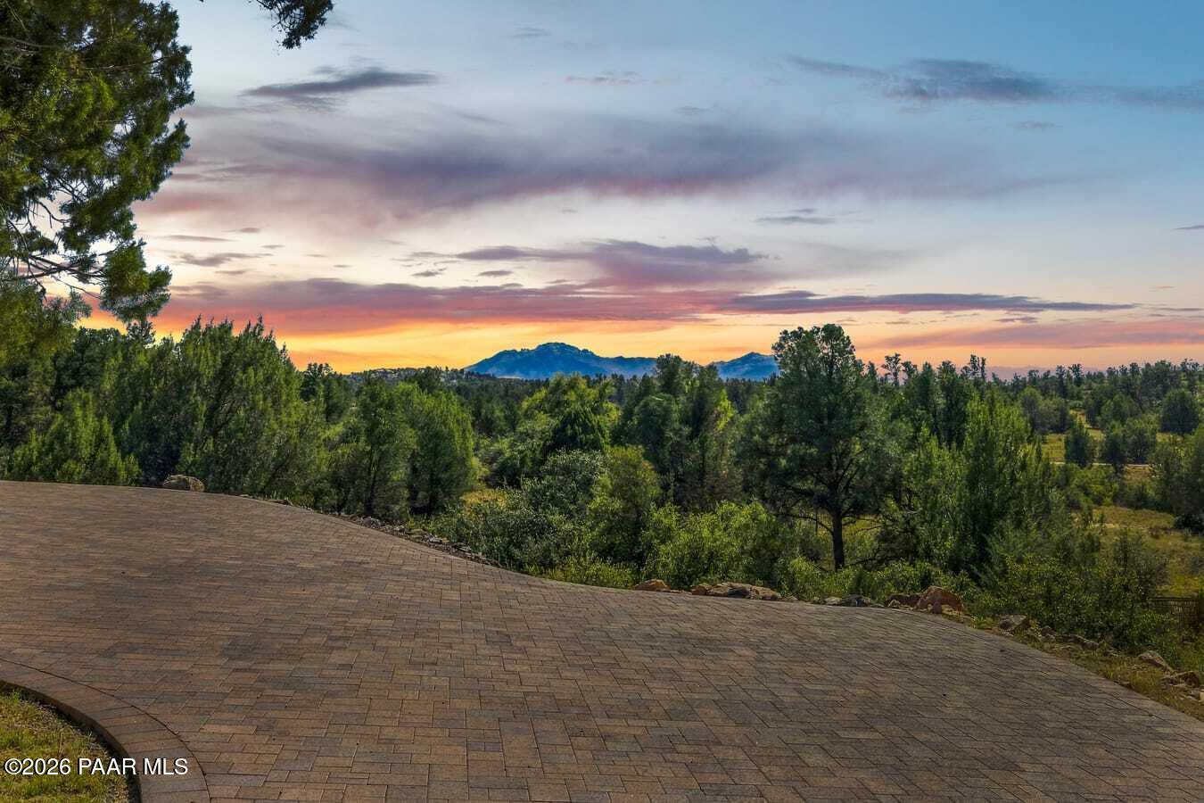
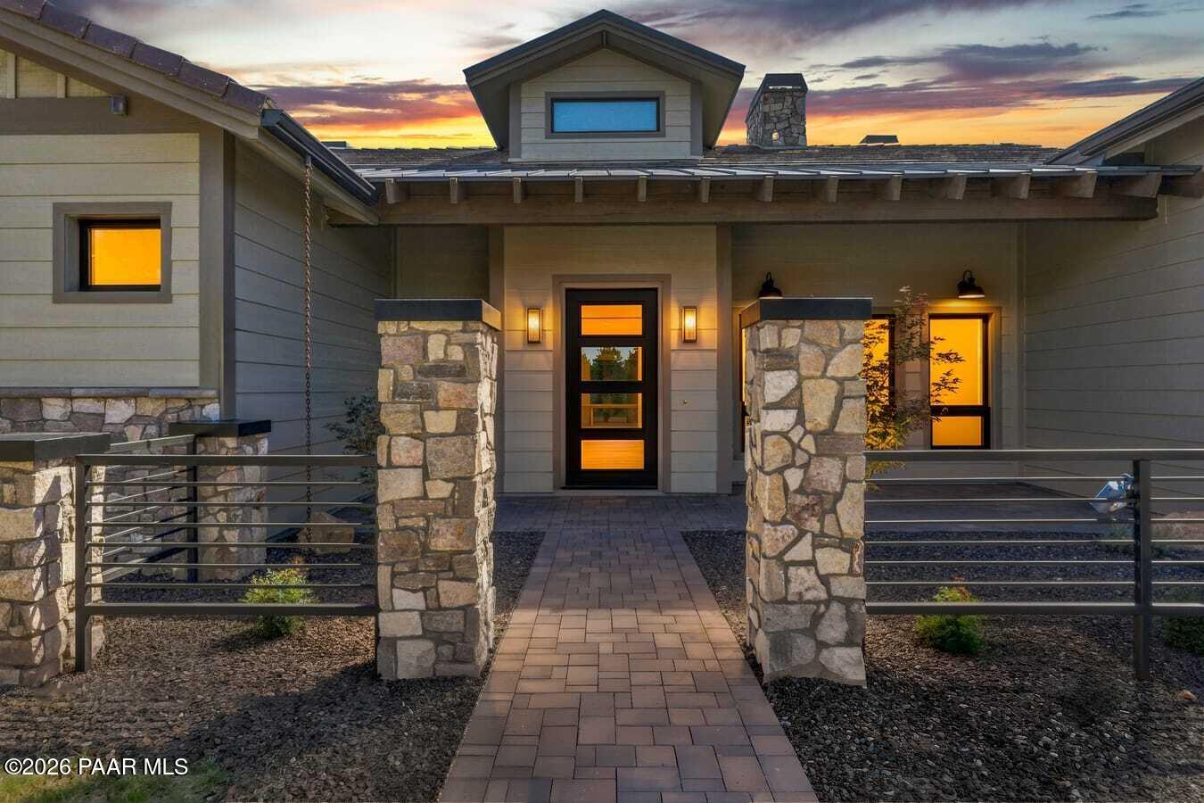
Built for the car enthusiast and the golfer, this move-in ready custom home sits on a .70-acre homesite in guard-gated Talking Rock Ranch, backing to a designated open space where no homes can ever be built behind you. Large windows throughout frame sweeping views of Granite Mountain and the surrounding high desert.THE HOME: 4,697 SF of living space (2,872 SF main level + 1,825 SF finished lower level) with 3 bedroom suites, plus an approx. 1,050 SF conditioned showroom garage. Everything you need is on the main level, and an elevator connects both floors. GREAT ROOM & KITCHEN: The Great Room makes an impression the moment you walk in, with an open dormer ceiling of approx. 16' spanning the entire room, windows on both sides, designer-selected lighting, and wiring for sound. A huge 4-panel sliding glass door opens to a large covered concrete patio facing Granite Mountain, with the concrete extending beyond the cover to enjoy the sun. An upgraded 360-degree see-through gas fireplace, remote controlled, warms both the Great Room and a cozy hearth area. The open kitchen features quartz countertops, an island for gathering, a pantry, built-in counter outlets and two large windows with sweeping mountain views. The dining room is open to the kitchen, with three huge windows.PRIMARY SUITE: Wake up to the views through a large sliding glass door. The bath offers a soaking tub framed by two large windows, an oversized shower with two shower heads, quartz countertops and a very large walk-in closet.GUEST SUITES: 1 Main-level guest suite, with a private full bath and walk-in closet. LOWER LEVEL: A guest suite with a wheelchair-friendly access to the bedroom, bath and closet, a recreation/family room pre-wired for sound, and a bar/mini kitchen with quartz counters, laundry and powder room. A 3-panel slider opens to a second large covered patio with a stained tongue-and-groove ceiling and brick pavers. From the family room you can see through to the garage showroom prepped for glass to display your collection or can be closed off. The showroom is pre-wired for a golf simulator or media room or can be converted to additional square footage.GARAGES: An oversized 3-car garage on the main level and a 5-car showroom garage on the lower level, both with epoxy floors and Tesla charging stations. BUILT DIFFERENT: Exterior walls are ICCF (insulated composite concrete form) construction, a reinforced concrete wall that per the manufacturer offers high energy efficiency, fire resistance, strength, sound reduction, and resistance to insects and mold. Fire sprinklers throughout the home and garages. 400-amp service with a 200-amp panel on each level, Cat6 wiring, cable outlets throughout, a wireless internet relay for whole-home coverage, and pre-wiring for security cameras and sound.MAKE IT YOUR OWN: The builder offers lots of upgrade options, including landscaping packages, that can be purchased and completed by closing. TALKING ROCK: An exclusive private golf community. Amenities include the award-winning Jay Morrish-designed championship golf course, the Fitness Barn, Ranch House Restaurant and Bar, Coop's Coffee House, Members Lounge, pool, racquet sport courts, dog park, community garden and over 14 miles of hiking and biking trails. Membership required. Enjoy a mild four-season climate with year-round golf and outdoor recreation.
| 4 hours ago | Listing updated with changes from the MLS | |
| 21 hours ago | Listing first seen on site |

Listing courtesy of Nicole M Strong of Real Broker [email protected]
Based on information submitted to the MLS GRID as of 2026-10-23 05:25 PM UTC. All data is obtained from various sources and may not have been verified by broker or MLS GRID. Supplied Open House Information is subject to change without notice. All information should be independently reviewed and verified for accuracy. Properties may or may not be listed by the office/agent presenting the information.
Did you know? You can invite friends and family to your search. They can join your search, rate and discuss listings with you.