

13991 N Grey Bears TrailPrescott, AZ 86305
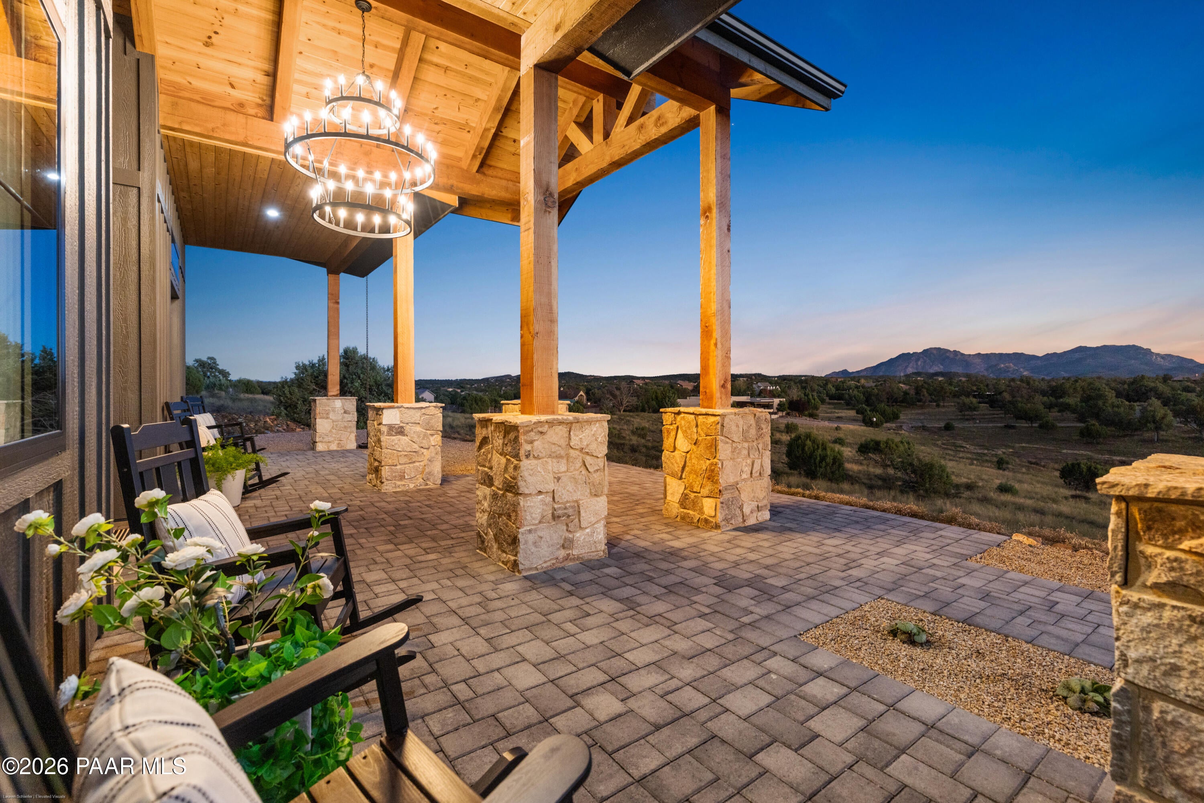
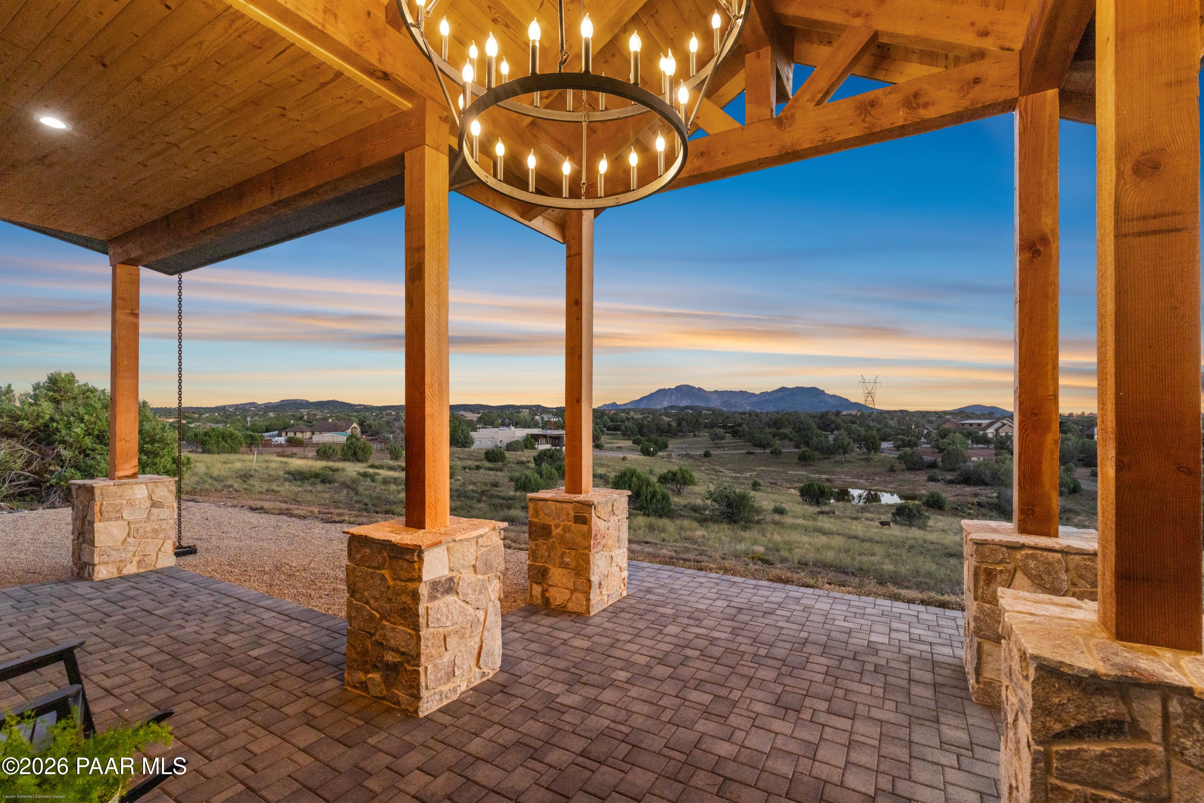
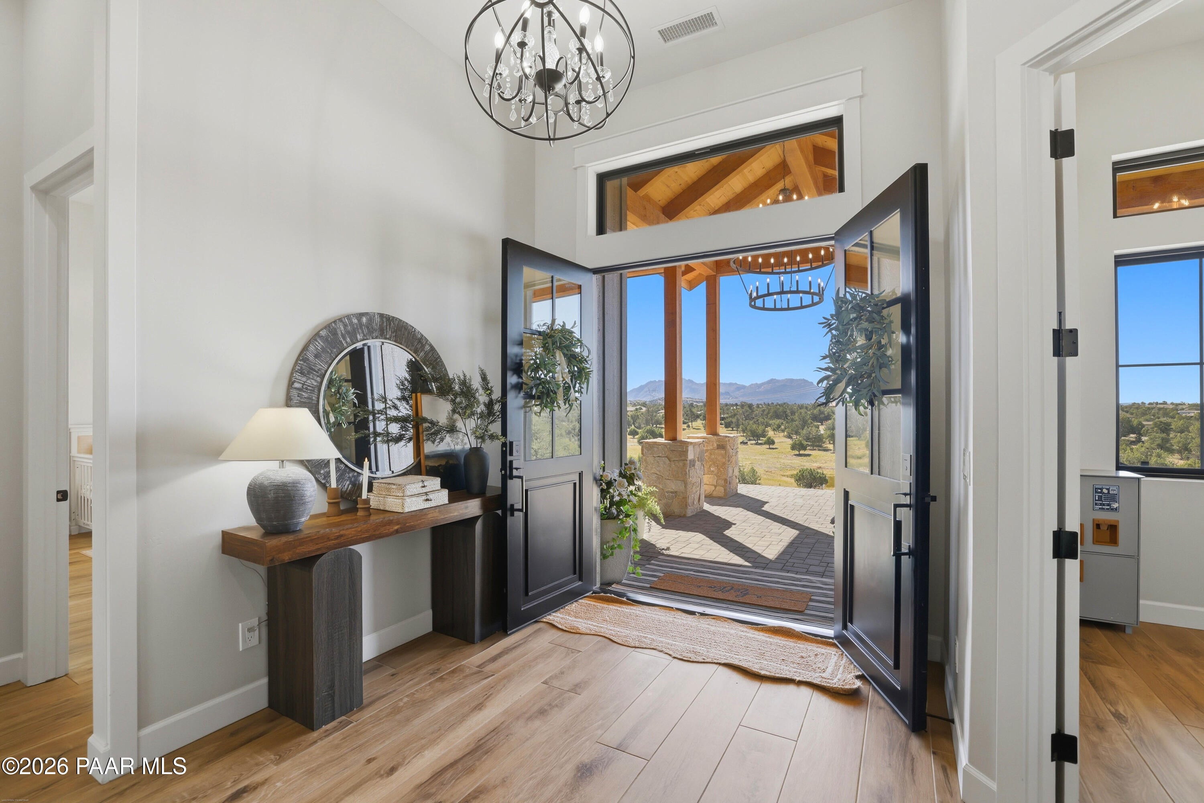
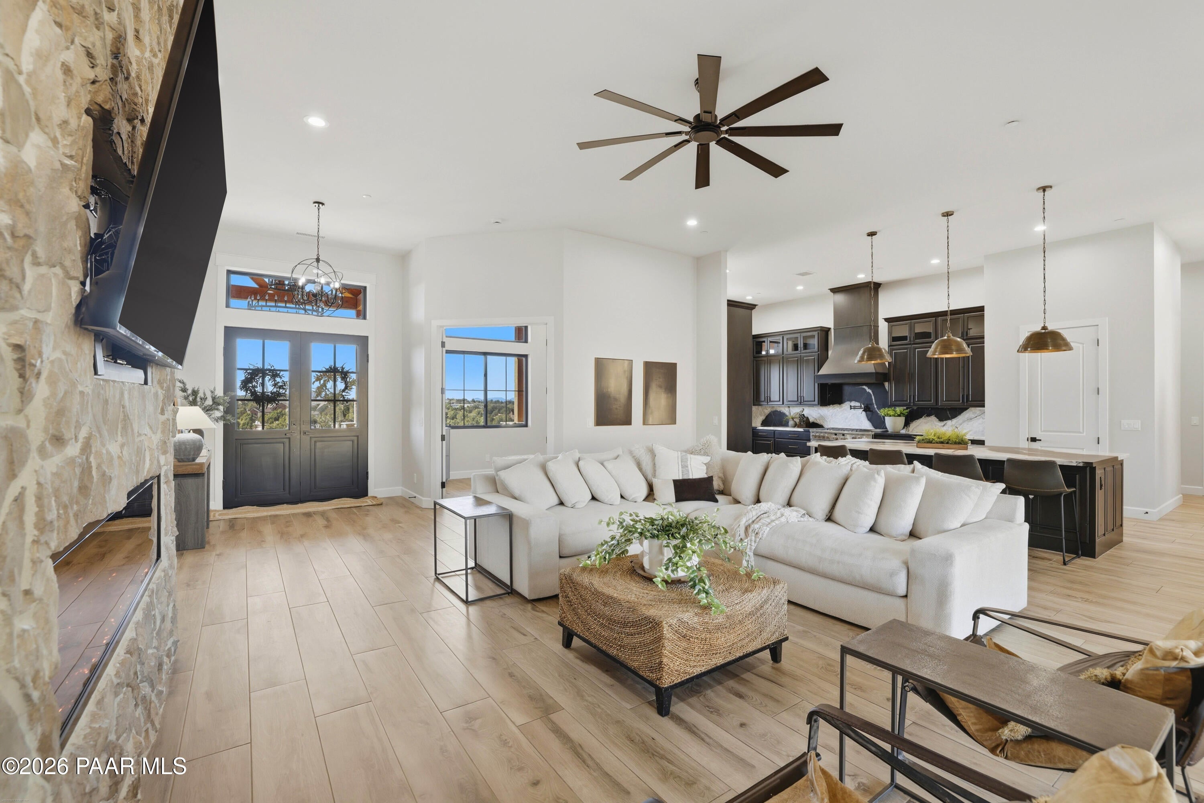
Granite Mountain takes center stage at this nearly new luxury home on 2.96 acres in Prescott's Inscription Canyon Ranch. Built in 2024, the single-level residence pairs panoramic mountain views with thoughtful design and inviting spaces. Stone accents, dark board-and-batten siding, and a timber-framed front porch with a tongue-and-groove ceiling create a welcoming arrival, complemented by paver hardscaping and double entry doors beneath a transom window.Inside, soaring ceilings and wood-look vinyl plank flooring connect the open great room, kitchen, and dining area. A stone-surround gas fireplace anchors the living space, while four-panel glass sliding doors open to the covered back patio. The kitchen invites gathering around an expansive island with a breakfast bar, surrounded by dark wood cabinetry with soft-close doors and drawers, a full-height marble slab backsplash, and a professional-style gas range with double ovens, statement hood, and pot filler. A pantry adds storage, and the window above the sink frames Granite Mountain. The adjoining dining area enjoys windows on two sides, while an office near the entry provides a quiet workspace.The primary suite occupies its own wing, offering patio access and a relaxing bath with a freestanding soaking tub, glass-enclosed walk-in shower, and spacious walk-in closet. Three additional bedrooms each feature an en-suite bath, and one offers double French doors to the outdoors. A guest powder room and laundry room with generous cabinetry and a utility sink add everyday convenience.Enjoy the mountain setting from the covered paver patio, where a tongue-and-groove wood ceiling and fans overlook the grassy lawn. The attached 6.5-car garage features 10-foot overhead doors and ample space for vehicles, recreational equipment, and a workshop.Quality construction includes spray foam insulation, insulated interior walls, solid-core doors, dual-pane windows, and a fire sprinkler system. Two tankless recirculating water heaters and an owned water softener enhance comfort, and the refrigerator, washer, and dryer convey. Water and sewer services are provided by Inscription Canyon Water Company and Inscription Canyon Ranch Sanitary District. With room to spread out and views to savor, this home makes everyday living feel exceptional.
| 2 days ago | Listing updated with changes from the MLS | |
| 7 days ago | Listing first seen on site |

Listing courtesy of Geoffrey Hyland of eXp Realty [email protected]
Based on information submitted to the MLS GRID as of 2026-10-23 04:33 PM UTC. All data is obtained from various sources and may not have been verified by broker or MLS GRID. Supplied Open House Information is subject to change without notice. All information should be independently reviewed and verified for accuracy. Properties may or may not be listed by the office/agent presenting the information.
Did you know? You can invite friends and family to your search. They can join your search, rate and discuss listings with you.