

8700 N Callahan RoadPrescott, AZ 86305
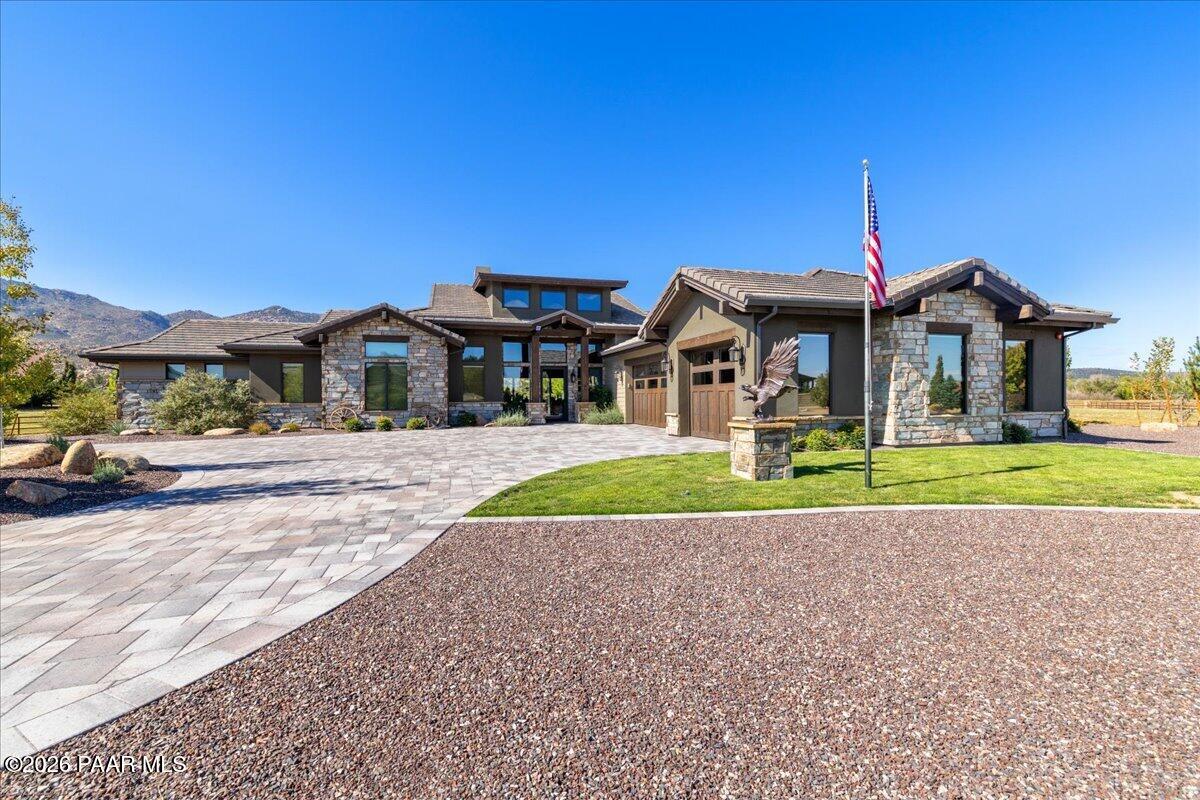
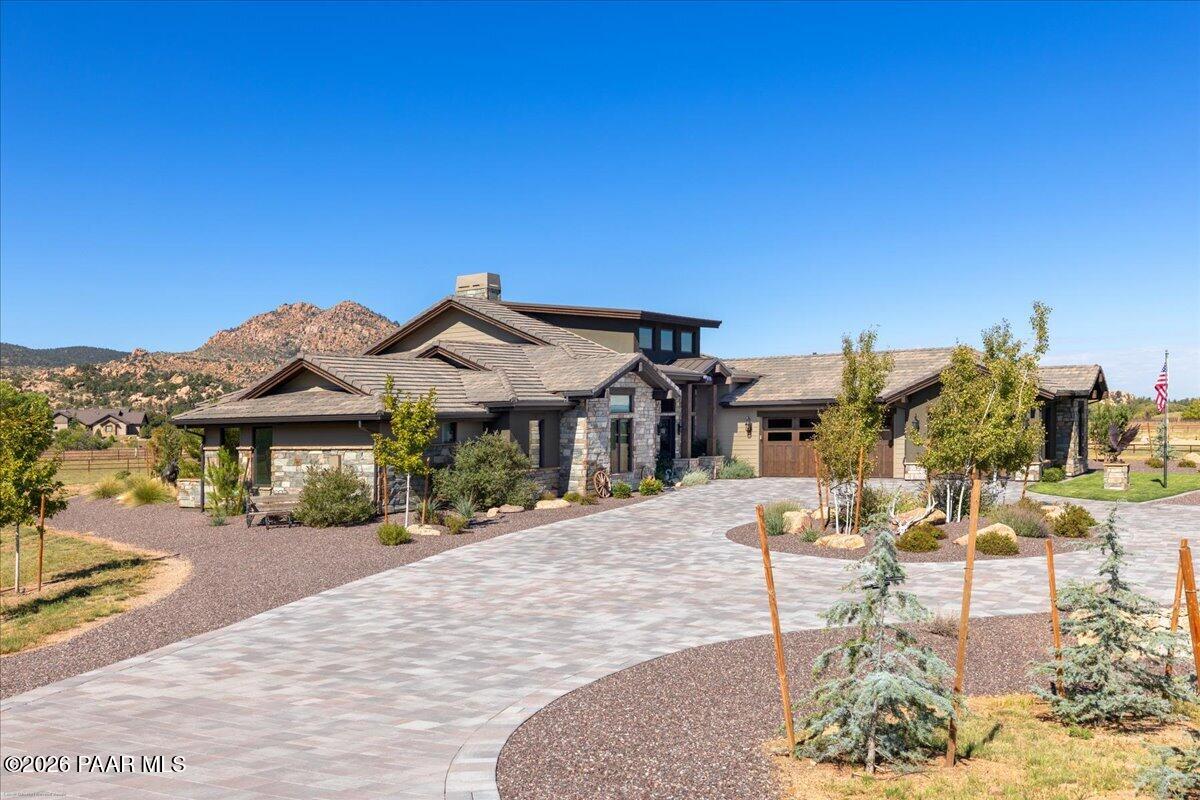
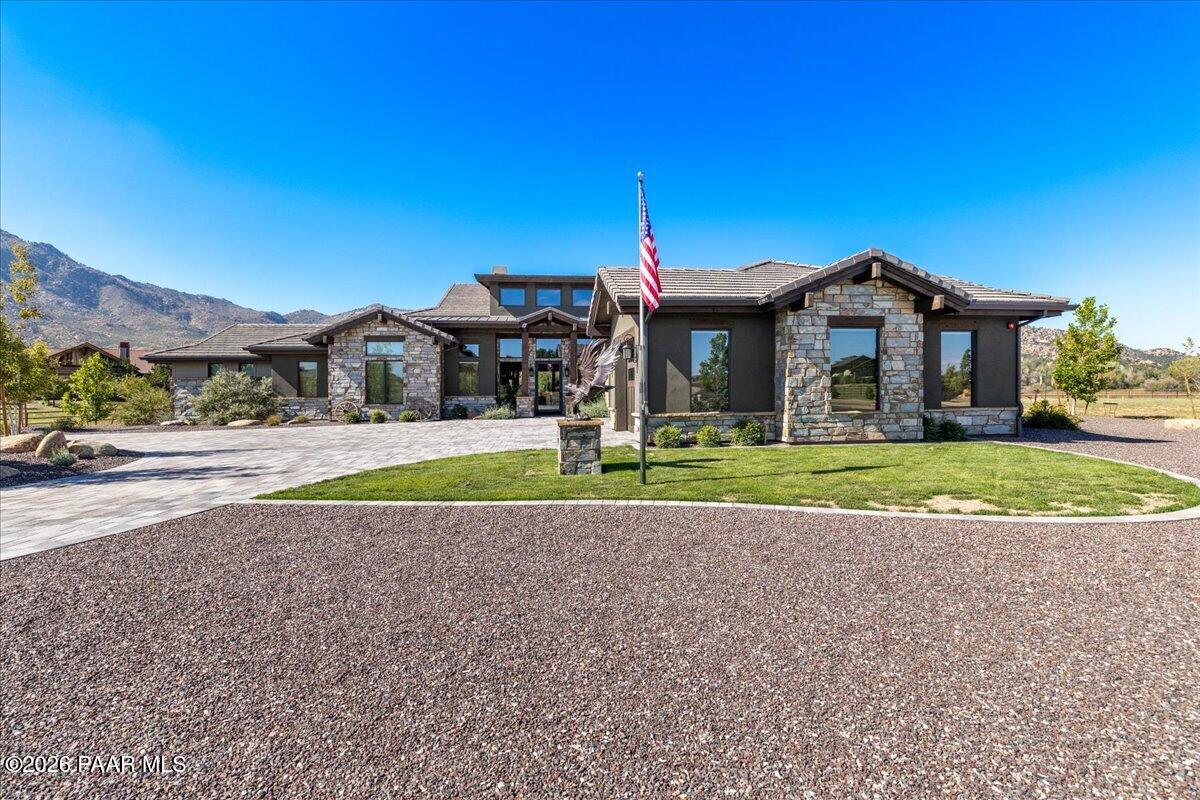
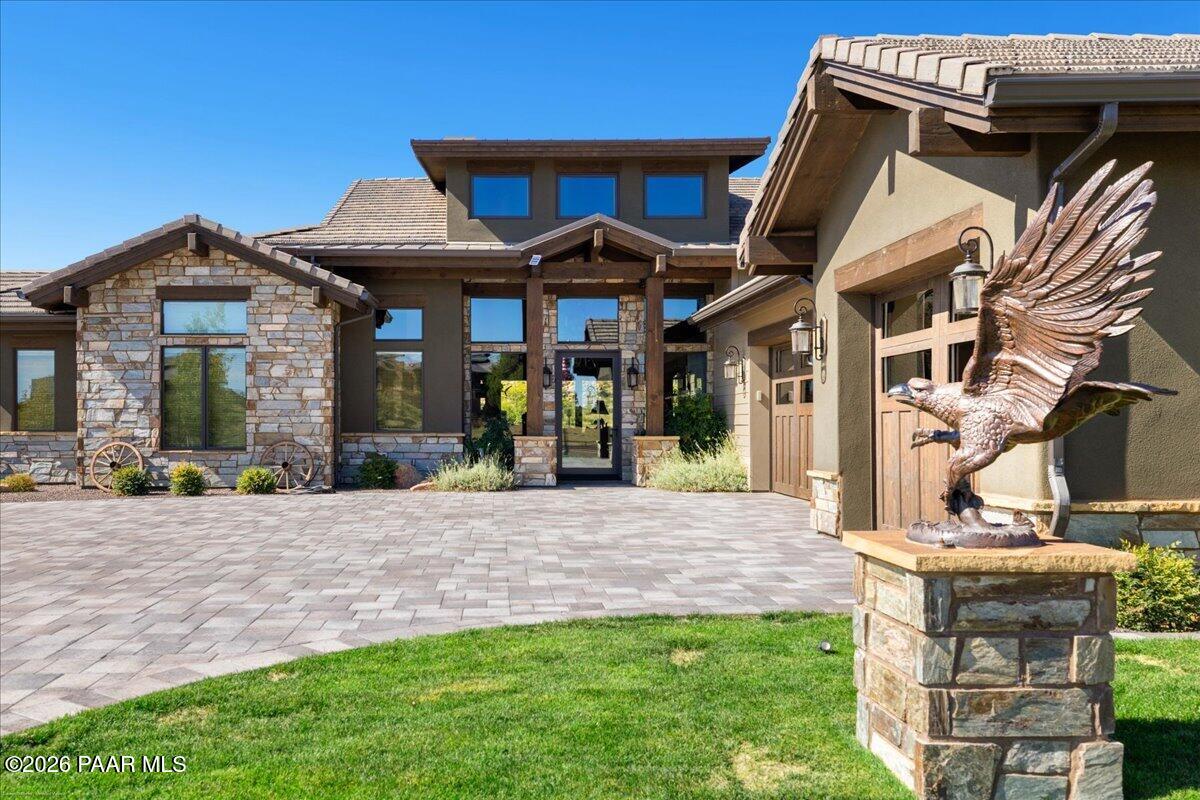
A true creme de la creme. Custom built by RES Contracting in 2024, this designer-decorated home is offered with one-of-a-kind furniture, mirrors, and light fixtures. It sits privately on 3.52 level acres near the end of a quiet cul-de-sac in gated American Ranch. It offers 3,643 sqft, with direct saddle-up and ride-out access into Prescott National Forest. The lot is fully fenced, with three pastures, which is serviced by a private well, and two sets of barn plans already approved by the HOA.Vaulted ceilings and faux beams span the living room and kitchen. A 48-inch wood-burning fireplace, wrapped in a floor-to-ceiling rock wall, centers the living room. Custom made coffee table water fountain by Artist Eric Thorsen. Wide picture windows in the living room and dining room take in the natural light and the sunsets behind Granite Mountain. Antler Worx chandeliers light both rooms. The entry chandelier and kitchen pendants were custom-made in Utah.Cristallo quartzite defines the kitchen and runs through the home, including a one-piece slab island with cabinets on the front and a side bar with rain-glass inserts and real hide-backed interiors. A custom hood, Pure Cowboy, by artist Joe Eggert, covers the range. Knotty Alder-faced GE Monogram column refrigerator and separate column freezer are paired with a 48-inch Monogram gas range. The butler's pantry adds storage and a Frigidaire Professional refrigerator. Knotty alder continues through the cabinets, doors, frames, and baseboards, with designer handles and pulls, under-cabinet and toe-kick lighting, and custom mirrors through the house and baths. Italian tile carries throughout. The dining room is served by a showcase 108-bottle wine cooler.The primary bedroom opens privately to the covered patio. Faux beams and an Ebanista rock-crystal chandelier cross the ceiling, and a dual-faced fireplace is centered in a wall-to-wall rock face. The primary bath holds a soaker tub beside the fireplace and picture window. Rock-crystal sconces light the vanities, each with a Chris Chapman leather mirror, and a custom BB Simon mirror hangs over the makeup vanity. The large walk-in closet offers plenty of space for both. Two further ensuites each have a walk-in closet and a walk-in shower in full-slab Taj Mahal quartzite. An outdoor shower sits apart from the house, off one of the ensuites. A separate powder room is finished in wainscot, with matching Italian floors and a one-of-a-kind Ron Dier petrified-wood sink.Laundry is a room of its own, finished in Cristallo and knotty alder, with floor-to-ceiling storage. Beyond the slider off the living room, 1,000 sqft of covered patio carries tongue-and-groove vaulted ceilings, bar seating, and an outdoor kitchen with a Twin Eagles grill and a Delta Heat pizza oven. A gas fire pit faces Granite Mountain, which towers above, and the boulders at its base.The oversized three-car garage is finished in epoxy and holds a commercial ice maker and a Sunlighten Infrared sauna. A 24 kW Generac backs the homes essentials. This is the hidden crown jewel of American Ranch. Craftsmanship and attention to detail mattered here.
| a week ago | Listing updated with changes from the MLS | |
| a week ago | Status changed to Pending | |
| 2 weeks ago | Listing first seen on site |

Listing courtesy of Charles Anderson of Better Homes and Gardens Real Estate Bloomtree Realty [email protected]
Based on information submitted to the MLS GRID as of 2026-10-22 04:52 AM UTC. All data is obtained from various sources and may not have been verified by broker or MLS GRID. Supplied Open House Information is subject to change without notice. All information should be independently reviewed and verified for accuracy. Properties may or may not be listed by the office/agent presenting the information.
Did you know? You can invite friends and family to your search. They can join your search, rate and discuss listings with you.