
Save
Ask
Tour
Hide
Share
$1,850,000
19 Days On Site

3800 W Orions Belt Drive
Prescott, AZ 86305

For Sale|Single Family Residence|Active
3
Beds
3
Total Baths
3
Full Baths
4,266
SqFt
$434
/SqFt
2025
Built
Subdivision:
Williamson Valley Ranch
County:
Yavapai
Listing courtesy of Peter J Fife of Coldwell Banker Northland [email protected] ,
Call Now: (928) 237-2112
Is this the listing for you? We can help make it yours.
(928) 237-2112
3800 W Orions Belt Drive3800 W Orions Belt Drive3800 W Orions Belt Drive3800 W Orions Belt Drive
Save
Ask
Tour
Hide
Share

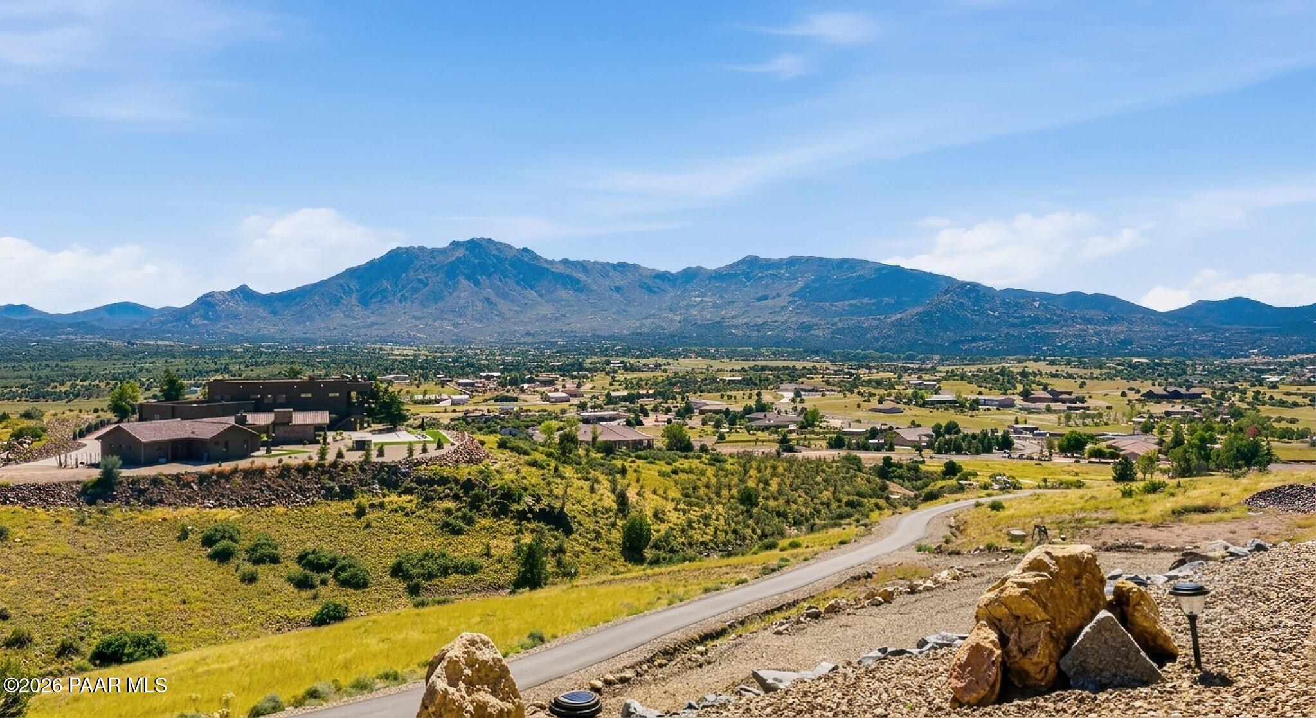
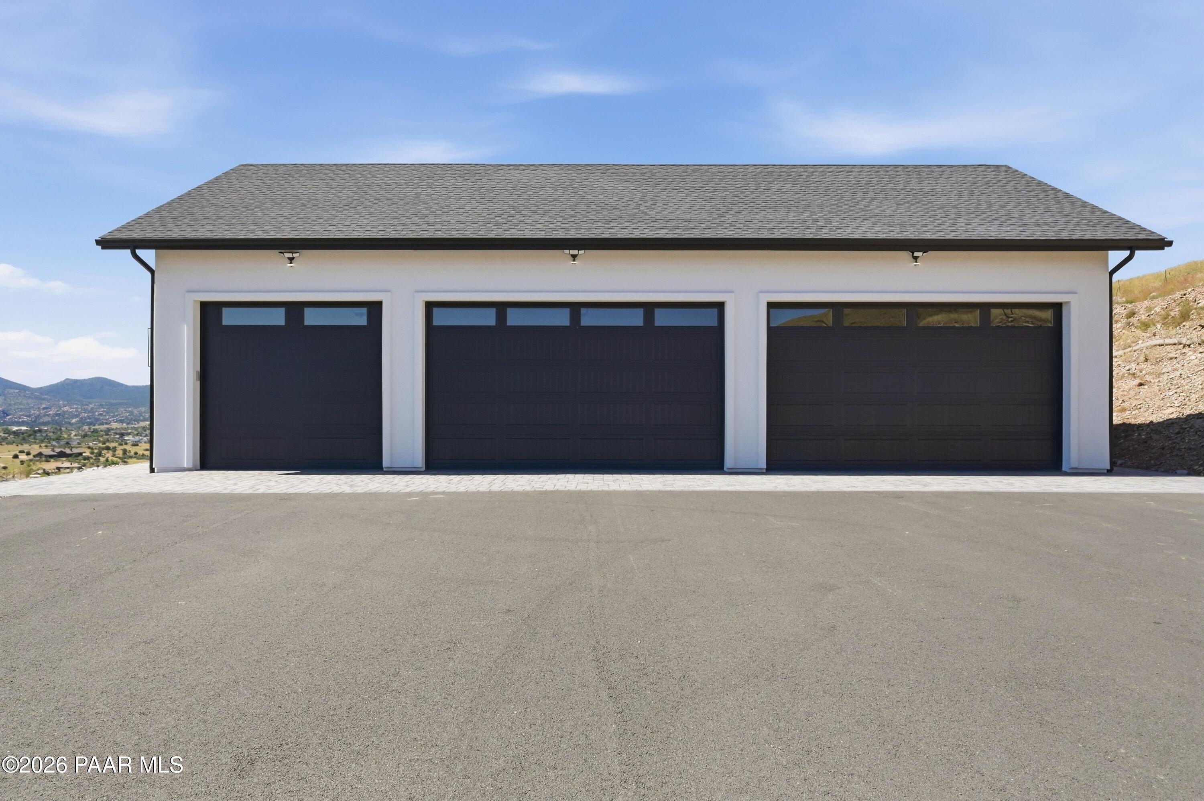
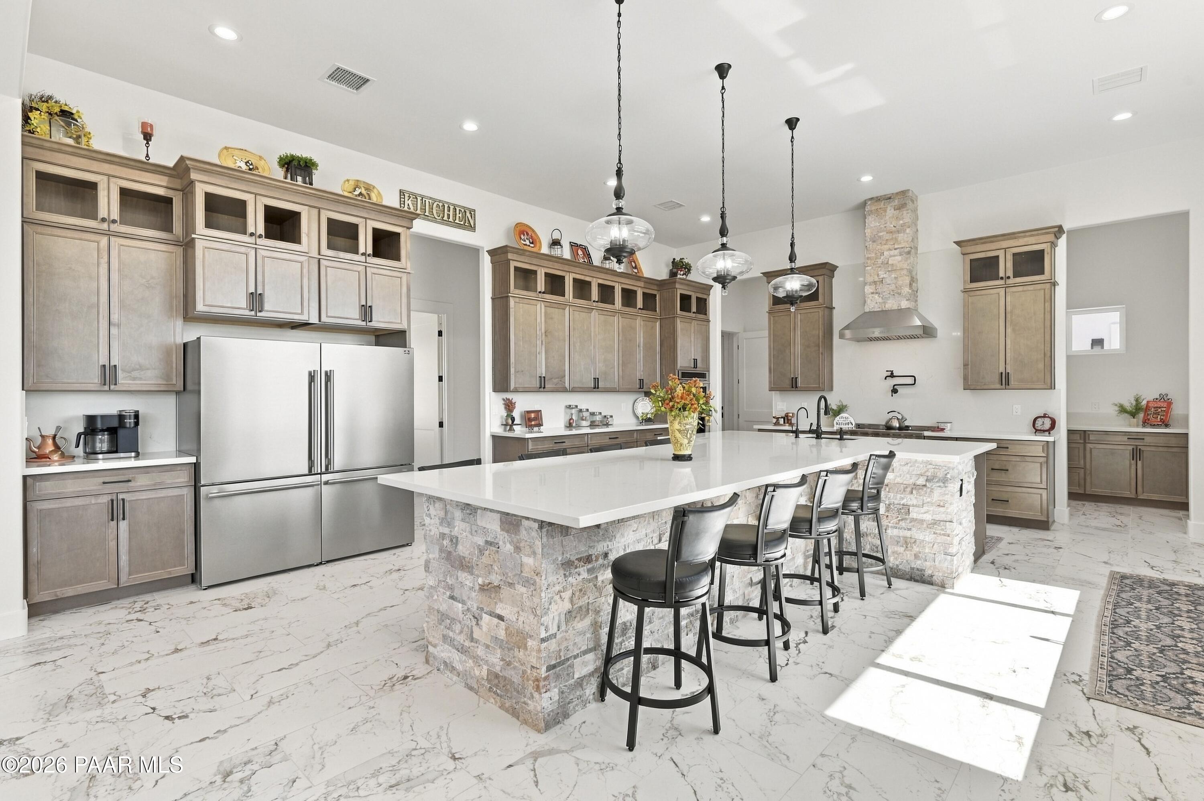
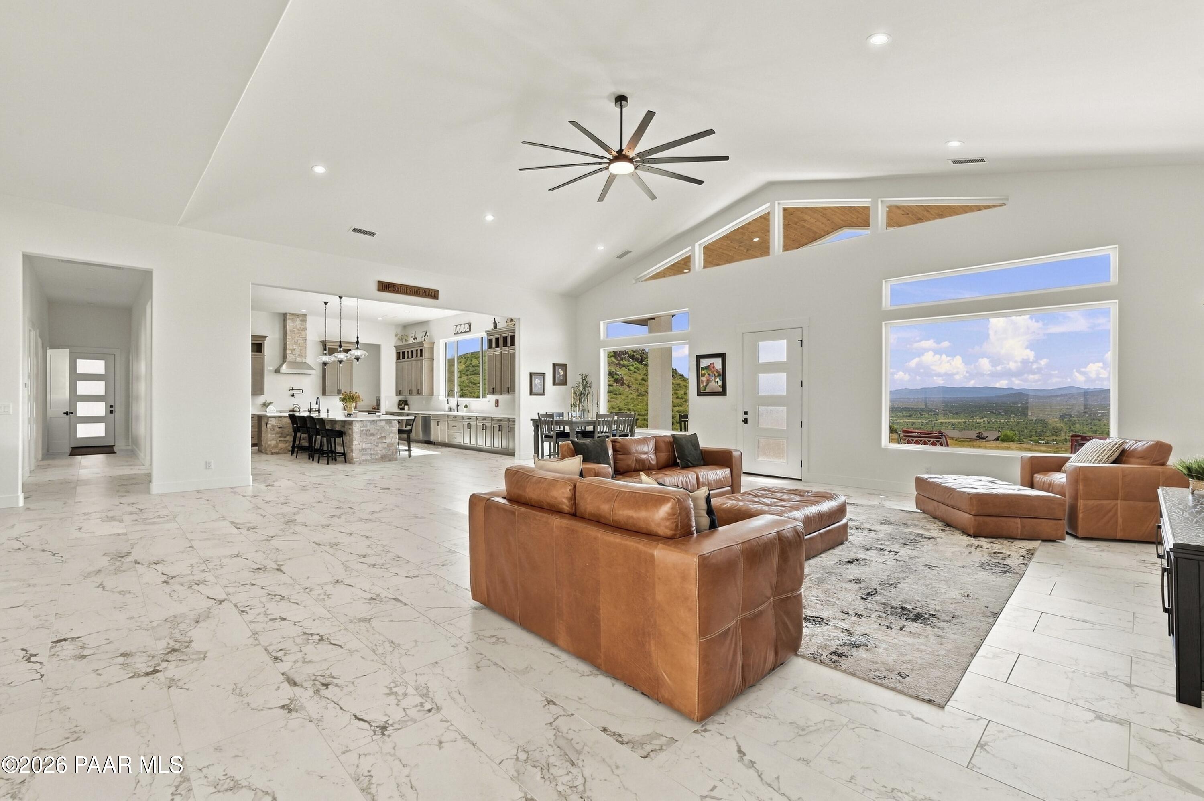
Best Views in Prescott! Brand new 2025 build, 4,266 sq ft all on one level! with 5 car extra deep heated and cooled garage with epoxy floors! RV parking! Spacious gourmet kitchen, quartz counter tops, pot filler for stove, huge sit-down island that can seat 8. Butler's pantry with plenty of storage and counter space. Great room with 15 ft vaulted ceiling with stunning views 12 ft ceilings throughout. Master suite with huge walk in shower with dual heads, soaking tub as well plus huge his and hers walk in closets. High efficiency spray foam insulation throughout. Enjoy 7 acres of super privacy and loads of parking. HOA is only a road maintenance association with minimal restrictions. Soo much to offer in this amazing home you have to see it to believe the quality and the value!

Save
Ask
Tour
Hide
Share
Listing Snapshot
Price 
$1,850,000
Days On Site 
19 Days
Bedrooms 
3
Inside Area (SqFt) 
4,266 sqft
Total Baths 
3
Full Baths 
3
Partial Baths 
N/A
Lot Size 
7 Acres
Year Built 
2025
MLS Number 
1085466
Status 
Active
Property Tax 
$1,377
HOA/Condo/Coop Fees 
$50 monthly
Sq Ft Source 
N/A
Friends & Family
Recent Activity
2 weeks agoListing updated with changes from the MLS
3 weeks agoListing first seen on site
General Features
Acres 
7
Garage 
Yes
Garage Spaces 
5
Land Lease 
No
Parking 
AsphaltGarage Door OpenerRV Garage
Parking Spaces 
5
Property Sub Type 
Single Family Residence
Security 
Smoke Detector(s)
Sewer 
Septic Tank
SqFt Total 
4266
Style 
ContemporaryRanch
Utilities 
Underground UtilitiesElectricity AvailableCable Available
Water Source 
WellCisternPrivate
Zoning 
RCU-2A
Interior Features
Appliances 
Electric Water HeaterDishwasherRefrigeratorRangeOvenMicrowaveElectric RangeDouble OvenDisposal
Basement 
None
Cooling 
Ceiling Fan(s)ZonedCentral Air
Electric 
220 Volts
Fireplace Features 
Outside
Flooring 
Tile
Heating 
ElectricZonedForced Air
Interior 
Ceiling Fan(s)Walk-In Closet(s)Vaulted Ceiling(s)High CeilingsPantryMaster DownstairsKitchen IslandSoaking TubEat-in Kitchen
Laundry Features 
Sink
Window Features 
Double Pane Windows
Save
Ask
Tour
Hide
Share
Exterior Features
Construction Details 
FrameStucco
Lot Features 
Sloped
Other Structures 
Workshop
Patio And Porch 
Covered
Road Frontage 
Private Road
Roof 
Composition
View 
Mountain(s)ValleyPanoramic
Waterview 
Mountain(s)ValleyPanoramic
Windows/Doors 
Double Pane Windows
Community Features
Association Fee 
$50.0
Association Fee Frequency 
Monthly
Financing Terms Available 
1031 ExchangeConventionalCash
Roads 
Paved
Horse Allowed 
Yes

Listing courtesy of Peter J Fife of Coldwell Banker Northland [email protected]

Based on information submitted to the MLS GRID as of 2026-10-23 04:33 PM UTC. All data is obtained from various sources and may not have been verified by broker or MLS GRID. Supplied Open House Information is subject to change without notice. All information should be independently reviewed and verified for accuracy. Properties may or may not be listed by the office/agent presenting the information.

Neighborhood & Commute
Source: Walkscore
Disclosure: Community information and market data powered by Constellation Data Labs. Information is deemed reliable but not guaranteed.
Save
Ask
Tour
Hide
Share

Once you save your search, please click "subscribe" So that you will receive updates on new listings!