

2435 Us Highway 93Wickenburg, AZ 85390
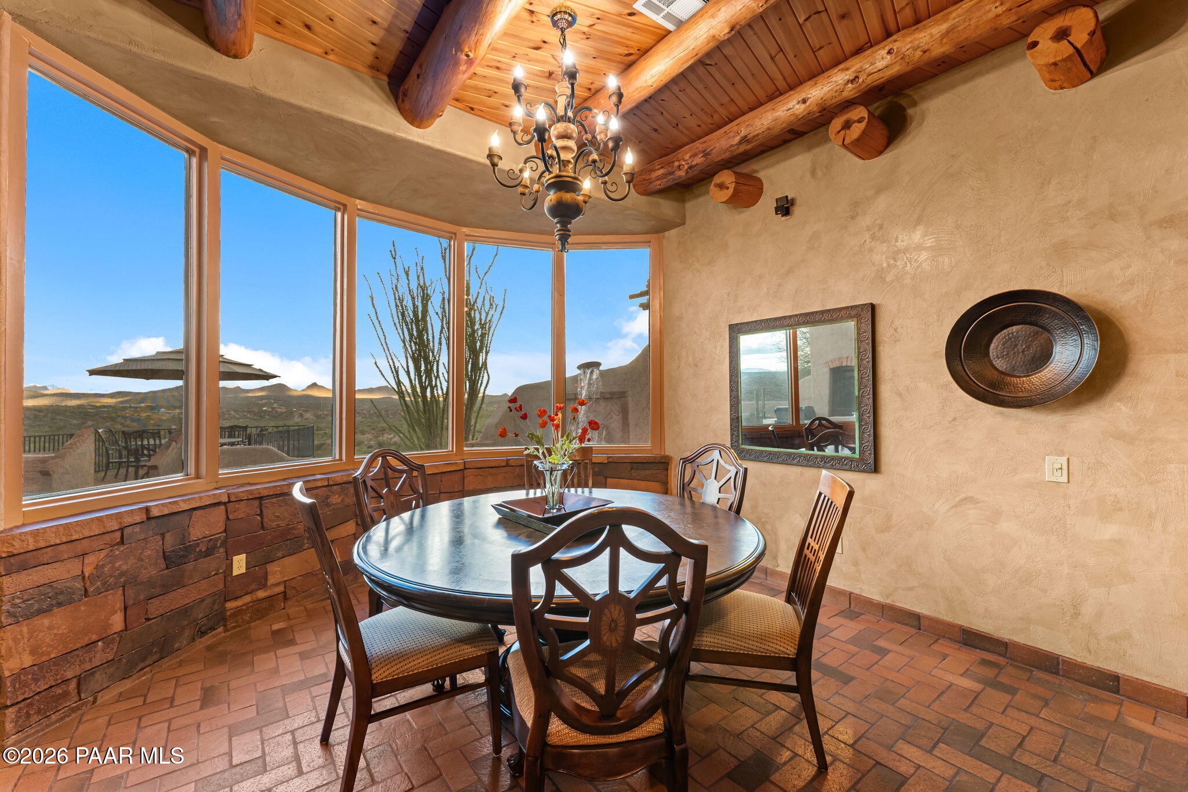
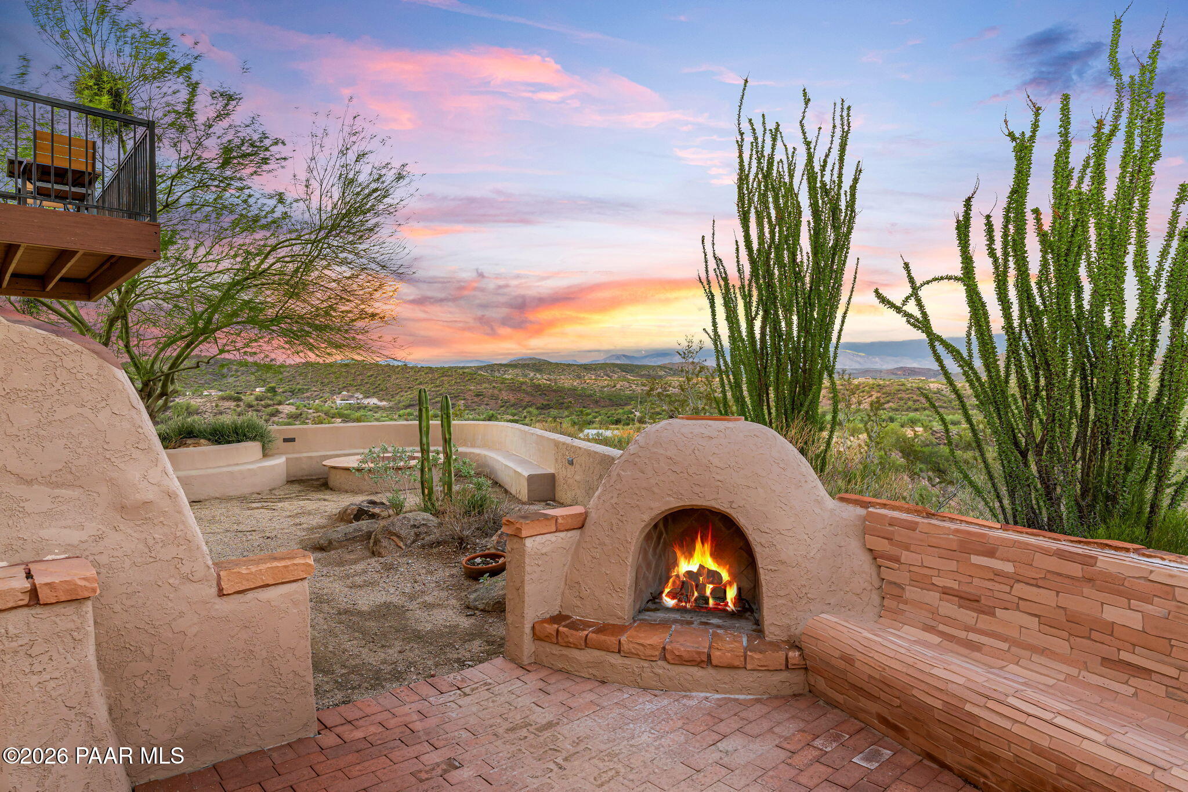
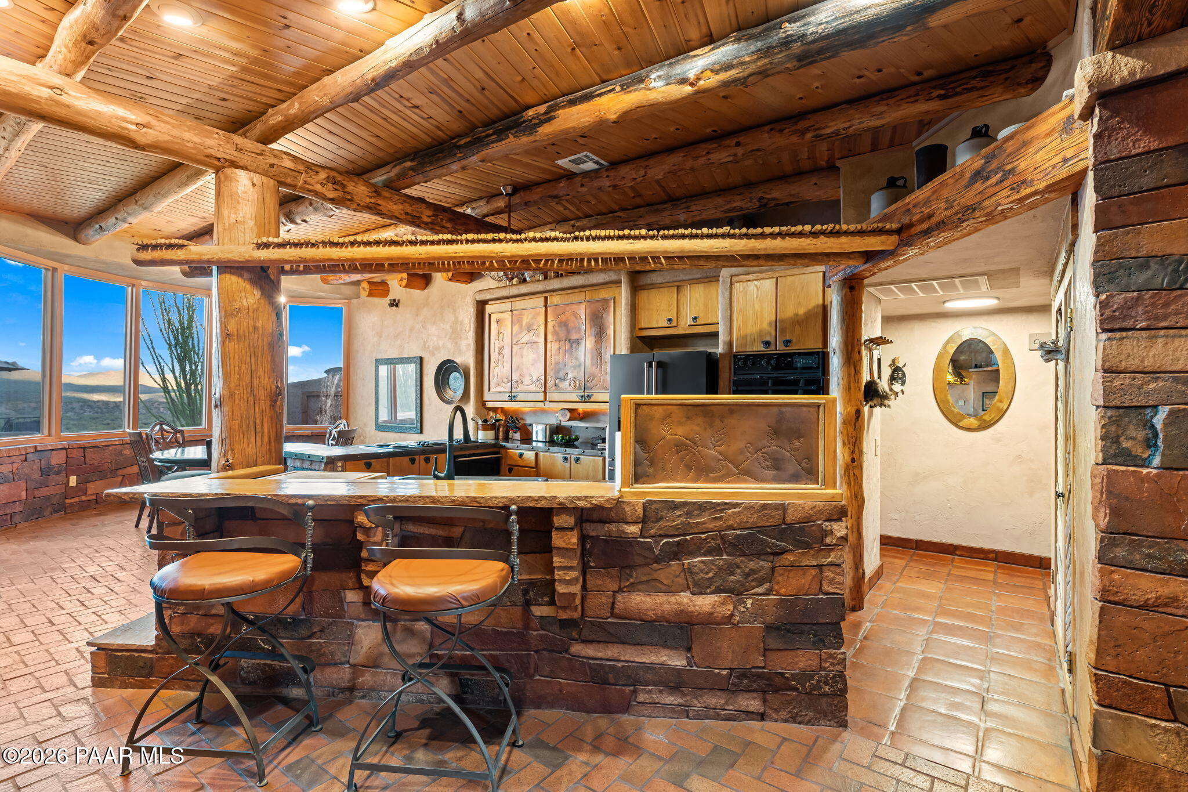
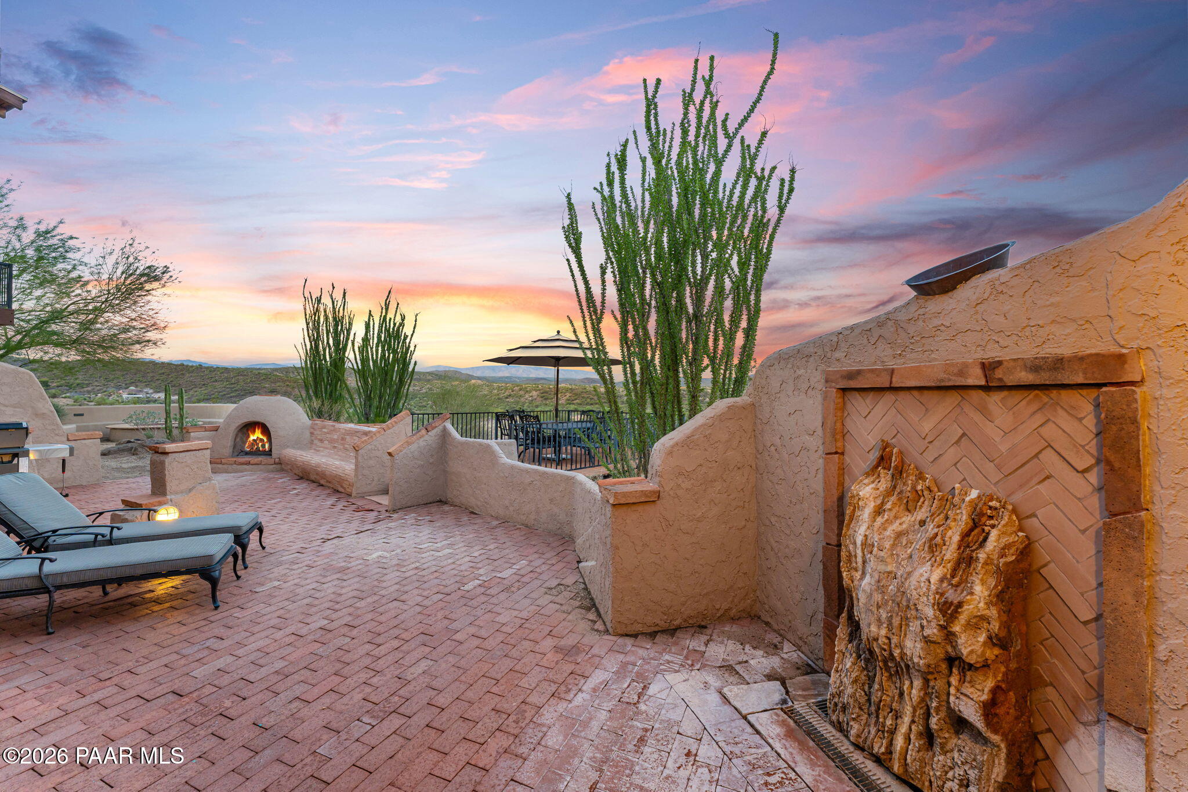
Experience timeless Santa Fe style, exceptional privacy, and unforgettable panoramic views on 5+ acres of beautiful Wickenburg desert. This distinctive Fraiser custom-built home is filled with authentic Southwestern character and thoughtfully designed indoor and outdoor living spaces. Step inside the spacious Great Room, where brick flooring, a wood ceiling with massive, exposed beams, a classic beehive fireplace, and expansive windows perfectly frame the surrounding desert landscape. The kitchen continues the warm Southwestern style with beautiful copper accents and plenty of space for gathering and entertaining. The main level offers 3 bedrooms and 2.5 bathrooms. The primary suite is a private retreat featuring its own beehive fireplace, while the primary bath offers a jetted tub and striking rock shower. Upstairs, private guest quarters provide incredible flexibility for family and visitors, complete with a full kitchen, living room with fireplace, bedroom, 3/4 bath, and a private viewing deck overlooking the desert. Outdoor living is equally impressive, with patios and walkways meandering around the home and numerous spaces designed to enjoy Arizona's beautiful weather and peaceful surroundings. Features include two outdoor fireplaces, a fire pit, built-in block seating, a flagstone bench, outdoor shower, and a unique deck extending out into the desert to capture spectacular panoramic views.The sellers have also made significant recent improvements to the property, including approximately $31,000 in HVAC and water-heating upgrades with two replacement HVAC systems, a mini-split system, a 50-gallon water heater, and an 80-gallon water heater. A top-of-the-line OWNED solar system was installed at a cost of approximately $127,444, offering the added benefit of solar with no lease. Approximately $18,000 in new appliances includes two refrigerators, a stove, washer, and dryer. The roof was also recently painted at a cost of approximately $10,000. Together, these improvements represent approximately $186,000 in seller investment.Additional features include a 3-car garage with a 3/4 bath and laundry, plus an attached 2-car carport. With more than 5 acres, there is plenty of room for additional structures, horse corrals, or creating the desert property you've always envisioned.Incredibly private and surrounded by natural desert beauty, yet just minutes from downtown Wickenburg, shopping, restaurants, and local arenas. This one-of-a-kind Arizona property combines custom Santa Fe character, substantial recent upgrades, usable acreage, privacy, and breathtaking views in an exceptional Wickenburg setting.
| 7 hours ago | Listing updated with changes from the MLS® | |
| 3 days ago | Listing first seen on site |

Listing courtesy of Sammie Hone of My Home Group [email protected]
Based on information submitted to the MLS GRID as of 2026-10-06 05:17 AM UTC. All data is obtained from various sources and may not have been verified by broker or MLS GRID. Supplied Open House Information is subject to change without notice. All information should be independently reviewed and verified for accuracy. Properties may or may not be listed by the office/agent presenting the information.
Did you know? You can invite friends and family to your search. They can join your search, rate and discuss listings with you.