

468 Glen Echo CirclePrescott, AZ 86303
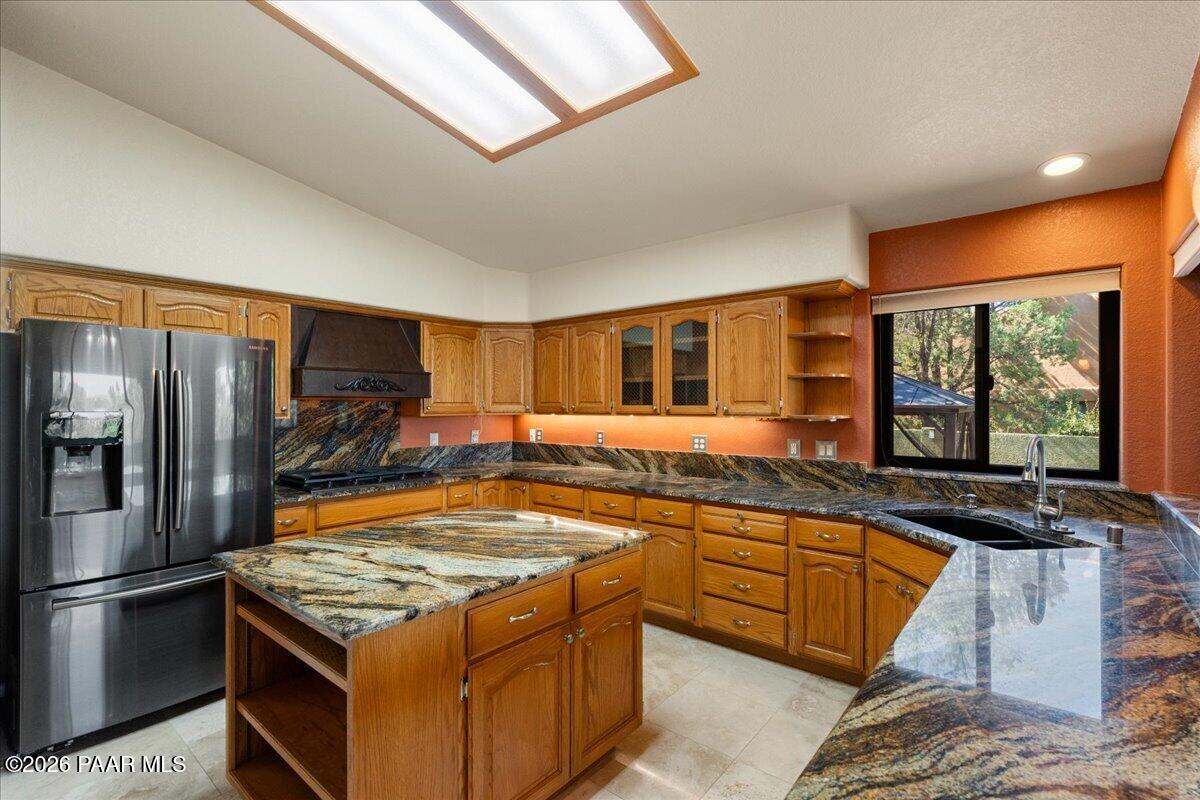
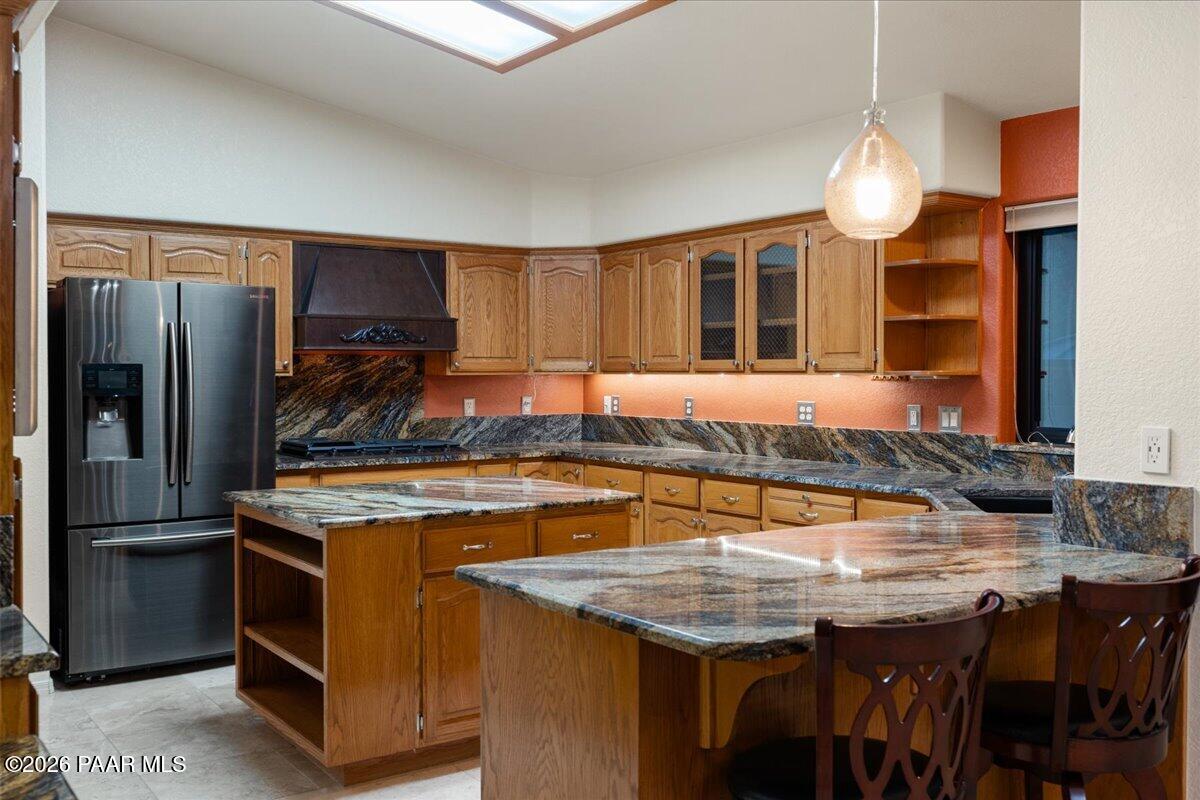
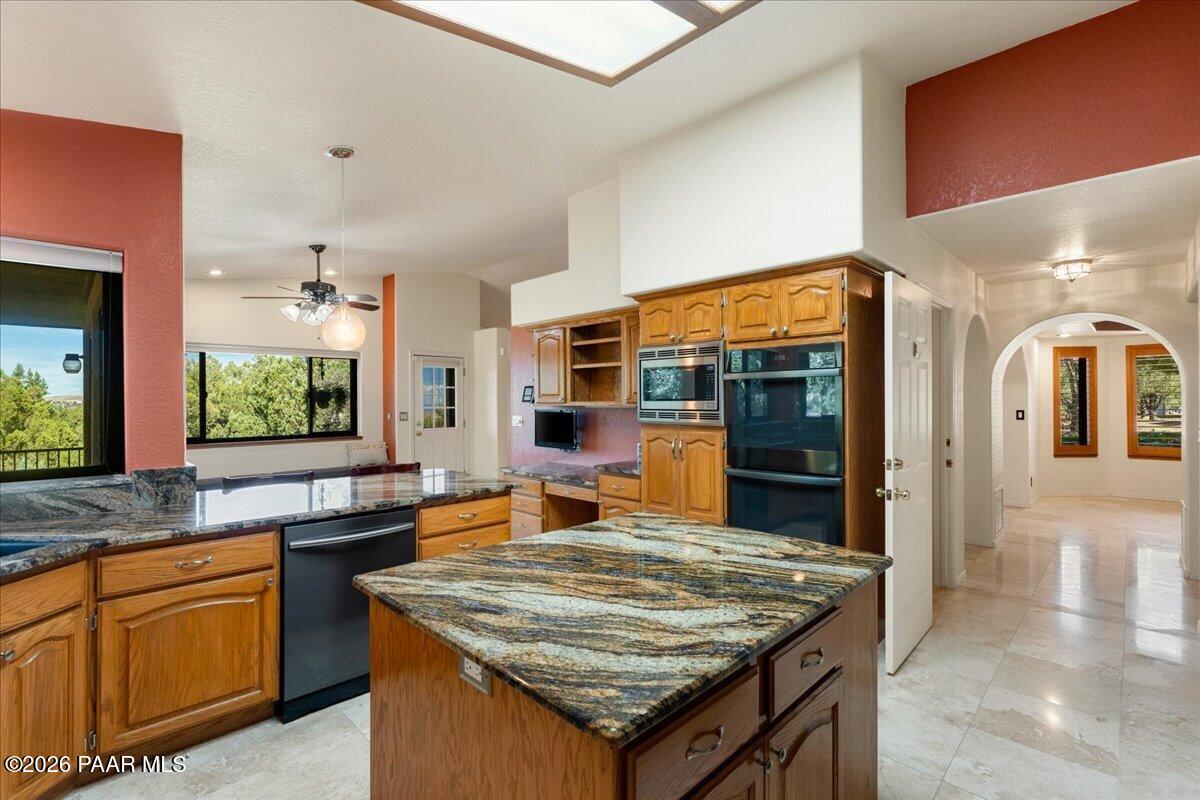
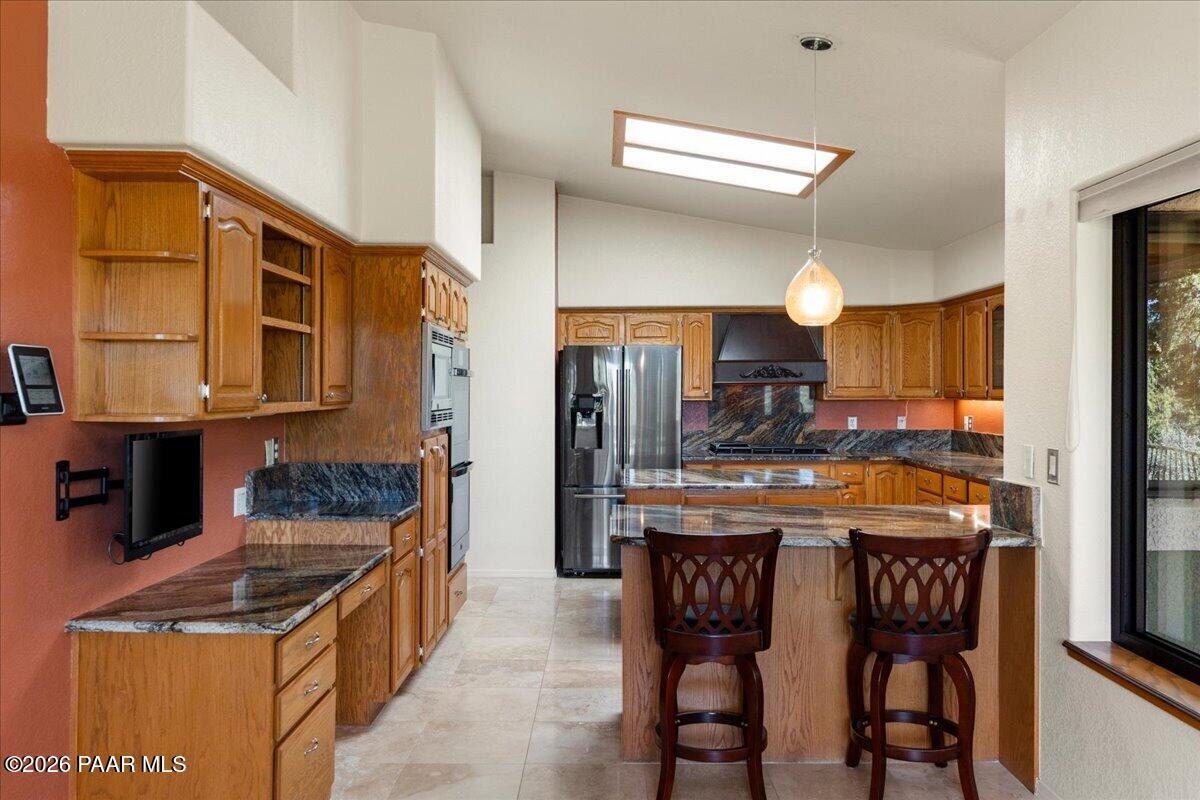
Charming, move-in ready, and filled with space to enjoy, this beautiful home in The Ranch at Prescott offers a wonderful blend of comfort, convenience, and Arizona living. Located just minutes from downtown Prescott and conveniently positioned between Prescott and Prescott Valley, you'll have easy access to shopping, dining, recreation, and everyday conveniences. Tucked away on a quiet cul-de-sac and surrounded by the natural beauty of the Prescott area, this spacious home gives you room to spread out, gather with family and friends, and enjoy the peaceful setting you've been looking for. Inside, you'll find a warm and inviting layout with beautiful travertine flooring, generous living spaces, and thoughtful updates throughout. The kitchen is designed for everyday living and entertaining, featuring granite countertops, a center island, and a cozy breakfast nook. A formal dining room with a wet bar creates the perfect setting for holiday dinners, celebrations, or evenings with friends. The main-level primary suite provides a comfortable retreat with a beautifully remodeled bathroom, His & Hers closets, and private access to the covered backyard deck. Upstairs, an open loft-style office, two additional bedrooms, and a full bathroom provide plenty of room for family, guests, hobbies, or working from home. Downstairs, the finished basement gives everyone a little more room to spread out, whether it becomes a favorite spot for the kids, a place to gather, or a quiet retreat of your own. Step outside and discover a backyard made for enjoying time together. The covered deck and pergola create inviting spaces for morning coffee, summer evenings, and entertaining, while the yard gives plenty of room to play and everyone a place to relax. The backyard is a wonderful place to slow down and enjoy the peaceful surroundings, with beautiful mountain views and plenty of space to make lasting memories.' Additional highlights include a new roof and A/C system in 2025 and an oversized 3.5 car garage with plenty of room for vehicles, storage, or a workshop. This is a home that offers space when you need it, comfort when you want it, and a setting that makes it easy to settle in and truly feel at home.
| 8 hours ago | Listing updated with changes from the MLS® | |
| 4 days ago | Status changed to Active | |
| 4 days ago | Listing first seen on site |

Listing courtesy of Leslie Jacobs of Iannelli and Associates Real Estate [email protected]
Based on information submitted to the MLS GRID as of 2026-10-06 05:54 AM UTC. All data is obtained from various sources and may not have been verified by broker or MLS GRID. Supplied Open House Information is subject to change without notice. All information should be independently reviewed and verified for accuracy. Properties may or may not be listed by the office/agent presenting the information.
Did you know? You can invite friends and family to your search. They can join your search, rate and discuss listings with you.