Save
Ask
Tour
Hide
Share
$925,000
10 Days On Site

721 Crosscreek Drive
Prescott, AZ 86303

For Sale|Townhouse|Active
4
Beds
5
Total Baths
4
Full Baths
1
Partial Bath
3,512
SqFt
$263
/SqFt
2002
Built
Subdivision:
Hassayampa Village Community
County:
Yavapai
Listing courtesy of Kellie Rutherford of Keller Williams Integrity First Realty [email protected] ,
Call Now: (928) 237-2112
Is this the listing for you? We can help make it yours.
(928) 237-2112
Upcoming Open Houses
Sat, Oct 10, 11:00 AM - 2:00 PM
721 Crosscreek Drive721 Crosscreek Drive721 Crosscreek Drive721 Crosscreek Drive
Save
Ask
Tour
Hide
Share

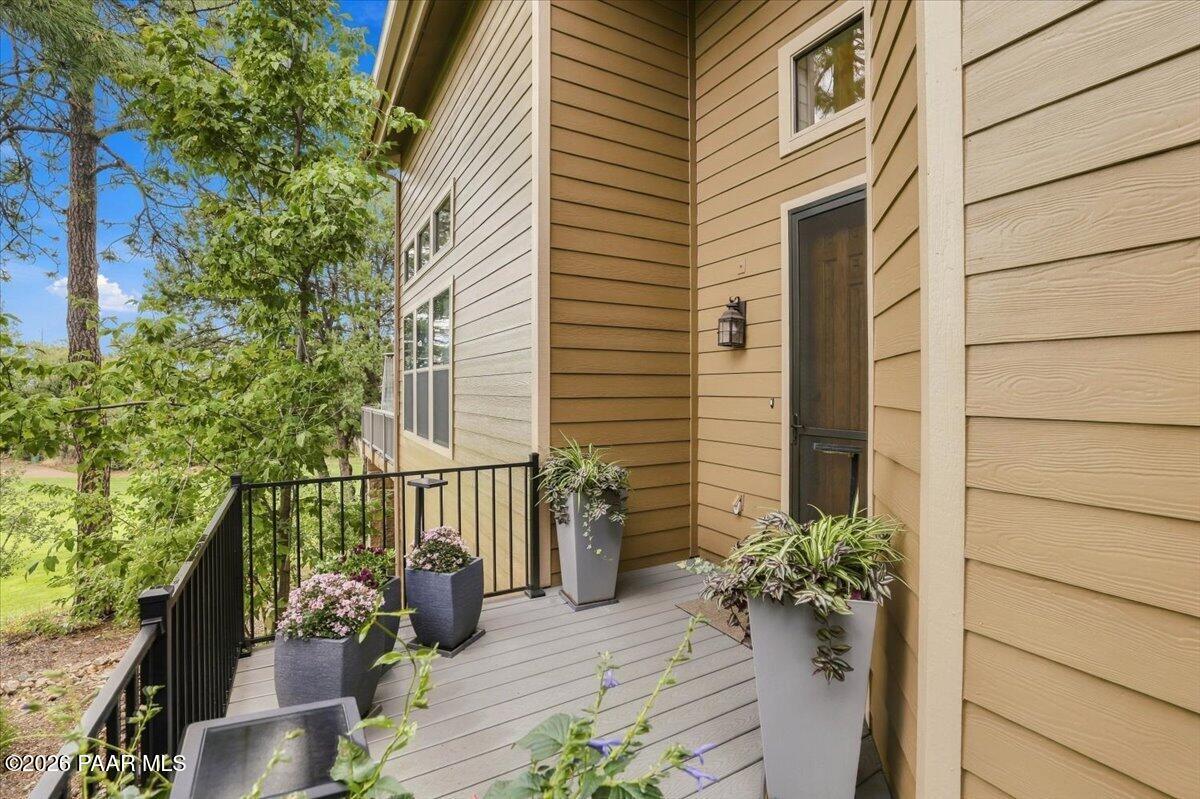
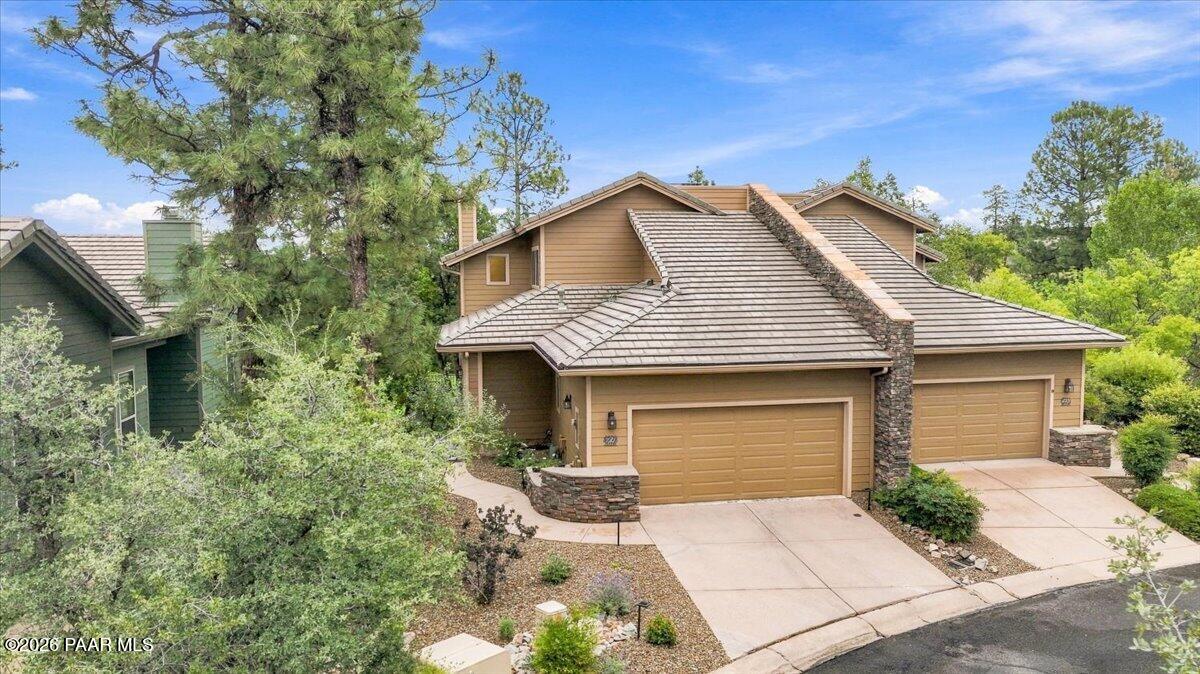
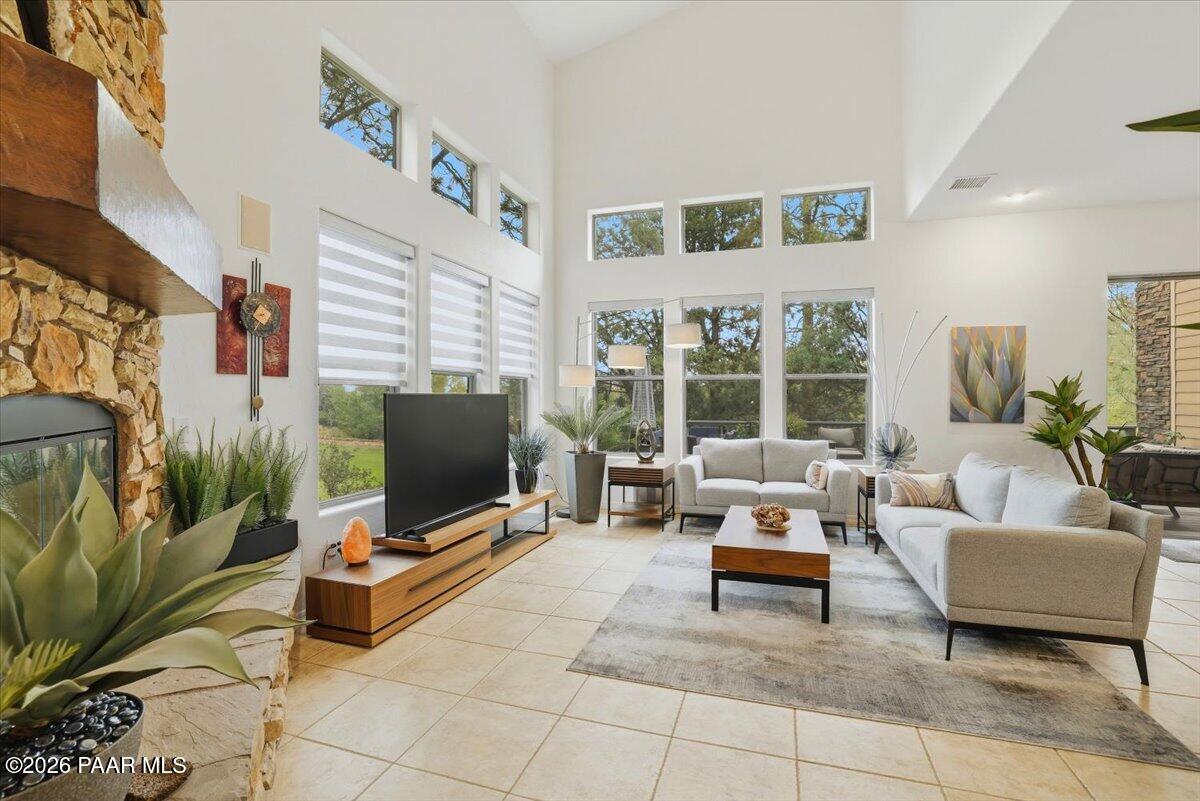
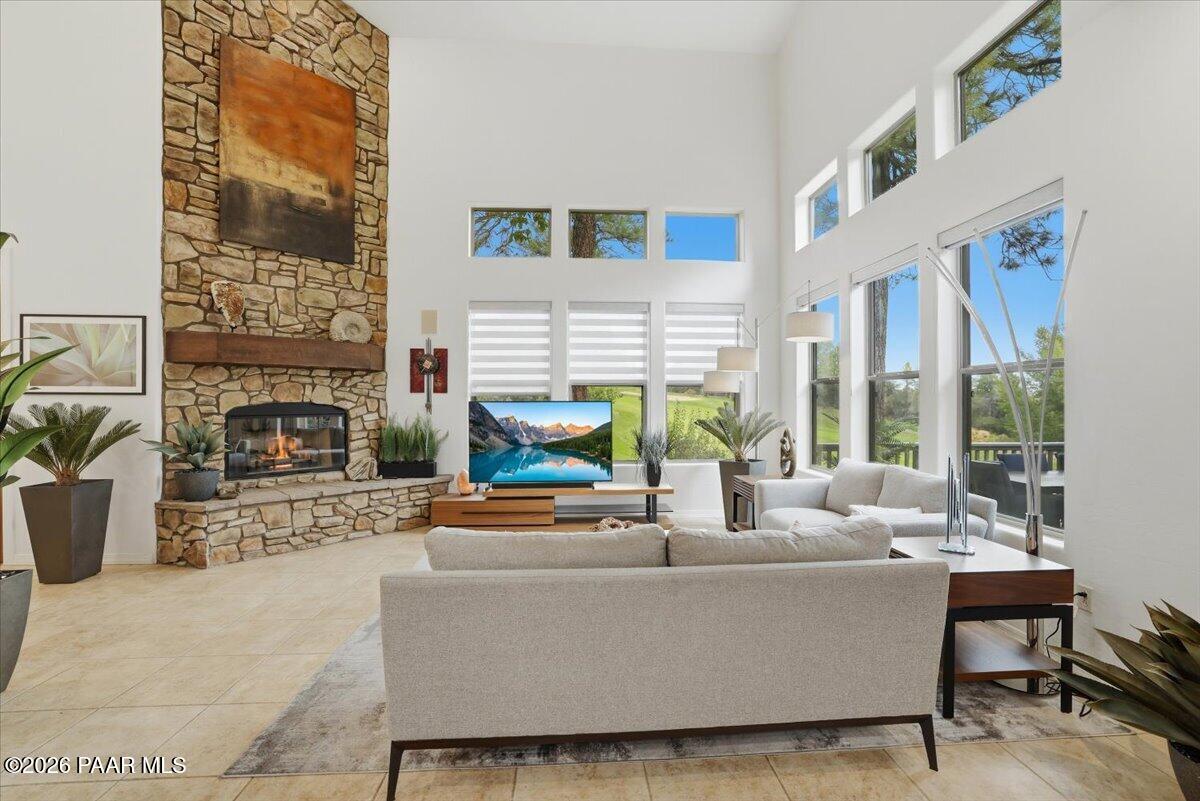
Overlooking the 5th Green and the stunning views of the Capital Canyon Golf course in Prescott, this spacious townhome features an open floor plan with plenty of natural light.Great room with lots of windows for natural light and amazing golf course views for hours of enjoyment and, you might see wildlife from time to time too! A very nice touch to the floor plan is the kitchen dining combo which looks out to the great room, great for entertaining with family and friends .Kitchen has upgraded appliances including a new electric induction cooktop and kitchen faucet plus lots of counter space and plenty of cabinets. As you walk through you'll notice new window coverings, fresh interior paint 2025, exterior paint 2026, gas fireplace with stone hearth, and a 2 car garage with lots of storage. Relax on the oversized back deck--enjoy the peaceful and serene surroundings of the Capital Canyon Golf Course views and, the occasional deer and other wildlife! Close to downtown Prescott in the desirable Hassayampa Village Community's Aspen Creek Meadows neighborhood.Upgrade/improvement list, monthly average utilities list and a list of furniture and furnishings for sale under documents tab.

Save
Ask
Tour
Hide
Share
Listing Snapshot
Price 
$925,000
Days On Site 
10 Days
Bedrooms 
4
Inside Area (SqFt) 
3,512 sqft
Total Baths 
5
Full Baths 
4
Partial Baths 
1
Lot Size 
0.07 Acres
Year Built 
2002
MLS® Number 
1085318
Status 
Active
Property Tax 
$4,032
HOA/Condo/Coop Fees 
$491.25 monthly
Sq Ft Source 
N/A
Friends & Family
Recent Activity
3 days agoListing updated with changes from the MLS®
a week agoListing first seen on site
General Features
Acres 
0.07
Attached Garage 
Yes
Garage 
Yes
Garage Spaces 
2
Land Lease 
No
Levels 
Multi/Split
Number Of Stories 
3
Parking 
ConcreteGarage Door Opener
Parking Spaces 
2
Property Sub Type 
Townhouse
Security 
Smoke Detector(s)
Sewer 
Public Sewer
SqFt Total 
3512
Utilities 
Natural Gas AvailableUnderground UtilitiesElectricity AvailableCable Available
Water Source 
Public
Zoning 
SPC
Interior Features
Appliances 
Gas Water HeaterBuilt-In Electric OvenWasherWater Softener OwnedMicrowaveRefrigeratorCooktopDryerDisposalDishwasher
Basement 
Walk-Out AccessFinishedInterior Entry
Cooling 
Ceiling Fan(s)ZonedCentral Air
Electric 
220 Volts
Fireplace Features 
Gas
Flooring 
CarpetTileWood
Heating 
ZonedNatural Gas
Interior 
Ceiling Fan(s)High CeilingsWalk-In Closet(s)Wired for SoundMaster DownstairsGranite Counters
Window Features 
Double Pane WindowsScreens
Save
Ask
Tour
Hide
Share
Exterior Features
Construction Details 
Frame
Lot Features 
On Golf Course
Patio And Porch 
CoveredDeck
Road Frontage 
Private Road
Roof 
Concrete
View 
Mountain(s)Golf CourseTrees/Woods
Waterview 
Mountain(s)Golf CourseTrees/Woods
Windows/Doors 
Double Pane WindowsScreens
Community Features
Association Fee 
$410.0
Association Fee Frequency 
Monthly
Additional Association Fee 
$975.0
Additional Association Fee Frequency 
Annually
Community Features 
ClubhouseGatedGolfPoolTennis Court(s)
Financing Terms Available 
1031 ExchangeCashConventional
Roads 
AsphaltPaved

Listing courtesy of Kellie Rutherford of Keller Williams Integrity First Realty [email protected]

Based on information submitted to the MLS GRID as of 2026-10-06 05:54 AM UTC. All data is obtained from various sources and may not have been verified by broker or MLS GRID. Supplied Open House Information is subject to change without notice. All information should be independently reviewed and verified for accuracy. Properties may or may not be listed by the office/agent presenting the information.

Neighborhood & Commute
Source: Walkscore
Disclosure: Community information and market data powered by Constellation Data Labs. Information is deemed reliable but not guaranteed.
Save
Ask
Tour
Hide
Share

Once you save your search, please click "subscribe" So that you will receive updates on new listings!