

1256 W Coyote Run TrailPrescott, AZ 86303
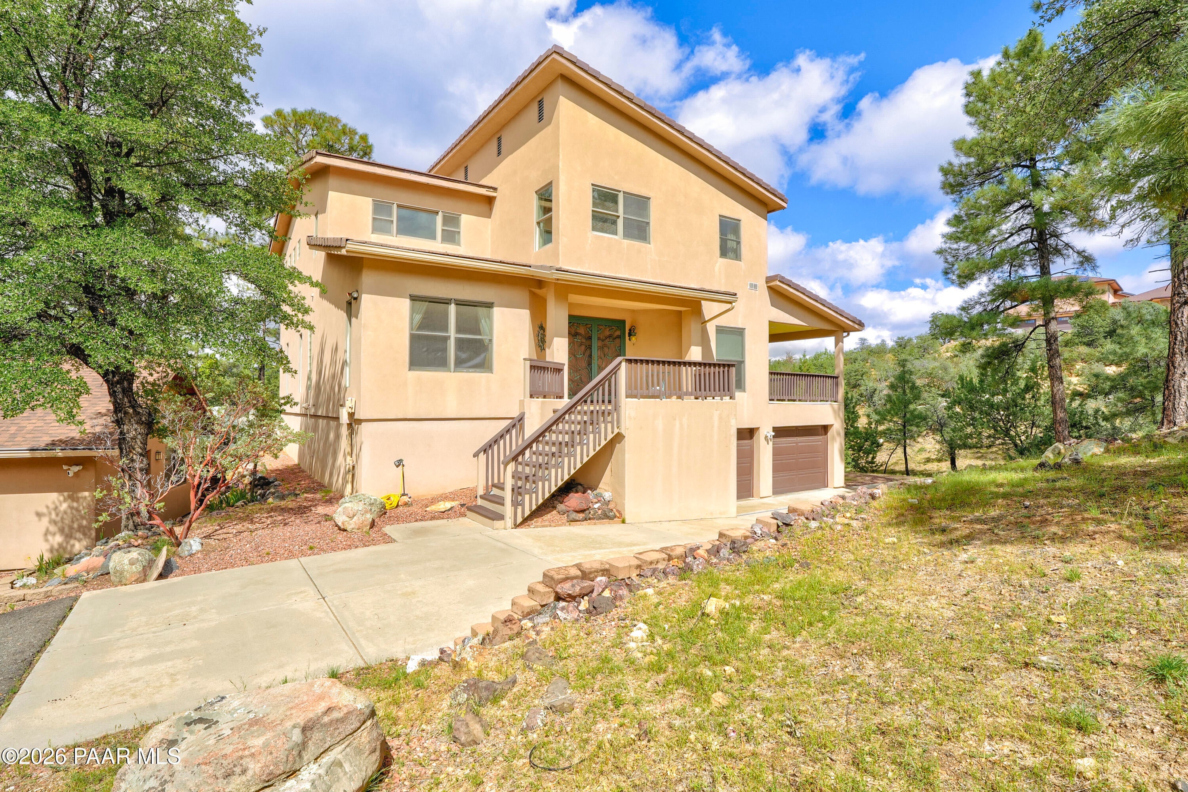
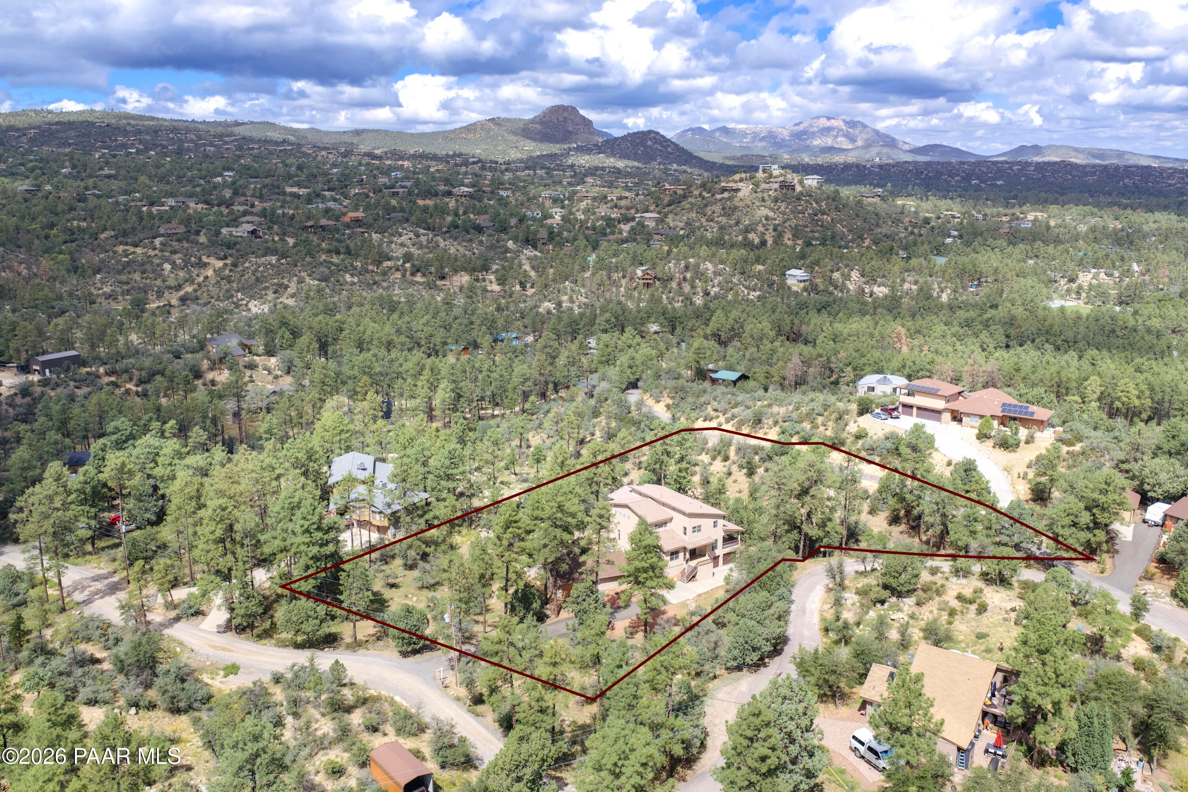
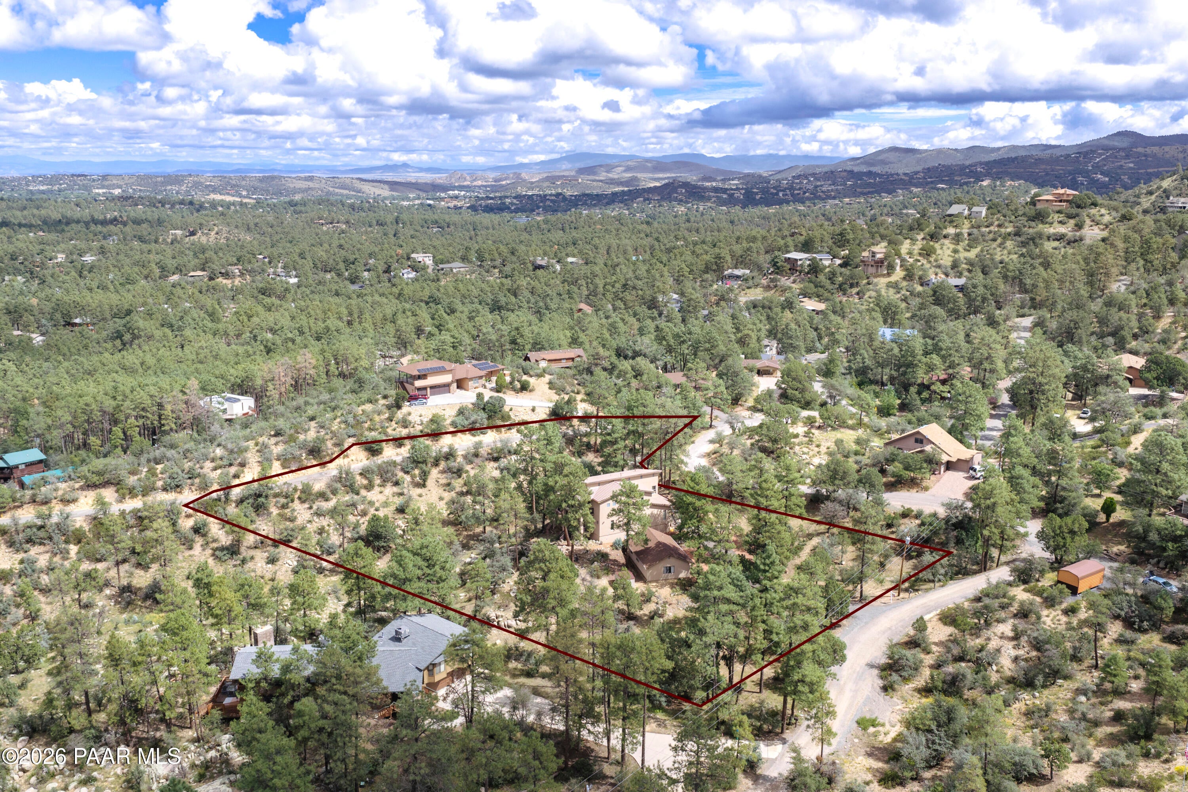
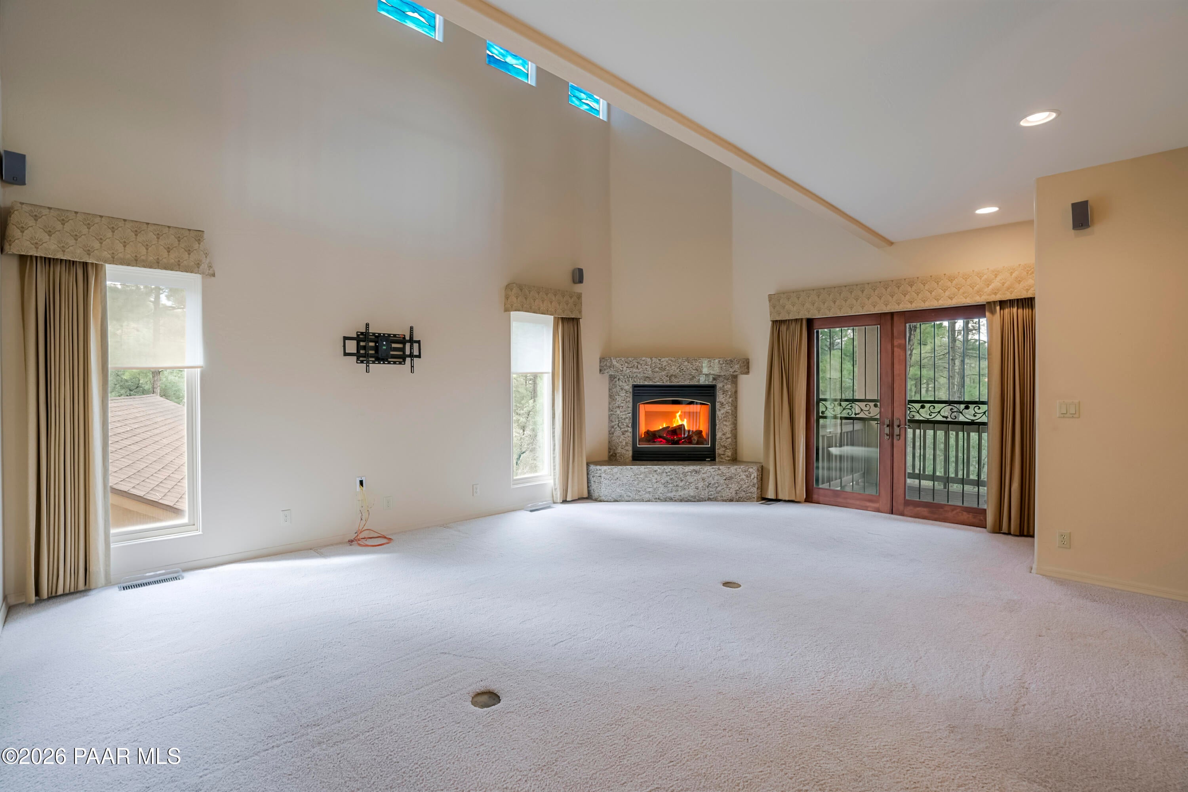
Nestled among towering pines on 1.7 private acres, this custom Prescott home offers exceptional privacy, craftsmanship and mountain living just minutes from downtown Prescott. Expansive windows capture beautiful treetop and mountain views throughout. The main level features a dramatic formal dining room, inviting living room with gas fireplace and a thoughtfully designed kitchen opening to an expansive deck perfect for sunset dinners and entertaining. A built-in natural gas grill and convenient dumbwaiter from the garage add function to this peaceful mountain retreat. Not to mention the opportunities are endless with the guest house. Enjoy the ease of mind with a roof that was installed 2025 as well as updated septic system. groceries straight to a kitchen cabinet--an uncommon luxury that simplifies daily living. Upstairs, a stunning library loft overlooks the living area below, creating an inspiring retreat for reading, creativity, or quiet reflection. The primary suite is a true sanctuary, complete with its own fireplace, private deck tucked into the pines, dual walk-in closets, jetted soaking tub, and dedicated upstairs laundry. Additional upper-level rooms offer flexible options for guest accommodations, hobby spaces, or executive office needs. A separate guest house provides full independence with its own garage, kitchen, bath, and bedroom--ideal for multi-generational living, long-term guests, or private workspace. Outside, the property's natural setting is complemented by thoughtful exterior features including covered and open decks, a workshop, dog run, mature landscaping, and panoramic views including Thumb Butte. With 1.8 acres of varied topography--level areas, gentle slopes, and elevated vantage points--this home offers both beauty and functionality. More than a residence, this is a private mountain haven crafted for those who value serenity, quality, and the timeless appeal of Prescott's forested landscape. A separate 551 SF guest house with kitchen, bath and 1-car garage offers exceptional privacy for guests or extended stays. Oversized garage, workshop, 5th-wheel parking, surround sound and Ring security add to the impressive amenities. Recent upgrades include a 2024 roof, 2025 septic update, Trex decking and upgraded entry.
| 3 days ago | Listing updated with changes from the MLS® | |
| 2 weeks ago | Listing first seen on site |

Listing courtesy of Kevin M Valle of West USA Realty [email protected]
Based on information submitted to the MLS GRID as of 2026-10-06 05:17 AM UTC. All data is obtained from various sources and may not have been verified by broker or MLS GRID. Supplied Open House Information is subject to change without notice. All information should be independently reviewed and verified for accuracy. Properties may or may not be listed by the office/agent presenting the information.
Did you know? You can invite friends and family to your search. They can join your search, rate and discuss listings with you.