Save
Ask
Tour
Hide
Share
$1,040,000
11 Days On Site

15077 N Carlson Way
Prescott, AZ 86305

For Sale|Single Family Residence|Active
2
Beds
3
Total Baths
2
Full Baths
1
Partial Bath
2,318
SqFt
$449
/SqFt
2021
Built
Subdivision:
Talking Rock Ranch
County:
Yavapai
Listing courtesy of Brandy Reed of Iannelli and Associates Real Estate [email protected] ,
Call Now: (928) 237-2112
Is this the listing for you? We can help make it yours.
(928) 237-2112
15077 N Carlson Way15077 N Carlson Way15077 N Carlson Way15077 N Carlson Way
Save
Ask
Tour
Hide
Share

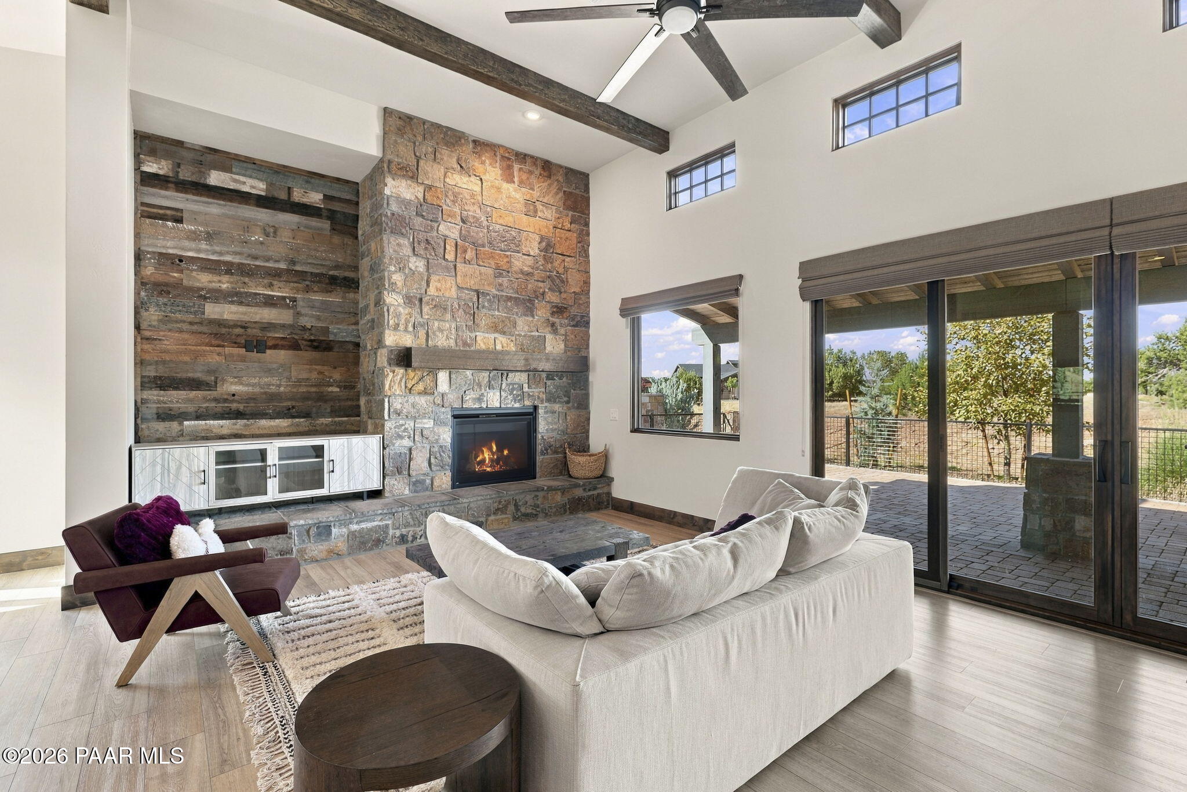
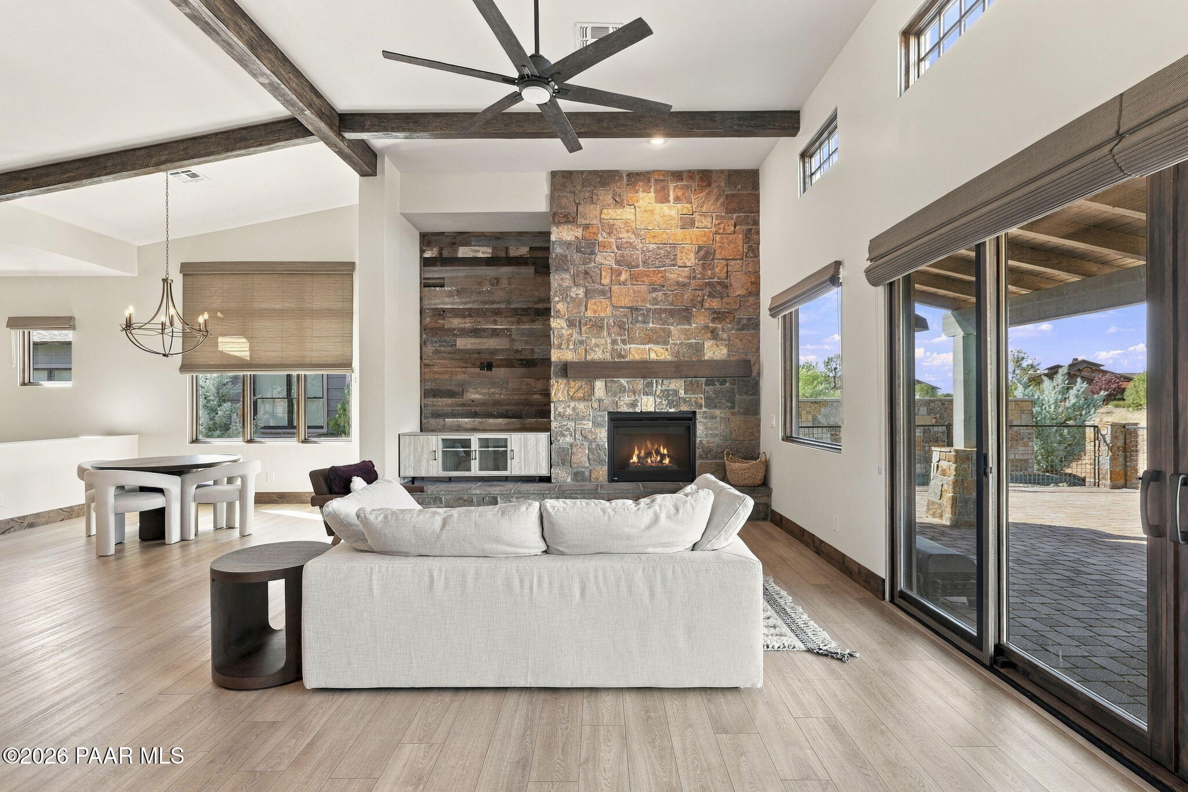
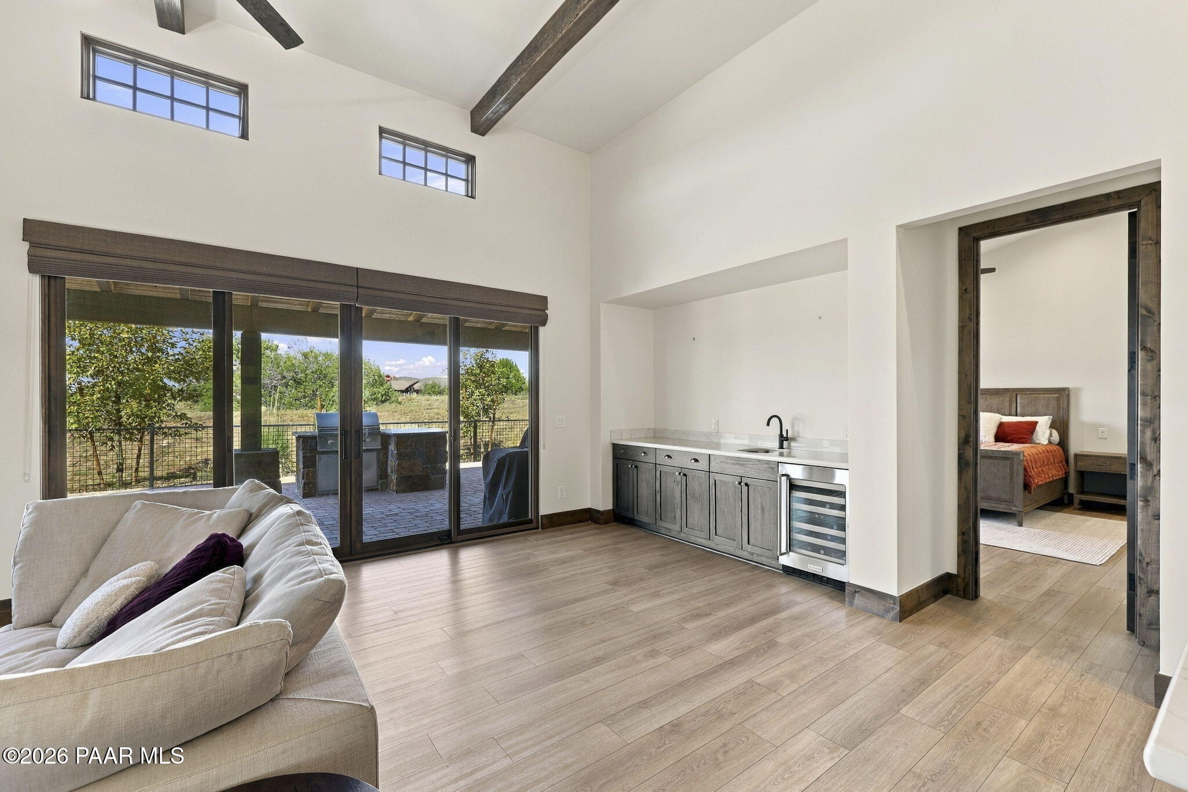
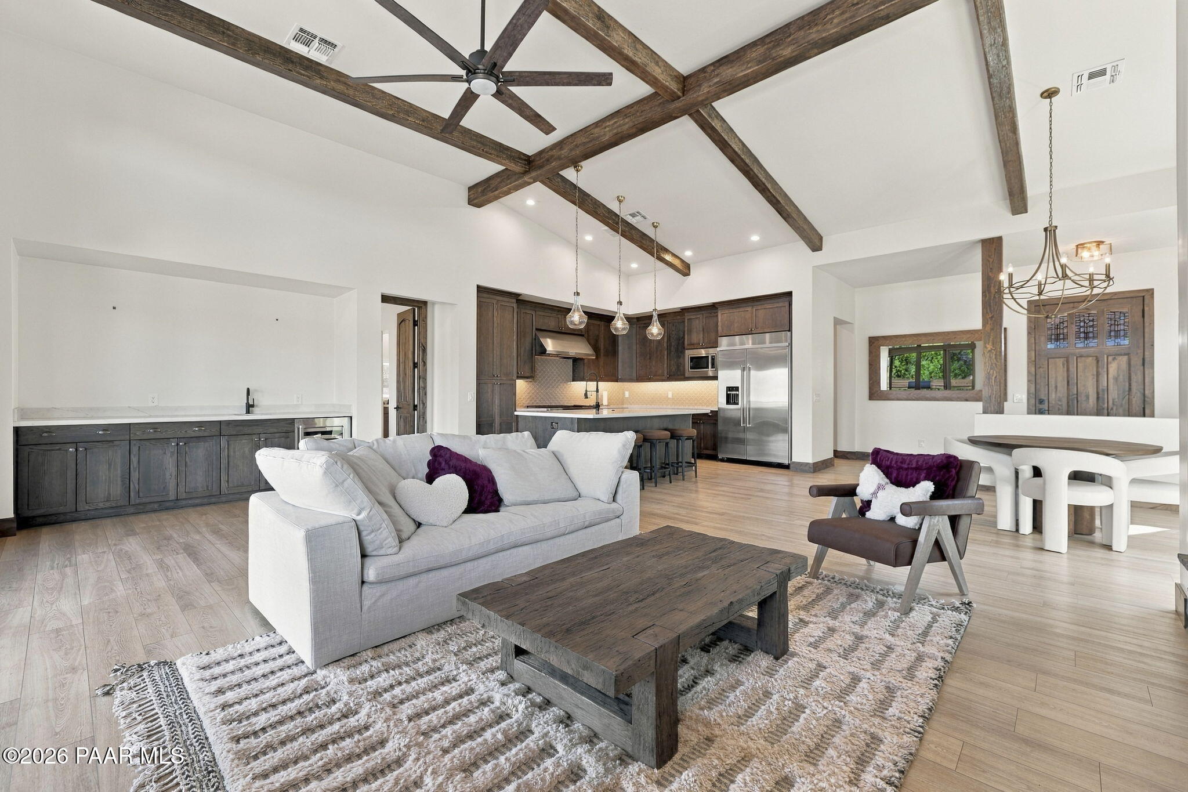
Priced below market value, this beautifully appointed home offers an exceptional opportunity to enjoy the coveted Talking Rock lifestyle. Designed for an easy lock-and-leave lifestyle, this 2-bedroom, 2.5-bath residence features a versatile bonus room that can easily serve as a third bedroom, home office, or hobby space.The open-concept floor plan is anchored by a spacious kitchen and enhanced with thoughtfully selected upgrades, including beamed ceilings, a striking reclaimed wood accent wall, and a wet bar with a wine refrigerator just off the dining area--perfect for entertaining. The inviting great room seamlessly blends rustic character with modern comfort.Step outside to your private, fully fenced backyard, where an extended paver patio, built-in BBQ, and cozy fire pit create the perfect setting for relaxing or gathering with family and friends. A spacious 3-car garage provides ample room for vehicles, storage, and outdoor gear.Located within the prestigious, gated community of Talking Rock, this home offers access to an exceptional members-only lifestyle. Amenities include the award-winning Jay Morrish-designed golf course, The Ranch House restaurant and bar, Coop's Coffee House, fitness center, resort-style pool, pickleball and tennis courts, bocce, dog park, and a full calendar of social events and outdoor recreation.This is luxury, low-maintenance living at an exceptional value.

Save
Ask
Tour
Hide
Share
Listing Snapshot
Price 
$1,040,000
Days On Site 
11 Days
Bedrooms 
2
Inside Area (SqFt) 
2,318 sqft
Total Baths 
3
Full Baths 
2
Partial Baths 
1
Lot Size 
0.2 Acres
Year Built 
2021
MLS® Number 
1085270
Status 
Active
Property Tax 
$4,006
HOA/Condo/Coop Fees 
$170 monthly
Sq Ft Source 
N/A
Friends & Family
Recent Activity
2 weeks agoListing updated with changes from the MLS®
2 weeks agoListing first seen on site
General Features
Acres 
0.2
Attached Garage 
Yes
Garage 
Yes
Garage Spaces 
3
Land Lease 
No
Number Of Stories 
1
Parking 
Paver Block
Parking Spaces 
3
Property Sub Type 
Single Family Residence
Security 
Smoke Detector(s)
SqFt Total 
2318
Style 
Ranch
Utilities 
Electricity AvailableUnderground UtilitiesPropane
Water Source 
Private
Zoning 
PAD
Interior Features
Appliances 
DishwasherWasherRefrigeratorOvenMicrowaveGas RangeDryerDisposal
Cooling 
Ceiling Fan(s)Central Air
Fireplace Features 
Gas
Flooring 
CarpetVinyl
Interior 
BarHigh CeilingsWet BarWalk-In Closet(s)Kitchen IslandGranite CountersSoaking TubEat-in KitchenCeiling Fan(s)Beamed Ceilings
Laundry Features 
Sink
Window Features 
Double Pane WindowsScreens
Save
Ask
Tour
Hide
Share
Exterior Features
Construction Details 
Frame
Exterior 
Barbecue
Fencing 
Back Yard
Lot Features 
Cul-De-SacLevel
Patio And Porch 
CoveredPatio
Road Frontage 
Private Road
Roof 
Composition
Windows/Doors 
Double Pane WindowsScreens
Community Features
Association Fee 
$510.0
Association Fee Frequency 
Quarterly
Community Features 
ClubhouseGatedGolfPoolTennis Court(s)
Financing Terms Available 
CashConventional
Roads 
Paved

Listing courtesy of Brandy Reed of Iannelli and Associates Real Estate [email protected]

Based on information submitted to the MLS GRID as of 2026-10-06 05:17 AM UTC. All data is obtained from various sources and may not have been verified by broker or MLS GRID. Supplied Open House Information is subject to change without notice. All information should be independently reviewed and verified for accuracy. Properties may or may not be listed by the office/agent presenting the information.

Neighborhood & Commute
Source: Walkscore
Disclosure: Community information and market data powered by Constellation Data Labs. Information is deemed reliable but not guaranteed.
Save
Ask
Tour
Hide
Share

Once you save your search, please click "subscribe" So that you will receive updates on new listings!