Save
Ask
Tour
Hide
Share
$1,149,000
18 Days On Site

1195 Longview Drive
Prescott, AZ 86305

For Sale|Single Family Residence|Active
4
Beds
3
Total Baths
3
Full Baths
3,082
SqFt
$373
/SqFt
2013
Built
Subdivision:
Longview Estates
County:
Yavapai
Listing courtesy of Dena Plane of Better Homes and Gardens Real Estate Bloomtree Realty [email protected] ,
Call Now: (928) 237-2112
Is this the listing for you? We can help make it yours.
(928) 237-2112
1195 Longview Drive1195 Longview Drive1195 Longview Drive1195 Longview Drive
Save
Ask
Tour
Hide
Share

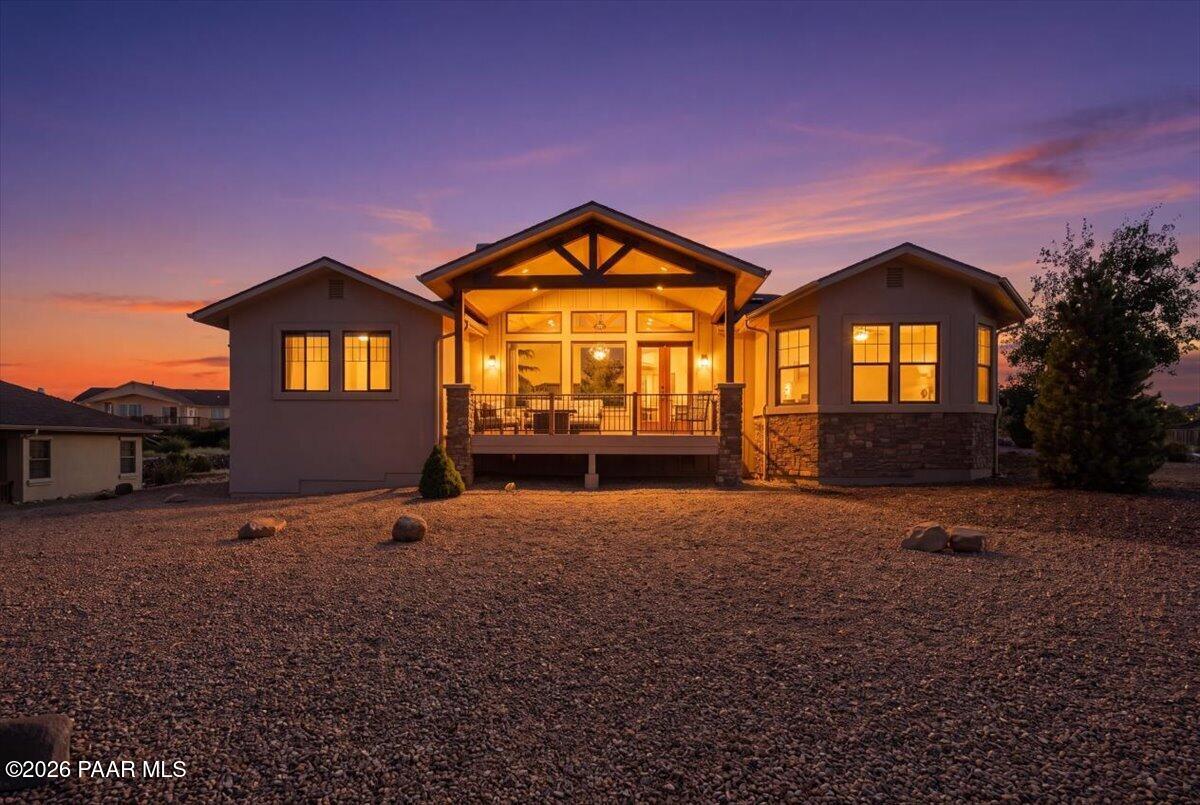
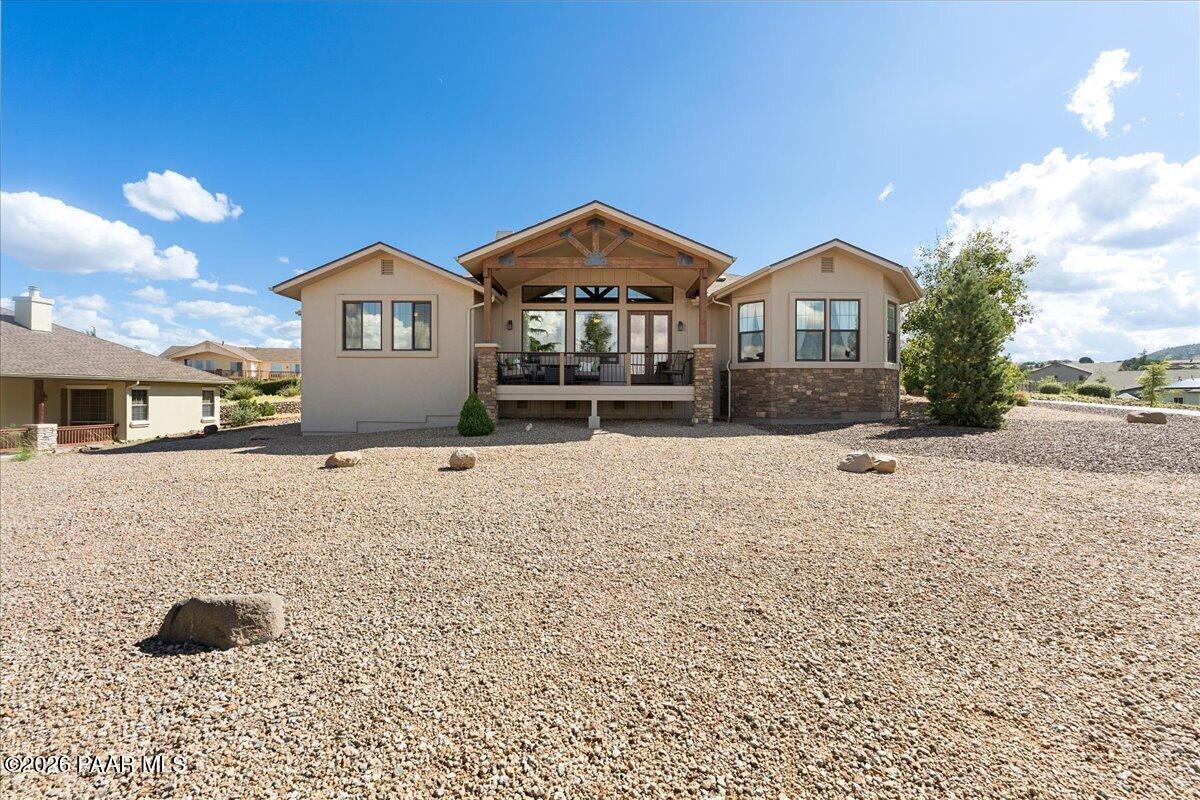
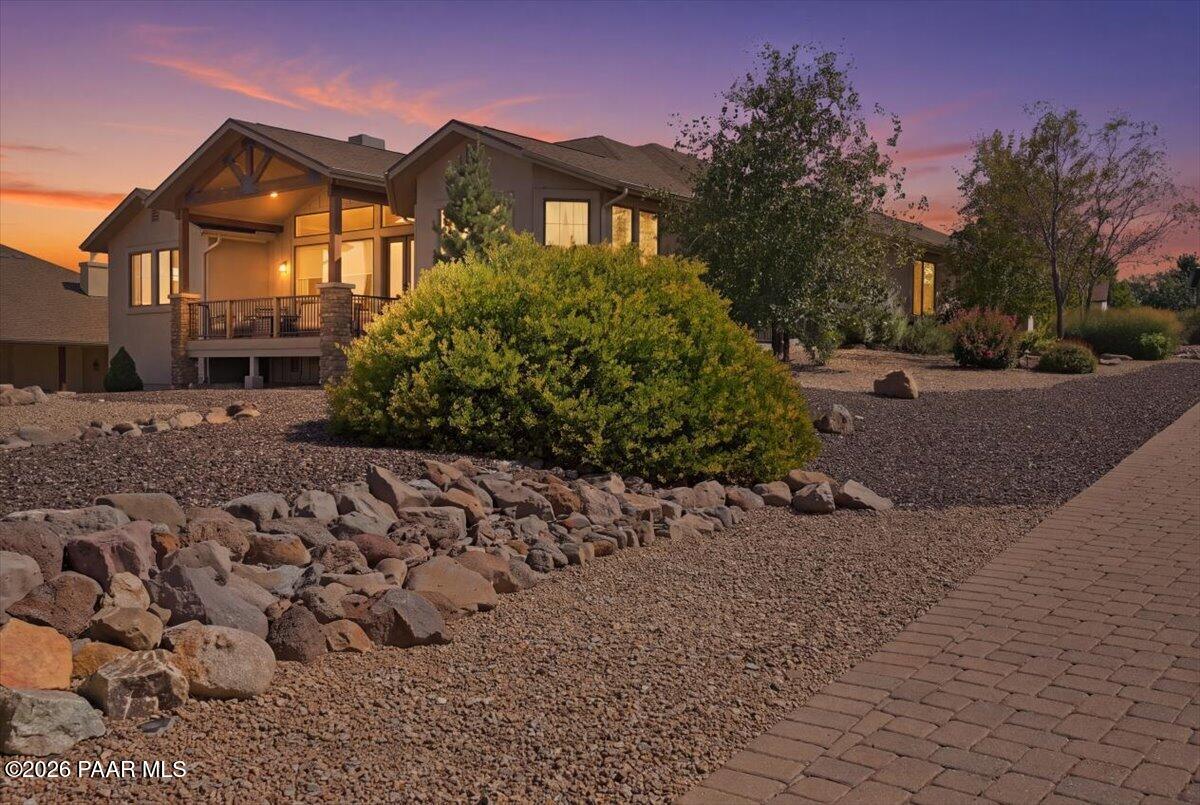
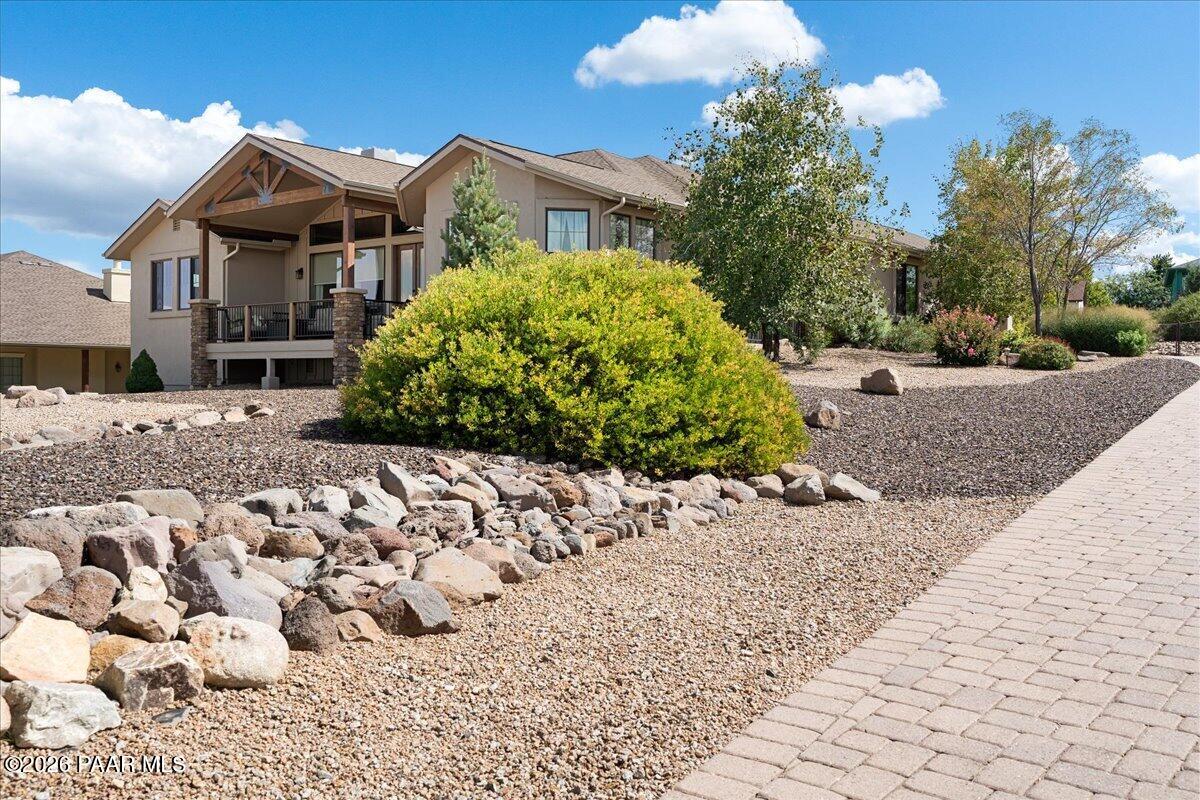
Exquisite craftsmanship and thoughtful design are showcased throughout this stunning 3,082 sq. ft. single-level home in Prescott's desirable Longview community. Originally built as the builder's personal residence, this exceptional home offers four bedrooms and three baths with impressive attention to detail throughout.Panoramic views take center stage in the spectacular great room, featuring beamed cathedral ceilings, an architectural stone fireplace, beautiful wood flooring, and expansive windows framing Granite Mountain and the surrounding vistas. The gourmet kitchen is designed for both everyday living and entertaining, with custom white cabinetry, a contrasting alder island, breakfast bar, stainless steel double ovens, gas range, and generous pantry. The open-concept design flows seamlessly into the dining and great room areas.The spacious primary suite offers a peaceful retreat with a spa-inspired bath and walk-in closet. Situated on a level lot, the home also features a wonderful fenced backyard with plenty of room to relax, entertain, and enjoy Prescott's beautiful four-season lifestyle. Conveniently located near highly regarded schools, medical facilities, shopping, dining, and all that Prescott has to offer.

Save
Ask
Tour
Hide
Share
Listing Snapshot
Price 
$1,149,000
Days On Site 
18 Days
Bedrooms 
4
Inside Area (SqFt) 
3,082 sqft
Total Baths 
3
Full Baths 
3
Partial Baths 
N/A
Lot Size 
0.67 Acres
Year Built 
2013
MLS® Number 
1085146
Status 
Active
Property Tax 
$2,921
HOA/Condo/Coop Fees 
$4.17 monthly
Sq Ft Source 
N/A
Friends & Family
Recent Activity
2 weeks agoListing updated with changes from the MLS®
3 weeks agoListing first seen on site
General Features
Acres 
0.67
Attached Garage 
Yes
Garage 
Yes
Garage Spaces 
3
Land Lease 
No
Number Of Stories 
1
Parking 
Paver BlockGarage Door Opener
Parking Spaces 
3
Property Sub Type 
Single Family Residence
Security 
Smoke Detector(s)
Sewer 
Septic Tank
SqFt Total 
3082
Style 
Contemporary
Utilities 
Electricity AvailableNatural Gas Available
Water Source 
Public
Zoning 
SF-35
Interior Features
Appliances 
Gas Water HeaterConvection OvenDishwasherRefrigeratorOvenMicrowaveGas RangeDisposal
Basement 
Crawl Space
Cooling 
Ceiling Fan(s)Central Air
Electric 
220 Volts
Fireplace Features 
Wood Burning
Flooring 
CarpetTileWood
Heating 
Natural Gas
Interior 
Ceiling Fan(s)Walk-In Closet(s)Wired for SoundHigh CeilingsMaster DownstairsKitchen IslandGranite CountersSoaking Tub
Laundry Features 
Sink
Window Features 
Window CoveringsSolar ScreensDouble Pane WindowsDrapes
Save
Ask
Tour
Hide
Share
Exterior Features
Construction Details 
Frame
Fencing 
Back Yard
Lot Features 
Level
Patio And Porch 
Covered
Road Frontage 
County Road
Roof 
Composition
View 
Mountain(s)
Waterview 
Mountain(s)
Windows/Doors 
Window CoveringsSolar ScreensDouble Pane WindowsDrapes
Community Features
Association Fee 
$50.0
Association Fee Frequency 
Annually
Financing Terms Available 
1031 ExchangeConventionalCash
Roads 
Paved

Listing courtesy of Dena Plane of Better Homes and Gardens Real Estate Bloomtree Realty [email protected]

Based on information submitted to the MLS GRID as of 2026-10-06 04:37 AM UTC. All data is obtained from various sources and may not have been verified by broker or MLS GRID. Supplied Open House Information is subject to change without notice. All information should be independently reviewed and verified for accuracy. Properties may or may not be listed by the office/agent presenting the information.

Neighborhood & Commute
Source: Walkscore
Disclosure: Community information and market data powered by Constellation Data Labs. Information is deemed reliable but not guaranteed.
Save
Ask
Tour
Hide
Share

Once you save your search, please click "subscribe" So that you will receive updates on new listings!