

1193 Sassaby CirclePrescott, AZ 86301
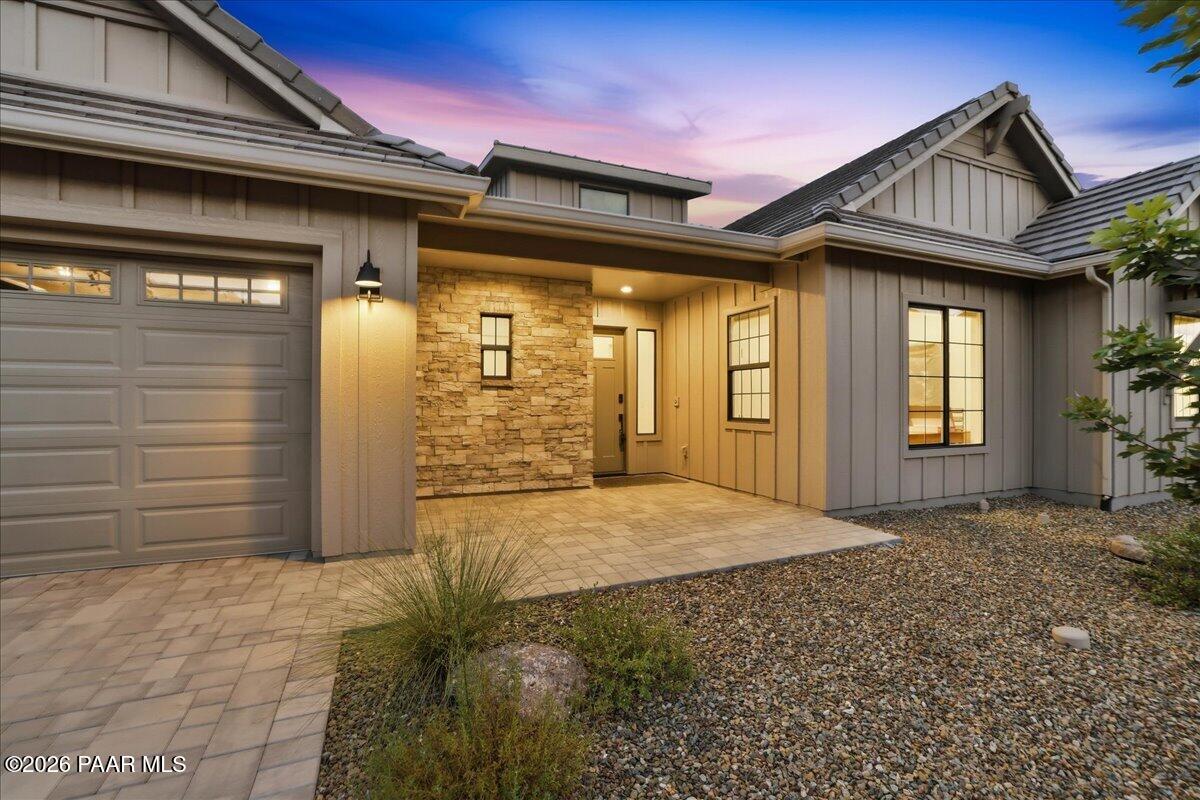
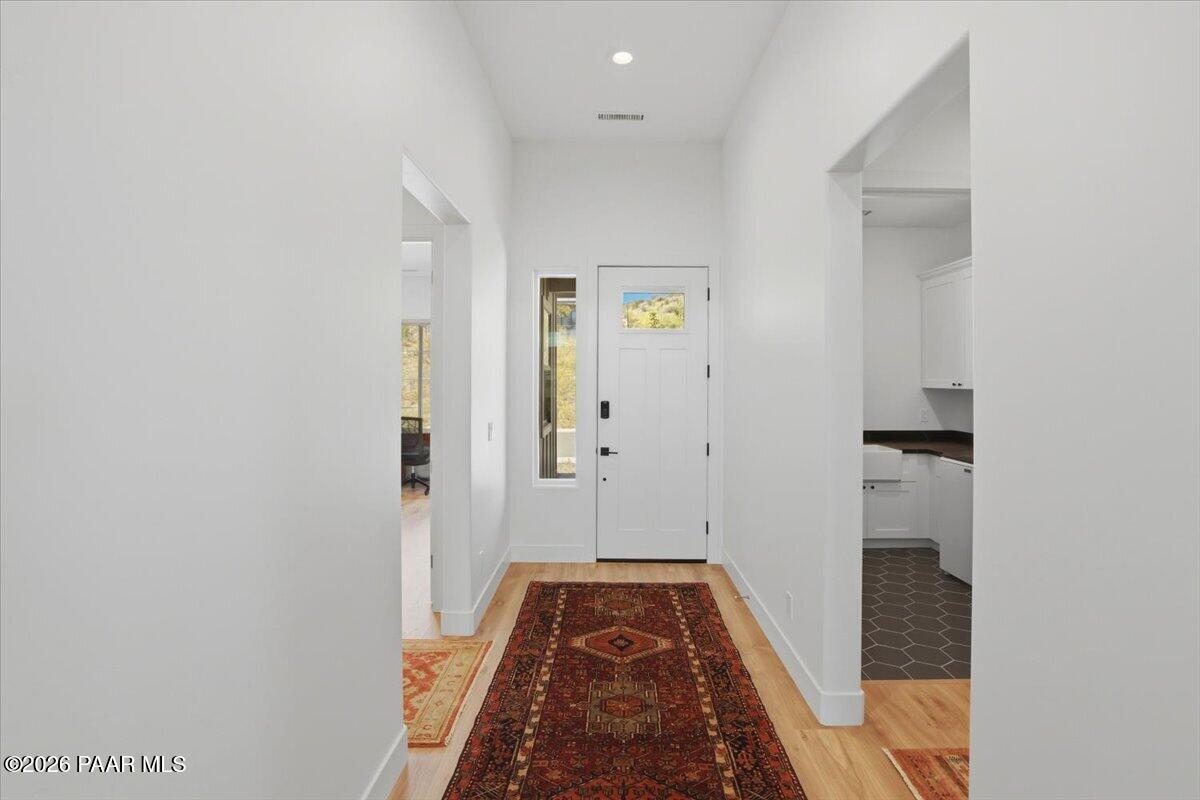
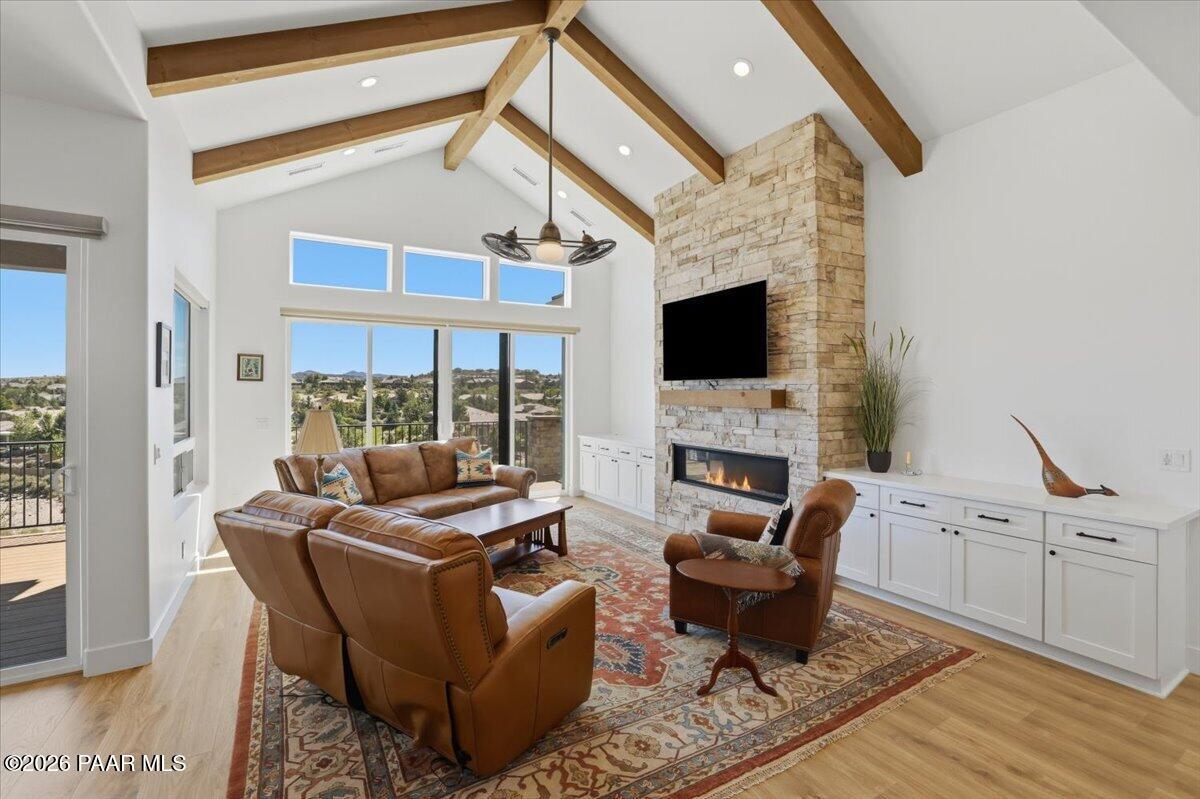
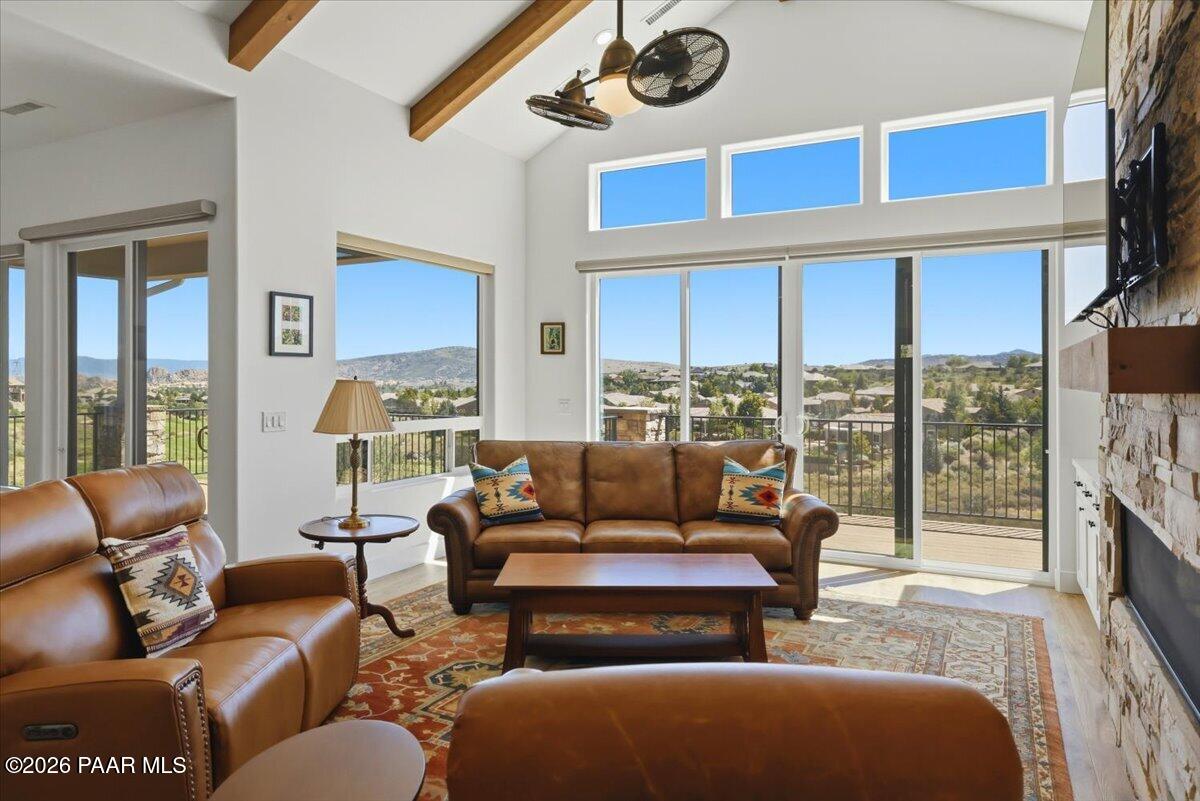
Perched on a hillside cul-de-sac in the gated Solstice Ridge enclave of Prescott Lakes, this 2024 contemporary home takes in panoramic views over the golf course and down the 8th fairway towards the spectacular Prescott Dells and beyond. Board and batten siding, stacked stone accents, a concrete tile roof and a paver driveway frame the covered front porch and level entry, and a three-car tandem garage completes the curb appeal.Inside, the great room rises to a vaulted, beamed ceiling over wide-plank flooring, anchored by a floor-to-ceiling stacked stone gas fireplace with a wood mantel, with clerestory windows above and a wall of sliding glass that opens the entire room to the covered deck and the view. The kitchen is finished with white shaker cabinetry to the ceiling, quartz countertops, a large island with seating, a gas cooktop beneath a stainless chimney hood, double wall ovens, a walk-in pantry and Energy Star stainless appliances, and the refrigerator is included. A formal dining area sits just off the kitchen with its own glass door to the deck.The split floor plan gives the primary suite its own wing, with the same view from the bedroom windows, a walk-in closet and a spa-like bath with a freestanding soaking tub, an oversized walk-in shower behind frameless glass and a dual-sink vanity. Two additional bedrooms, a full hall bath and a dedicated office that could serve as a fourth bedroom complete the private side of the home, while a powder room and a laundry room with a farmhouse sink and upper cabinetry handle the everyday. The washer, dryer, and hot tub all convey.Outdoor living is the headline here. The expansive covered composite deck runs along the back of the home with iron railings and stone-clad columns, taking in the fairways and the mountains. Sitting next to the garage there is a small custom dog run area unique to this home, and a staircase leads down to a covered paver patio with the hot tub, an artificial turf lawn and low-maintenance landscaping on a drip system, all inside a fenced backyard.Membership in The Club at Prescott Lakes brings private golf, a clubhouse and restaurant, a pool, a fitness center, a spa and tennis, all just minutes from downtown Prescott. With forced-air gas heat, central air and every major system about a year old, this is a home that is essentially new, built around the view and ready for its next owner.
| 3 weeks ago | Listing updated with changes from the MLS® | |
| 3 weeks ago | Listing first seen on site |

Listing courtesy of Joseph Thornhill of eXp Realty [email protected]
Based on information submitted to the MLS GRID as of 2026-10-06 04:37 AM UTC. All data is obtained from various sources and may not have been verified by broker or MLS GRID. Supplied Open House Information is subject to change without notice. All information should be independently reviewed and verified for accuracy. Properties may or may not be listed by the office/agent presenting the information.
Did you know? You can invite friends and family to your search. They can join your search, rate and discuss listings with you.