

230 N Mount Vernon AvenuePrescott, AZ 86301
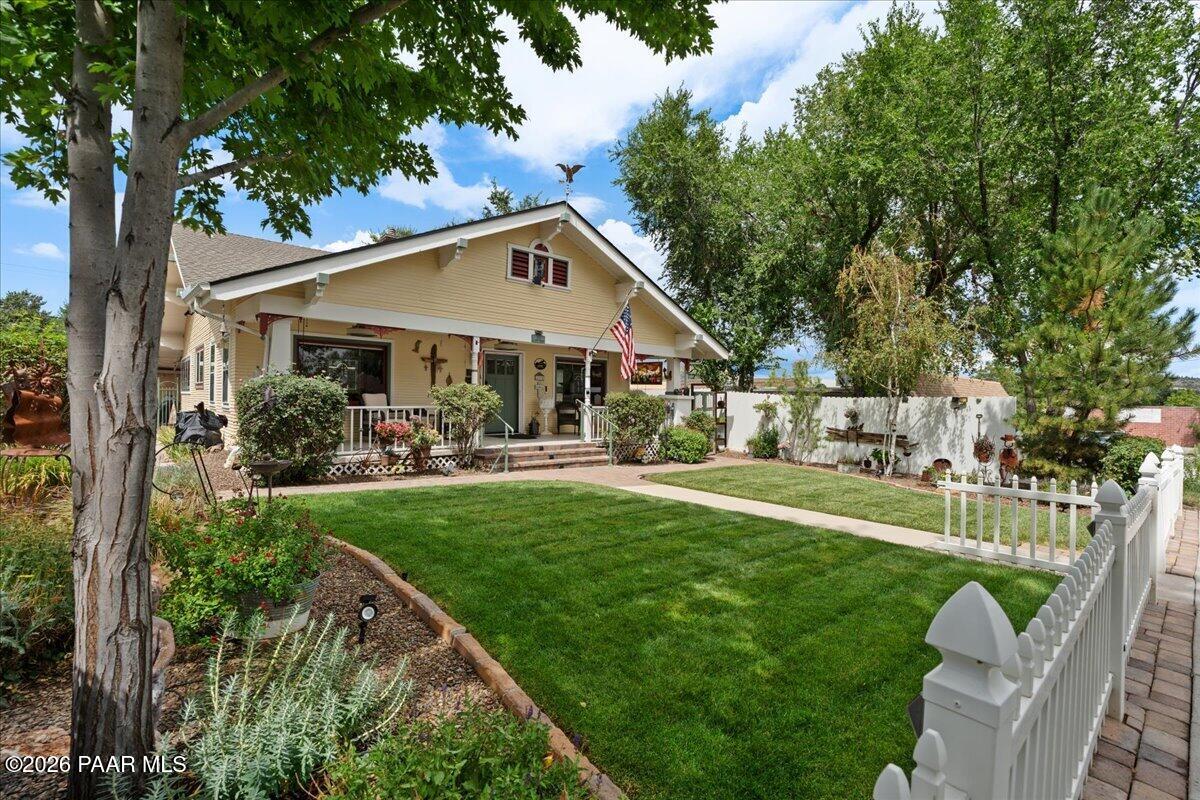
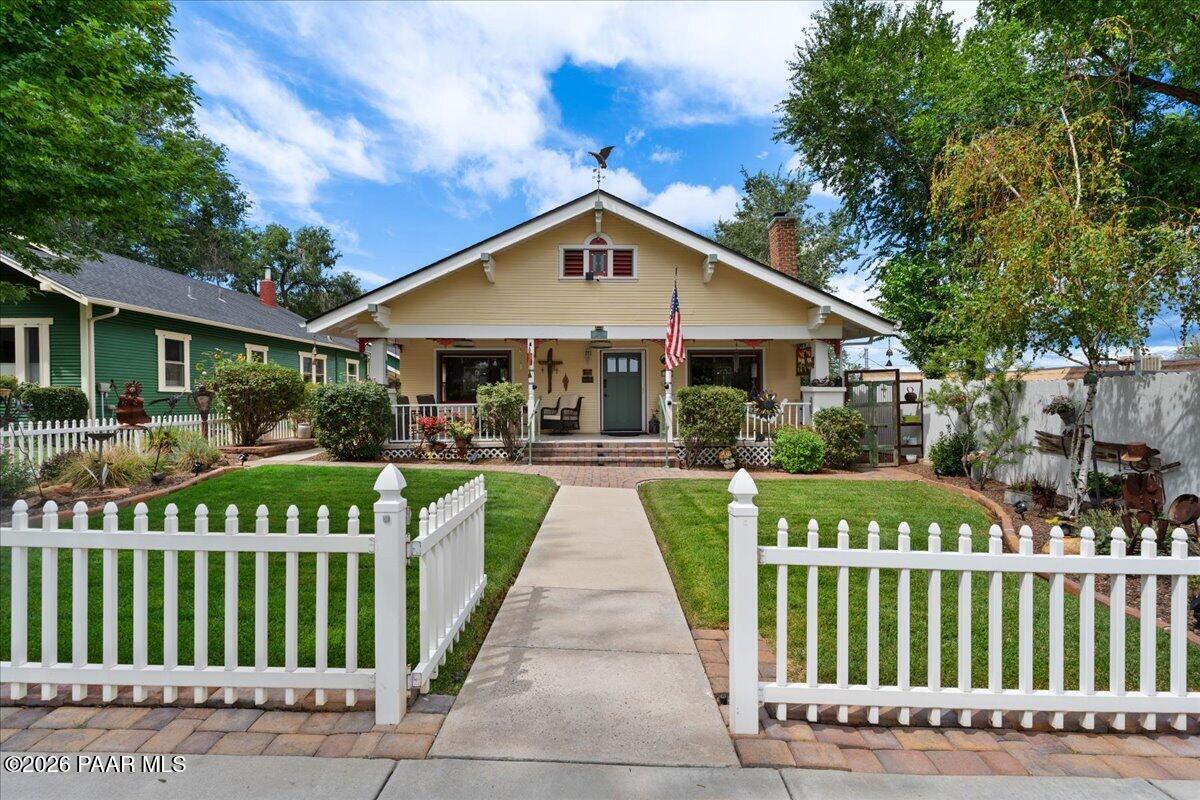
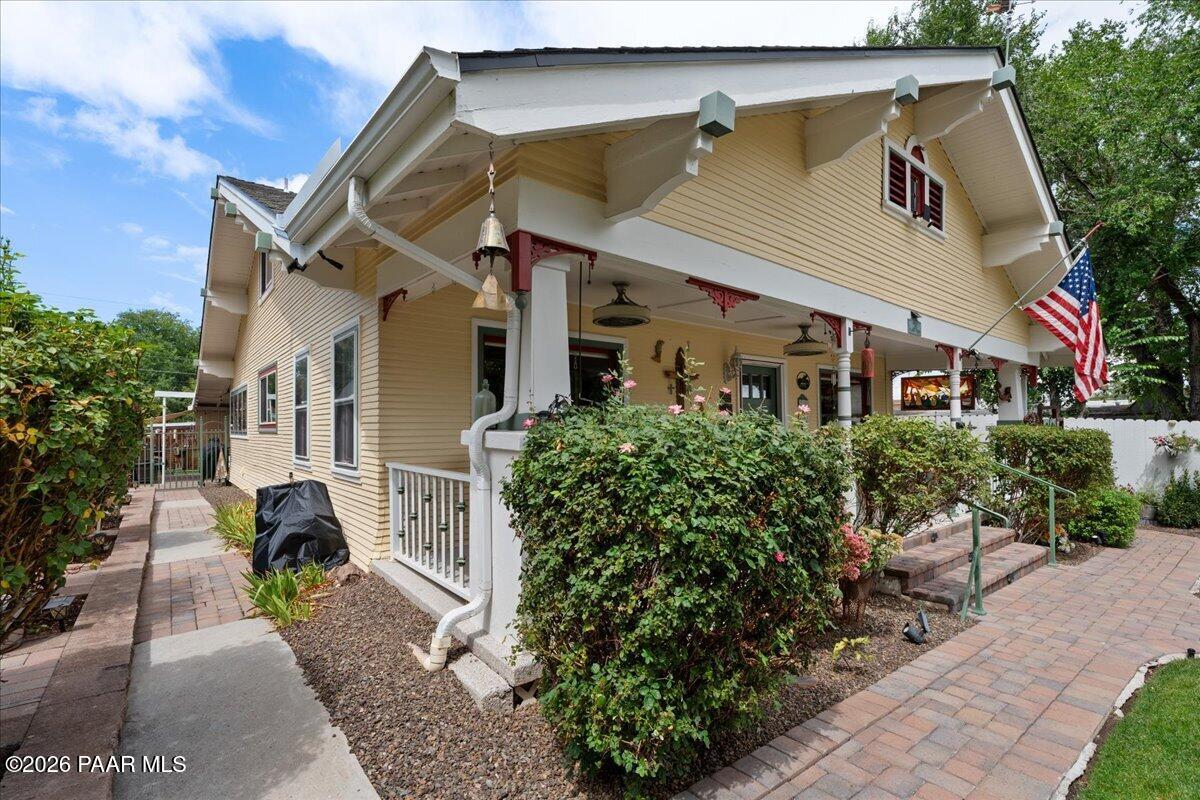
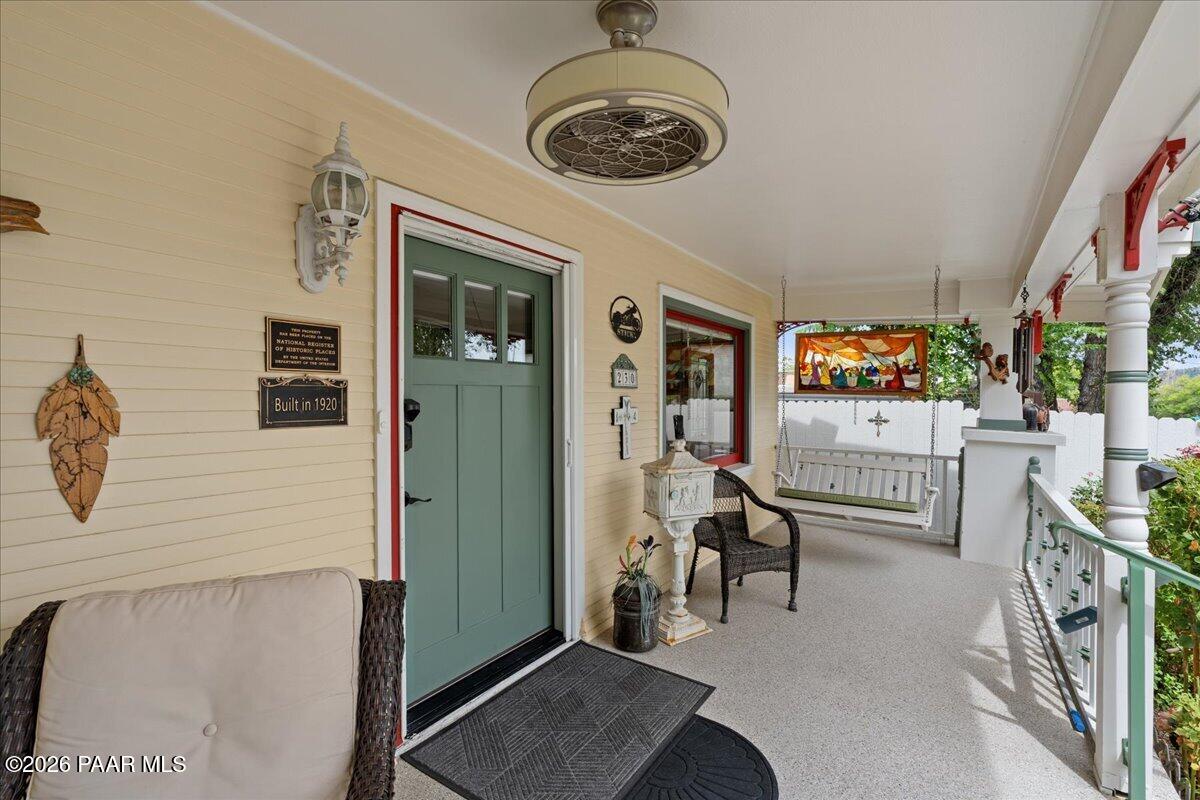
Step back into time with this beautifully maintained historic home, built in 1920, where timeless charm meets thoughtful, updates. Details have been refreshed while honoring the character that makes this property truly special. From the moment you arrive, the setting feels like a private park, featuring beautiful landscaping and tons of outdoor space and a beautiful front porch. Inside, the layout is both functional and inviting. You'll find two bedrooms downstairs along with two bathrooms for main level living. Upstairs offers two additional bedrooms, and a bathroom, making this home perfect for guests, family, or flexible living. The updated kitchen features a large island, a natural gas stove, and newer appliances--ideal for entertaining or everyday living. Updates are everywhere. The floors were redone, interior painting is newer, and all insulation and HVAC ducting have been updated for better efficiency. The HVAC system was installed in 2016 and is serviced every year, ensuring consistent comfort. You'll also love the walk-in showers, newer toilets, and the beautiful blend of old-and-new finishes. Historic charm, modern performance. Windows that could be replaced were updated, and the home now has dual-pane windows, plus a newer sliding glass door. The roof is also newer (2016), so you can enjoy confidence with every season. Outside is an entertainer's dream. Enjoy the back patio with sun shades and wired surround sound, creating the perfect setup for gatherings or relaxing nights at home. With alley access, you get an exceptional parking advantage with 4+ parking spaces, plus a detached two-car garage. RV parking is effortless here, thanks to a double gate that lets you pull a trailer in all the way through if needed. Landscaping includes drip irrigation throughout, and careful drainage management throughout. Even though you're close to Sheldon for convenience, there's little to no road noise from inside the house. There's also room to grow. Plenty of space exists to build, including the possibility of adding a casita. The two-car garage has electricity and natural gas already run, so future plans can become real faster. And don't miss the historic details. Crown molding is original, and there's hardwood underneath the carpeting. Best of all, you're less than a mile from the Square in downtown Prescott, bringing you the lifestyle you want with the home you'll love coming home to.
| 5 days ago | Listing updated with changes from the MLS® | |
| a month ago | Listing first seen on site |

Listing courtesy of Heather A Wherley of Better Homes and Gardens Real Estate Bloomtree Realty [email protected]
Based on information submitted to the MLS GRID as of 2026-10-06 05:17 AM UTC. All data is obtained from various sources and may not have been verified by broker or MLS GRID. Supplied Open House Information is subject to change without notice. All information should be independently reviewed and verified for accuracy. Properties may or may not be listed by the office/agent presenting the information.
Did you know? You can invite friends and family to your search. They can join your search, rate and discuss listings with you.