

5779 W Oak CovePrescott, AZ 86305
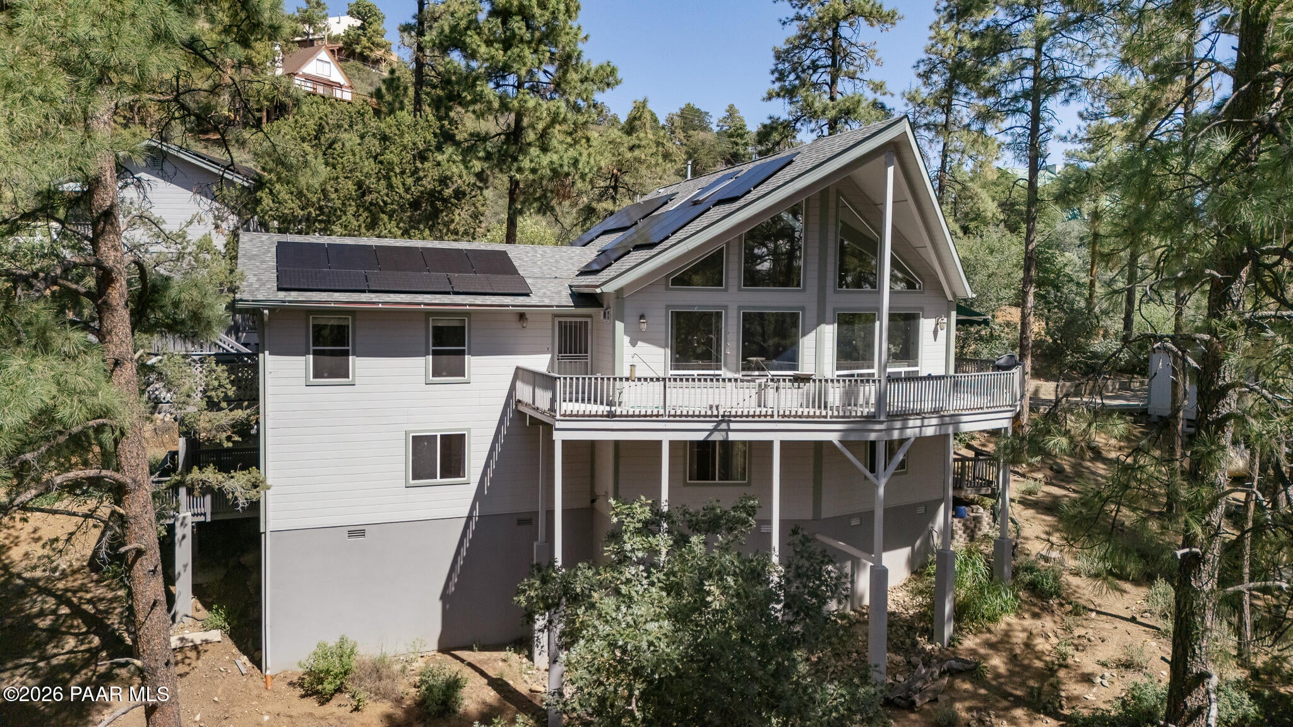
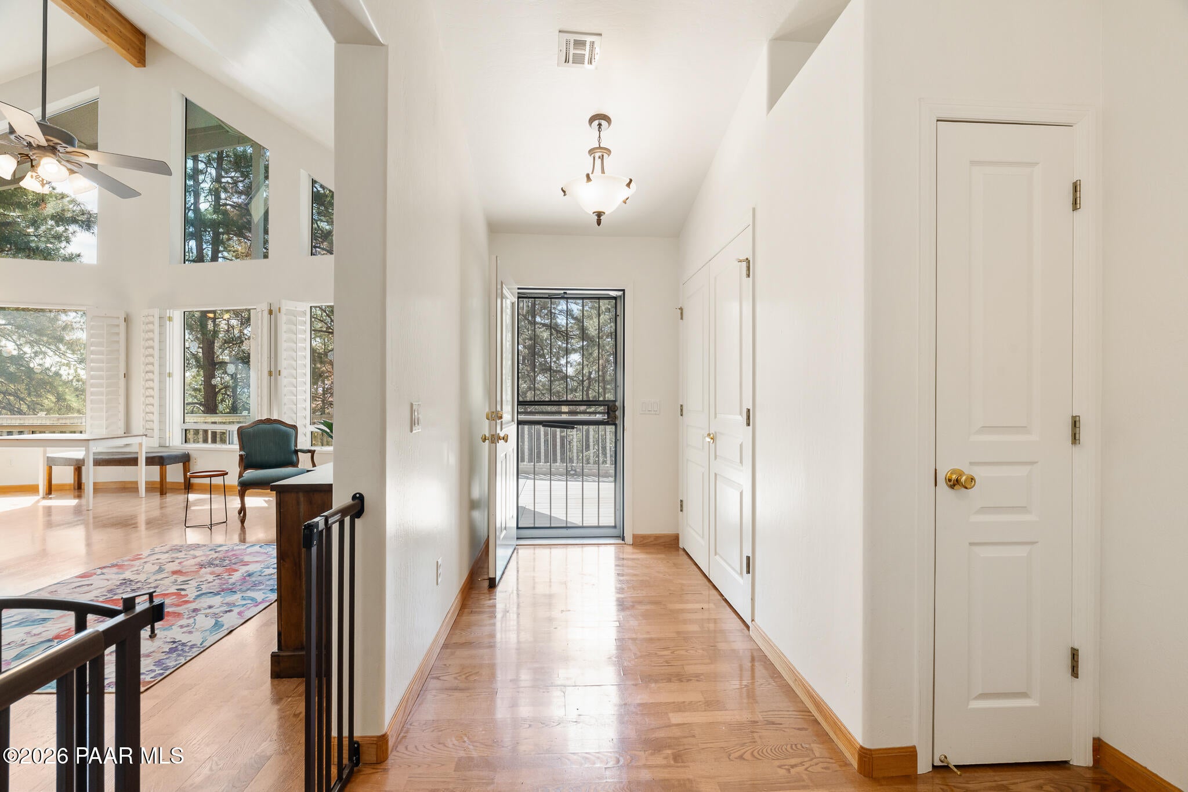
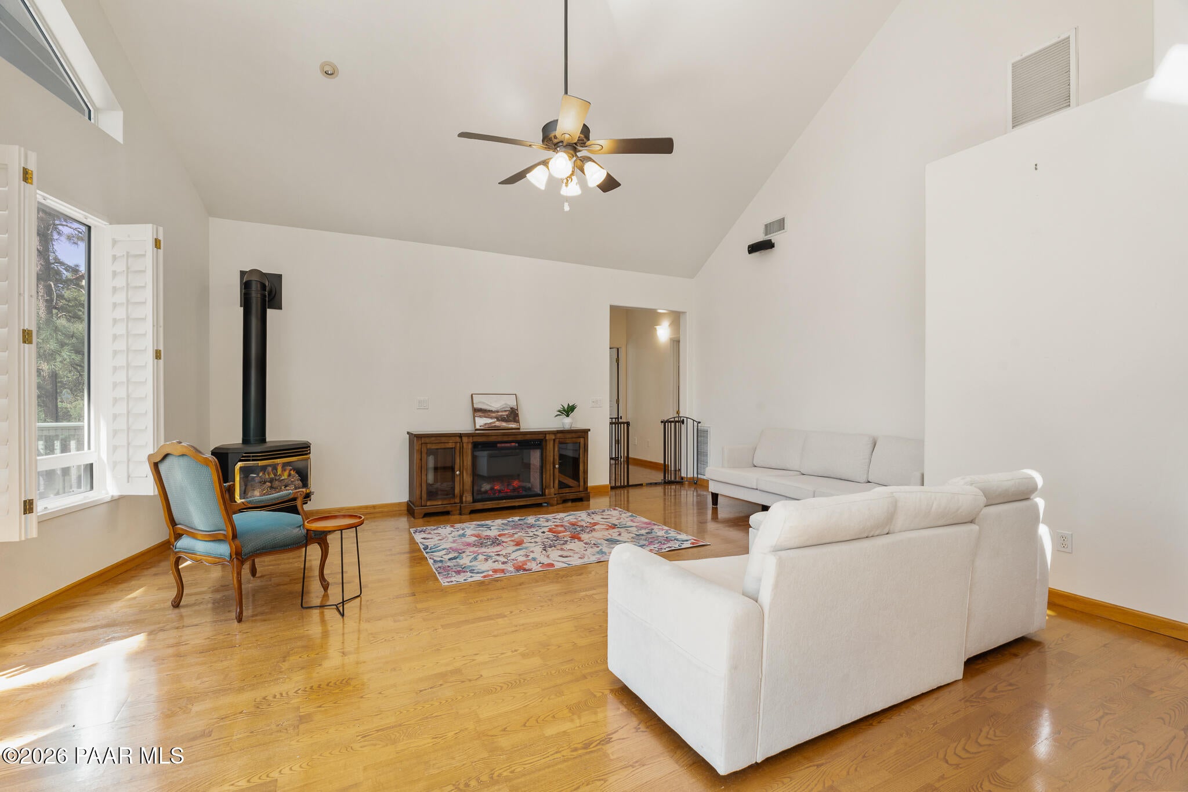
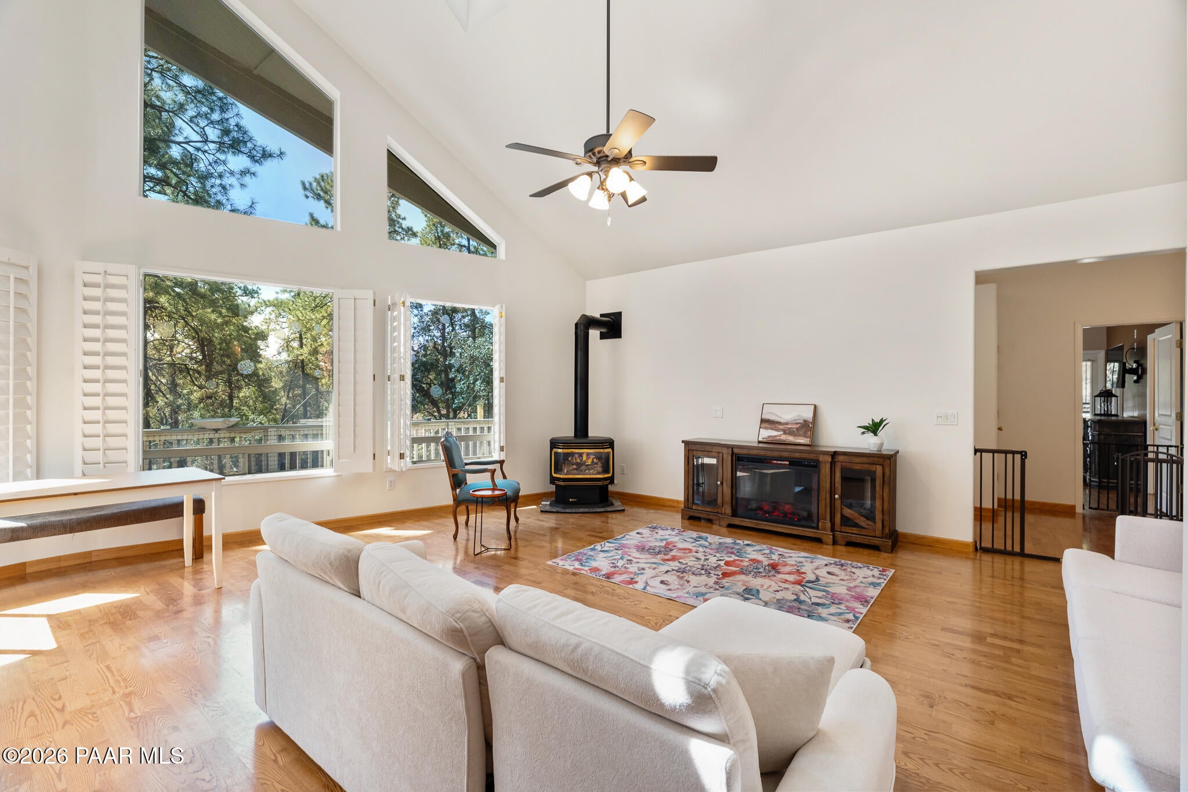
Tucked among towering ponderosa pines in Prescott's Highland Pines, this contemporary retreat delivers comfort, privacy, and peaceful forest living about 15 minutes from downtown. The 0.61 acre hillside setting has no HOA and parking that is genuinely hard to find: a detached garage building holding a two-car garage at street level and a one-plus-car workshop garage below, plus a carport, off-street spaces, and RV parking with full hookups and 50 amp service.Inside, the main level lives like a single-level home, where soaring vaulted ceilings, wood beams, skylights, and expansive windows fill the great room with natural light and woodland views, and a gas stove adds warmth on cool Prescott evenings. The adjoining kitchen and dining area carries granite counters, a gas range, a pantry, and a reverse osmosis system, with a glass door opening to the deck for easy outdoor meals.The primary suite is a true retreat on the main floor, with private access to the wrap-around deck, a walk-in closet, and an ensuite bath. A hot tub sits just off the primary's deck beneath the pines. A second bedroom, a dedicated office, a hall bath with a garden tub, and a laundry room complete the main level.Downstairs, the finished lower level is a true in-law suite, reached through its own private outdoor entrance or down the copper spiral staircase off the office. It offers a kitchenette, a living area warmed by a pellet stove, an additional bedroom and bathroom, and its own covered deck, an ideal setup for guests, multigenerational living, or a potential rental.Outdoor living flows from the covered and open decks to an expansive paver patio with two propane fire pits set among the trees. Two storage sheds, storm gutters, a rain cistern, and a graywater system round out the grounds. The practical side runs deep: a central vacuum, an owned water softener, and wired Bose speakers indoors and out. On a county-maintained asphalt road with mountain and forest views, this Highland Pines home blends comfort, function, and a setting that never gets old.
| 6 days ago | Listing updated with changes from the MLS® | |
| 3 weeks ago | Price changed to $875,000 | |
| a month ago | Listing first seen on site |

Listing courtesy of Kelly Bird of eXp Realty [email protected]
Based on information submitted to the MLS GRID as of 2026-10-06 05:54 AM UTC. All data is obtained from various sources and may not have been verified by broker or MLS GRID. Supplied Open House Information is subject to change without notice. All information should be independently reviewed and verified for accuracy. Properties may or may not be listed by the office/agent presenting the information.
Did you know? You can invite friends and family to your search. They can join your search, rate and discuss listings with you.