
Save
Ask
Tour
Hide
Share
$1,406,900
70 Days On Site

5143 Iron Rock Place
Prescott, AZ 86301

For Sale|Single Family Residence|Active
5
Beds
5
Total Baths
4
Full Baths
1
Partial Bath
3,760
SqFt
$374
/SqFt
2027
Built
Subdivision:
Granite Dells Estates
County:
Yavapai
Listing courtesy of Peter Sahhar of Valley Peaks Realty [email protected] ,
Call Now: (928) 237-2112
Is this the listing for you? We can help make it yours.
(928) 237-2112
5143 Iron Rock Place
Save
Ask
Tour
Hide
Share

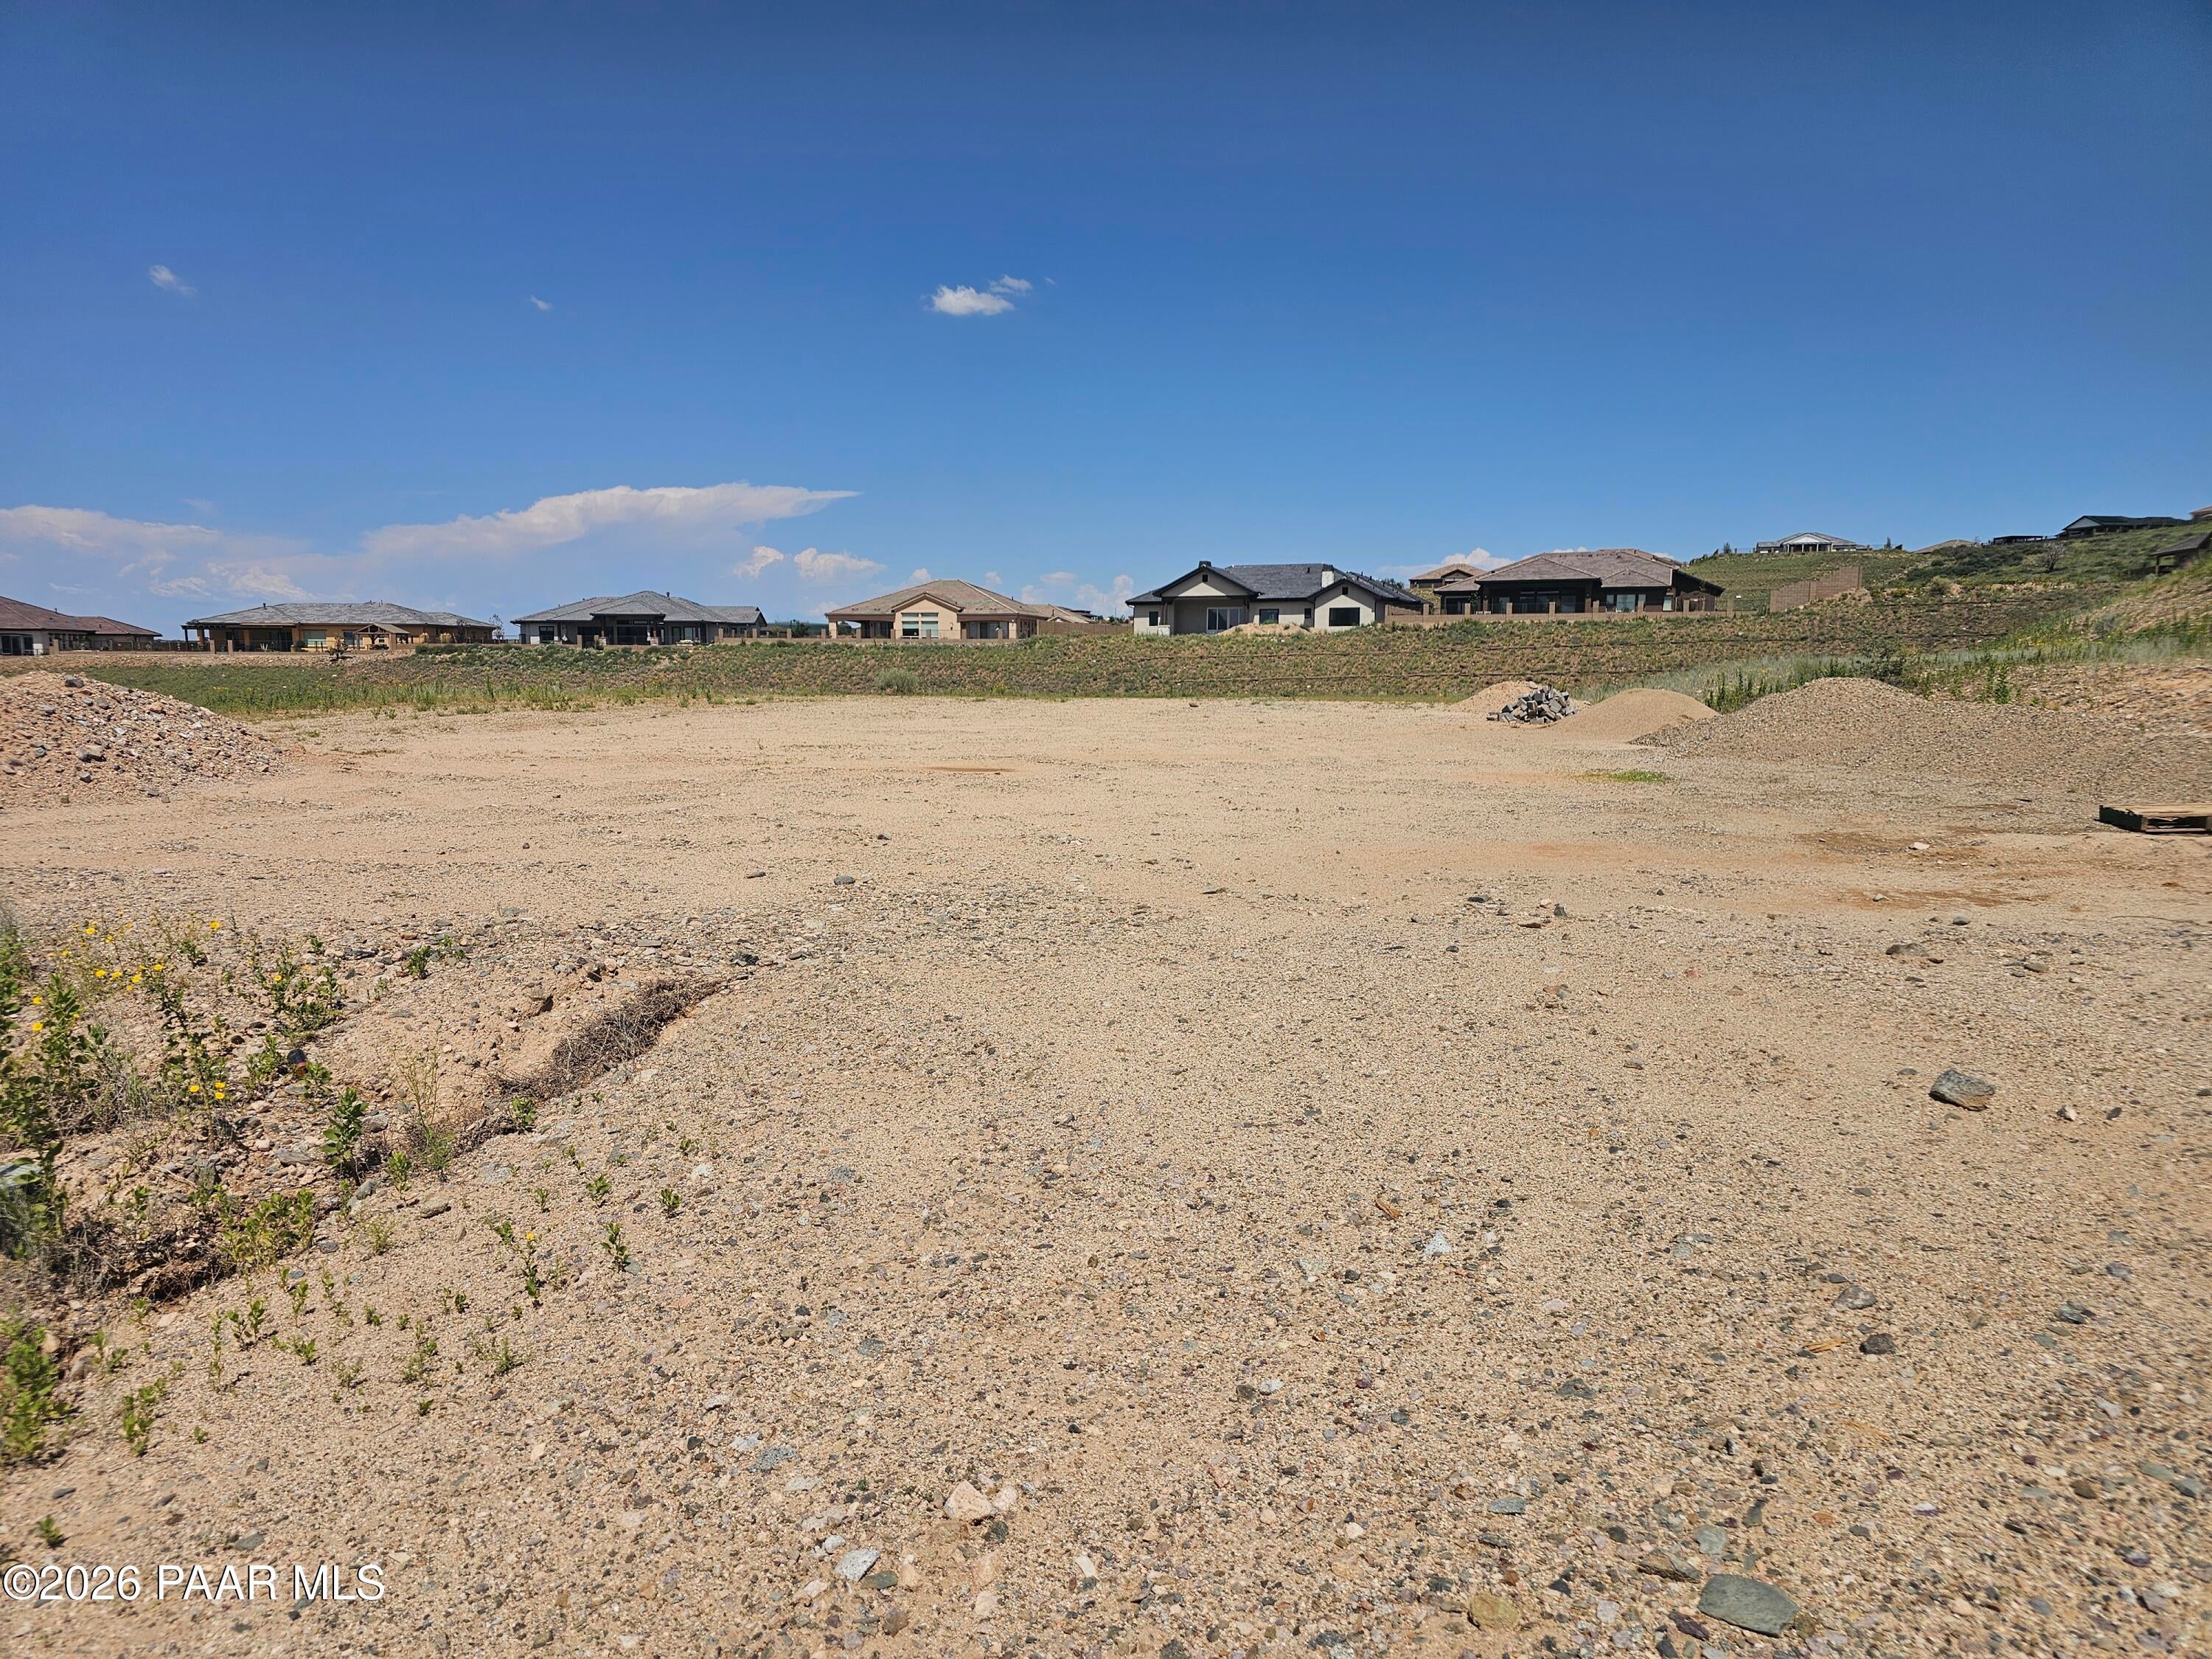
BUILD TO SUIT opportunity in the gated Granite Dells Estates! Build Capstone Homes' impressive 3,760 sq. ft. single-level floor plan featuring striking Contemporary architecture, 5 bedrooms, 4.5 baths, a private study and spacious 3-car garage. Designed for luxury living and entertaining, this expansive home features soaring 12-foot ceilings, an open-concept great room, abundant natural light and generous indoor and outdoor living spaces. Capstone's quality construction includes 2x6 framing, spray foam insulation and exceptional craftsmanship throughout. As a build-to-suit home, buyers have the opportunity to personalize their home with available structural options and interior design selections, including cabinetry, countertops, flooring and more. Enjoy the privacy of a generous homesite, spectacular surrounding scenery and the outstanding amenities of Granite Dells Estates. An incredible opportunity to create a truly personalized luxury home in one of Prescott's most distinctive gated communities!

Save
Ask
Tour
Hide
Share
Listing Snapshot
Price 
$1,406,900
Days On Site 
70 Days
Bedrooms 
5
Inside Area (SqFt) 
3,760 sqft
Total Baths 
5
Full Baths 
4
Partial Baths 
1
Lot Size 
0.35 Acres
Year Built 
2027
MLS Number 
1084344
Status 
Active
Property Tax 
$807
HOA/Condo/Coop Fees 
$137 monthly
Sq Ft Source 
N/A
Friends & Family
Recent Activity
2 months agoListing updated with changes from the MLS
2 months agoListing first seen on site
General Features
Acres 
0.35
Attached Garage 
Yes
Garage 
Yes
Garage Spaces 
3
Green Energy Efficient 
ConstructionInsulation
Land Lease 
No
Number Of Stories 
1
Parking 
Paver BlockGarage Door Opener
Parking Spaces 
3
Property Condition 
New Construction
Property Sub Type 
Single Family Residence
Security 
Smoke Detector(s)
Sewer 
Public Sewer
SqFt Total 
3760
Utilities 
Cable AvailableElectricity AvailableNatural Gas AvailableUnderground Utilities
Water Source 
Public
Zoning 
Residential
Interior Features
Appliances 
Gas Water HeaterDishwasherDisposalGas CooktopGas RangeMicrowaveOven
Basement 
None
Cooling 
Central Air
Electric 
220 Volts
Fireplace Features 
Gas
Flooring 
CarpetTileWood
Heating 
Natural Gas
Interior 
Kitchen IslandPantryHigh CeilingsWalk-In Closet(s)Low Flow Plumbing Fixtures
Window Features 
Solar ScreensDouble Pane WindowsScreens
Save
Ask
Tour
Hide
Share
Exterior Features
Construction Details 
FrameStucco
Fencing 
Back Yard
Patio And Porch 
Covered
Road Frontage 
Private Road
Roof 
CompositionMetal
View 
Mountain(s)
Waterview 
Mountain(s)
Windows/Doors 
Solar ScreensDouble Pane WindowsScreens
Community Features
Association Fee 
$1644.0
Association Fee Frequency 
Annually
Community Features 
ClubhousePool
Financing Terms Available 
1031 ExchangeCashConventional
Roads 
Asphalt

Listing courtesy of Peter Sahhar of Valley Peaks Realty [email protected]

Based on information submitted to the MLS GRID as of 2026-10-23 04:33 PM UTC. All data is obtained from various sources and may not have been verified by broker or MLS GRID. Supplied Open House Information is subject to change without notice. All information should be independently reviewed and verified for accuracy. Properties may or may not be listed by the office/agent presenting the information.

Neighborhood & Commute
Source: Walkscore
Disclosure: Community information and market data powered by Constellation Data Labs. Information is deemed reliable but not guaranteed.
Save
Ask
Tour
Hide
Share

Once you save your search, please click "subscribe" So that you will receive updates on new listings!