

500 S Hassayampa DrivePrescott, AZ 86303
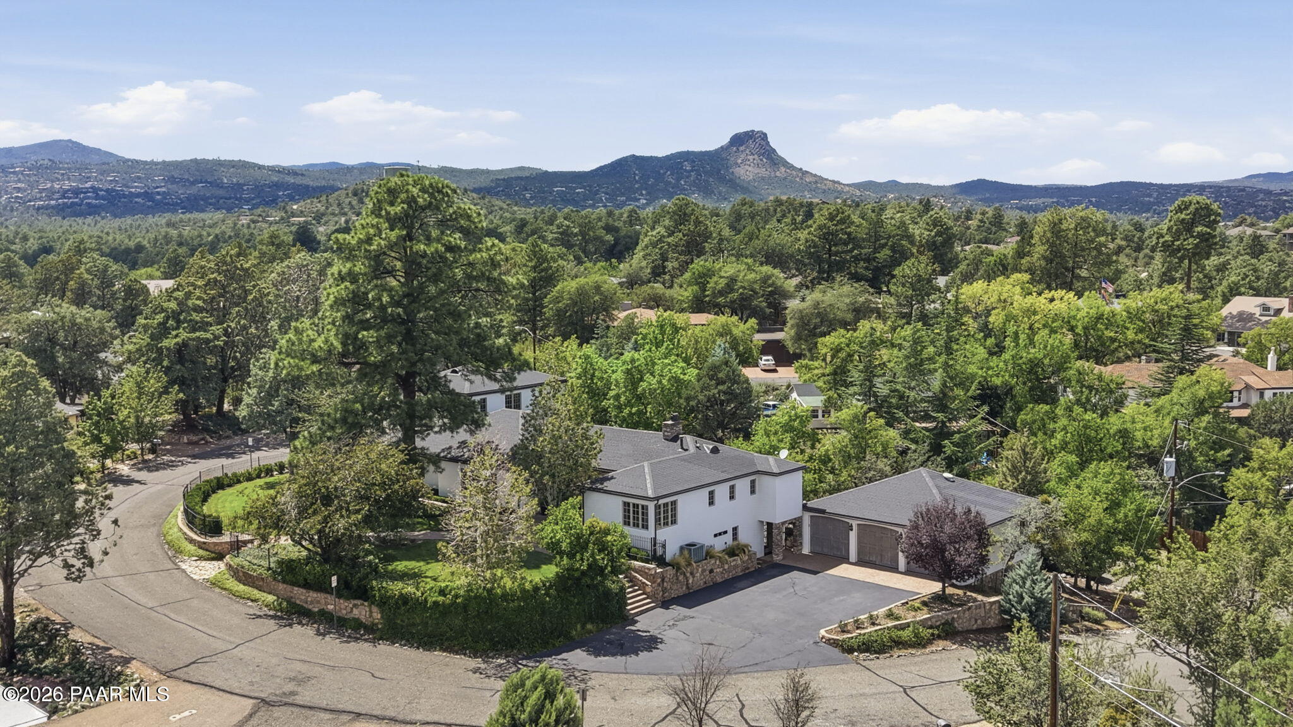
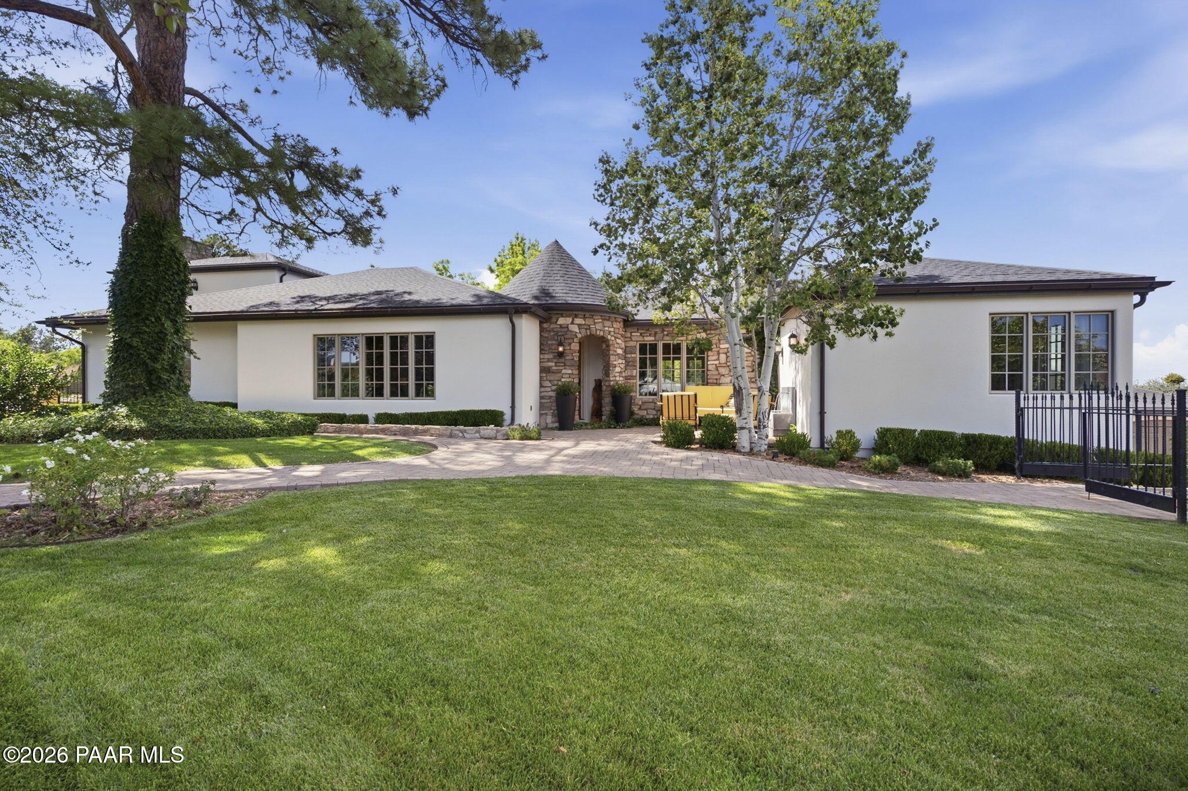
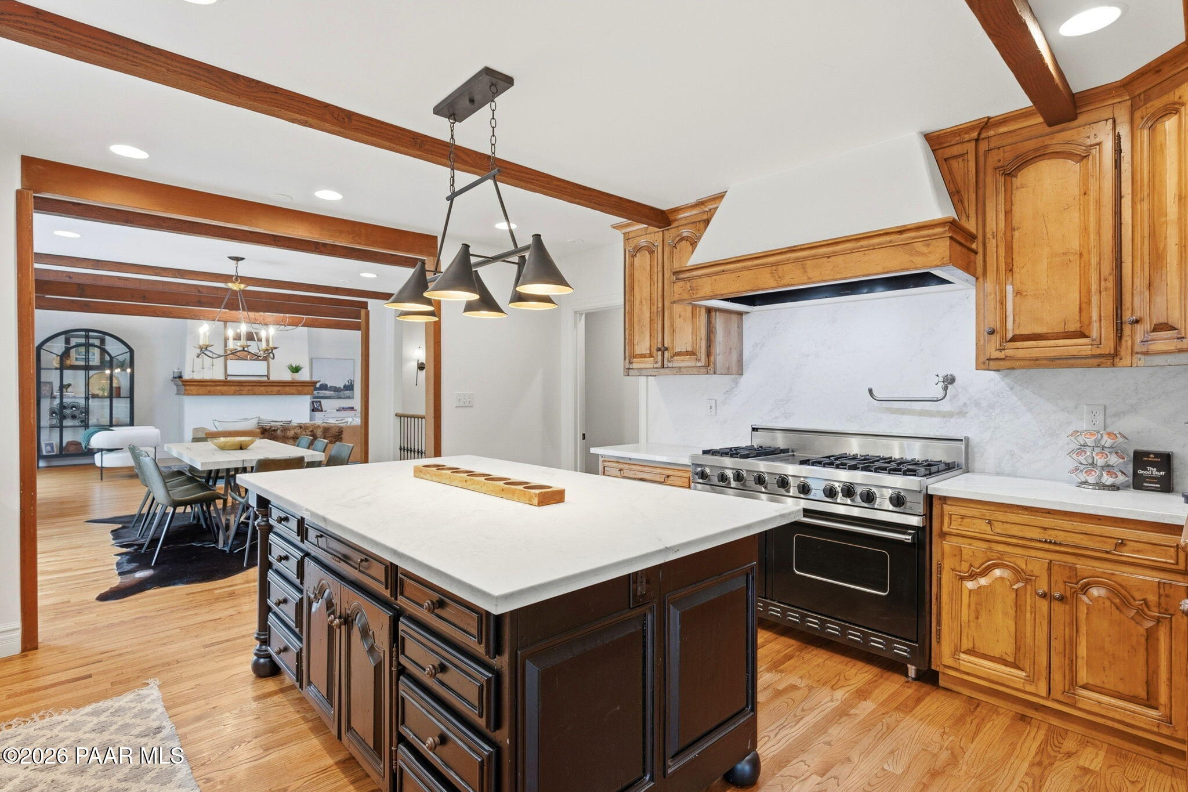
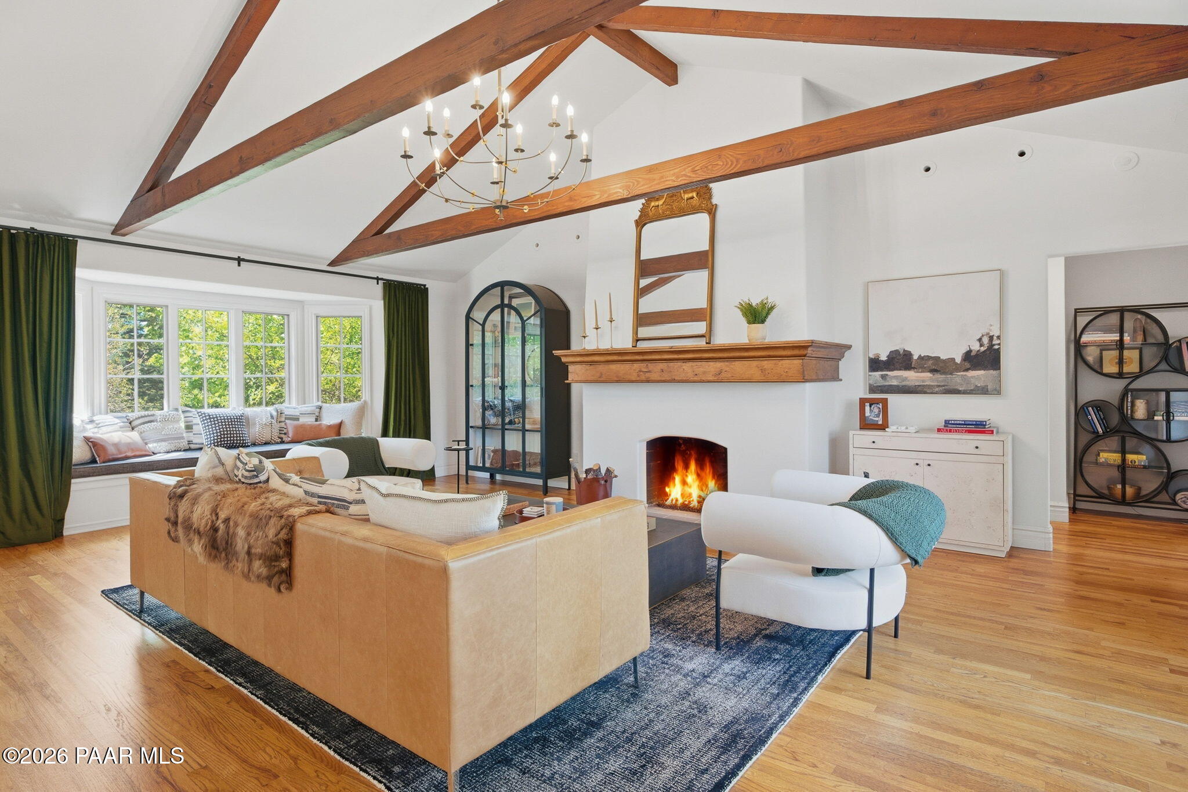
Welcome to an elevated French Country style retreat set on a rare private island lot near downtown Prescott. Well maintained and thoughtfully renovated, this 4 bedroom, 4.5 bath home offers panoramic views and a 10-minute walk to Whiskey Row, Courthouse Square, and Prescott's charming galleries, shops, and cafes. Set behind a gated entrance on 0.41 acres of terraced landscape with no HOA.The chef's kitchen anchors the home with a marble island, professional-grade Viking range, paneled refrigerator, Fisher & Paykel DishDrawer, and a light-filled breakfast nook overlooking the mature landscaping. Wood and tile floors flow throughout, framed by custom hand-crafted railings. Two wood-burning fireplaces warm the family room and great room, and a walk-in primary closet, dedicated office nook, and pantry add everyday functionality.Downstairs, a flexible lower-level suite with private full bath opens possibilities for guest quarters, media room, home gym, or private office. Step outside to terraced paver stone patios framed by stone columns and custom wrought iron railings echoed on the Juliet balcony, ideal for enjoying Prescott's evenings. Hand-forged copper gutters and mature natural landscaping frame the property, giving way to a garden with raised beds and a proper chicken coop.Just to the side of the home, a rare 1,024 sqft detached structure serves as a 3-bay garage that fits up to 5 vehicles, a true collector's dream or workshop retreat.Roughly $50,000 in renovations completed in 2022 including the gourmet kitchen, powder bath, and full interior/exterior paint. Wired for hot tub. Listing agent is related to seller.
| a month ago | Listing updated with changes from the MLS | |
| a month ago | Price changed to $1,985,000 | |
| 2 months ago | Listing first seen on site |

Listing courtesy of Andrew Scott of My Home Group [email protected]
Based on information submitted to the MLS GRID as of 2026-10-22 04:57 AM UTC. All data is obtained from various sources and may not have been verified by broker or MLS GRID. Supplied Open House Information is subject to change without notice. All information should be independently reviewed and verified for accuracy. Properties may or may not be listed by the office/agent presenting the information.
Did you know? You can invite friends and family to your search. They can join your search, rate and discuss listings with you.