

150 W Tamarack LanePrescott, AZ 86301
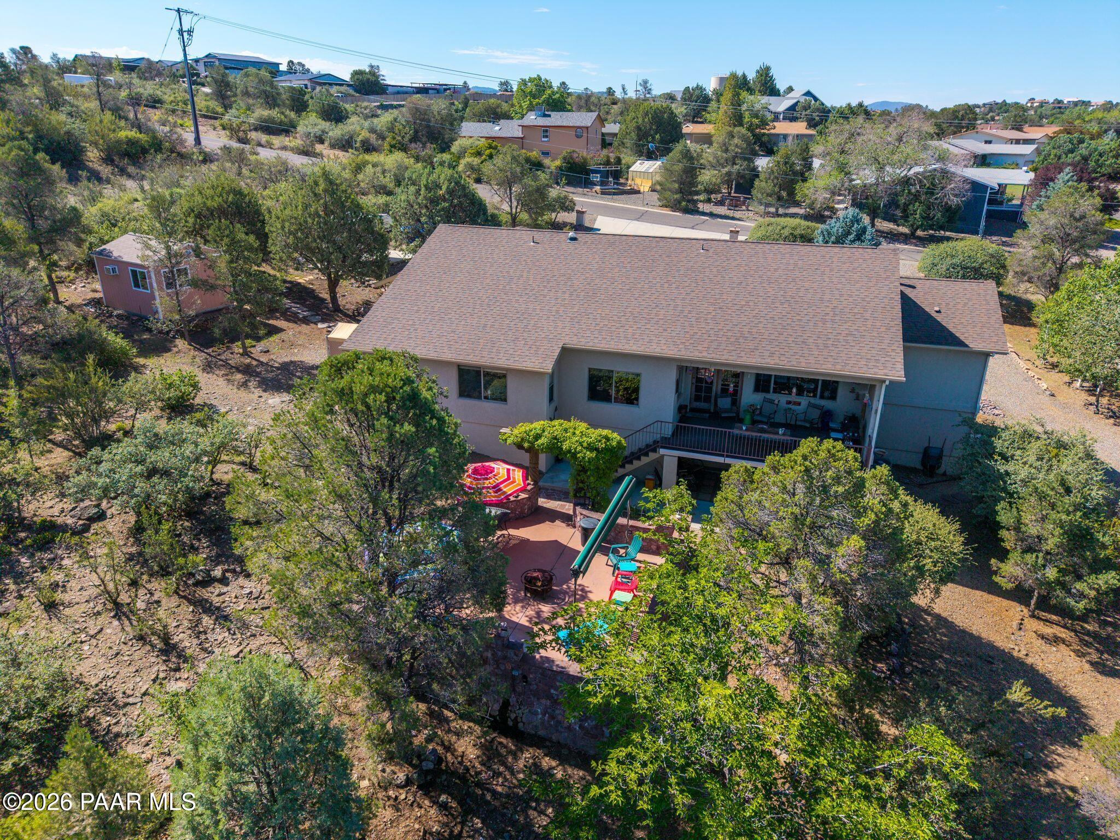
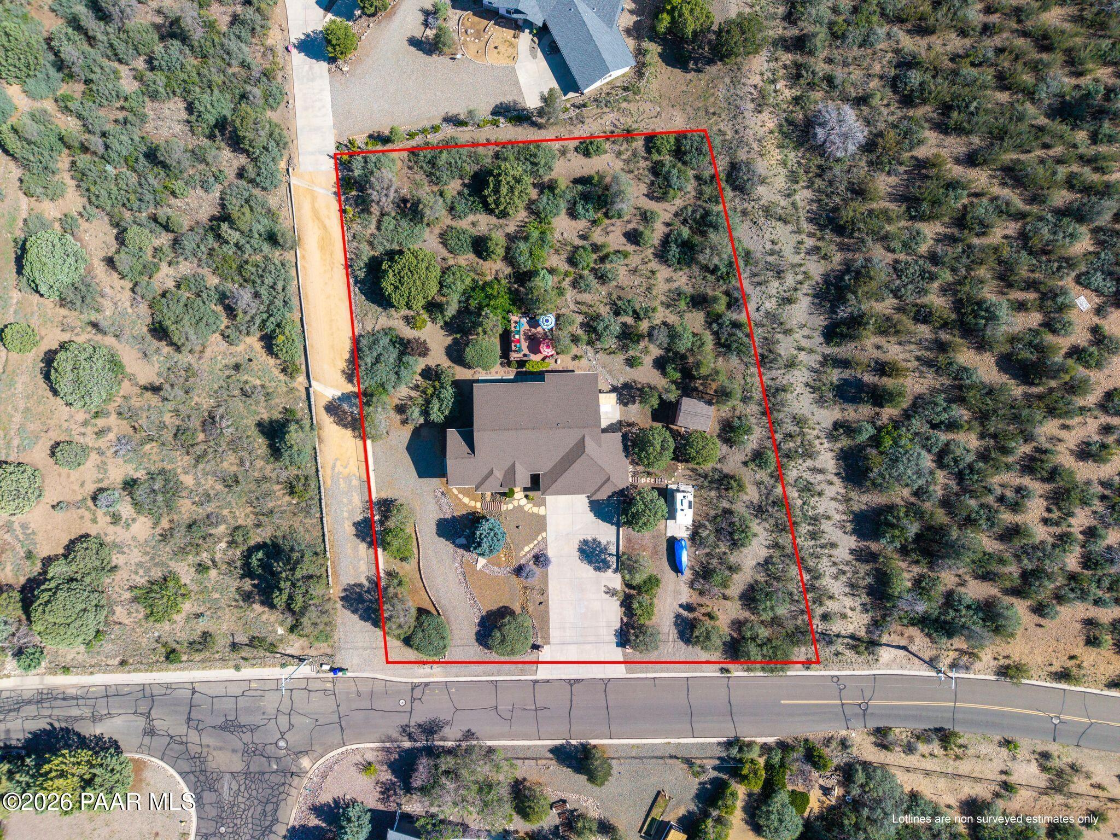
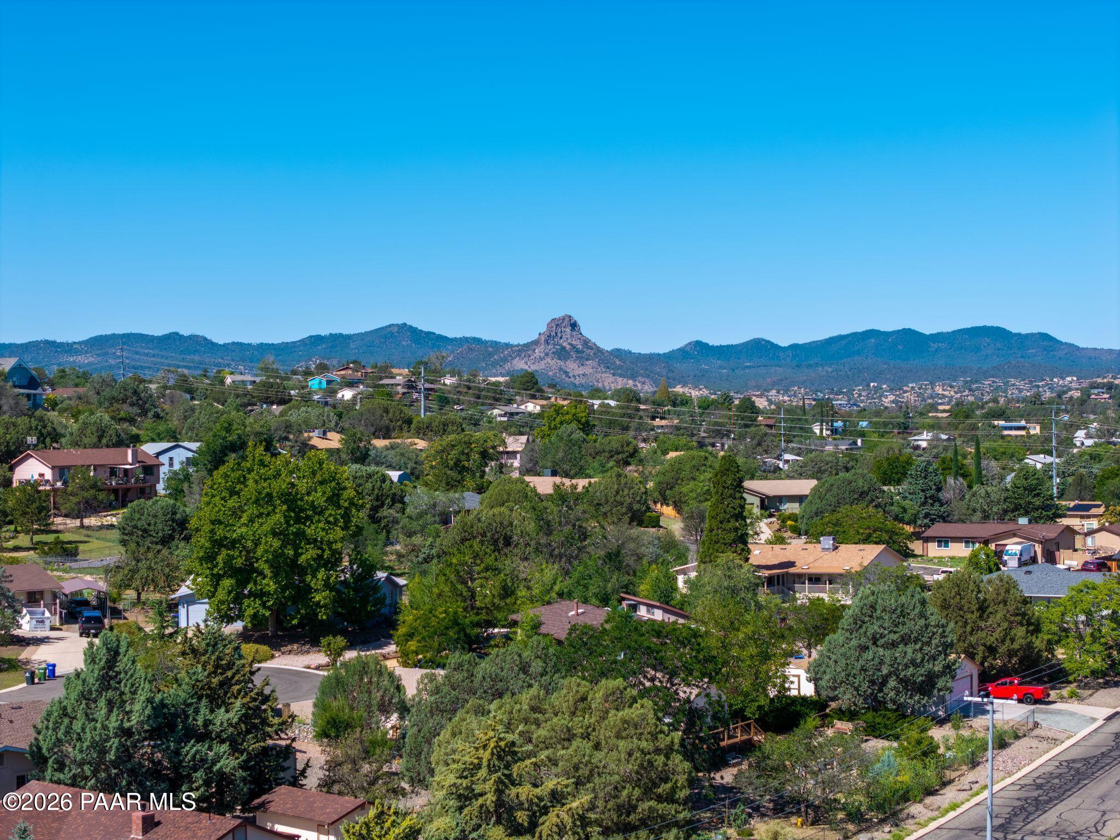
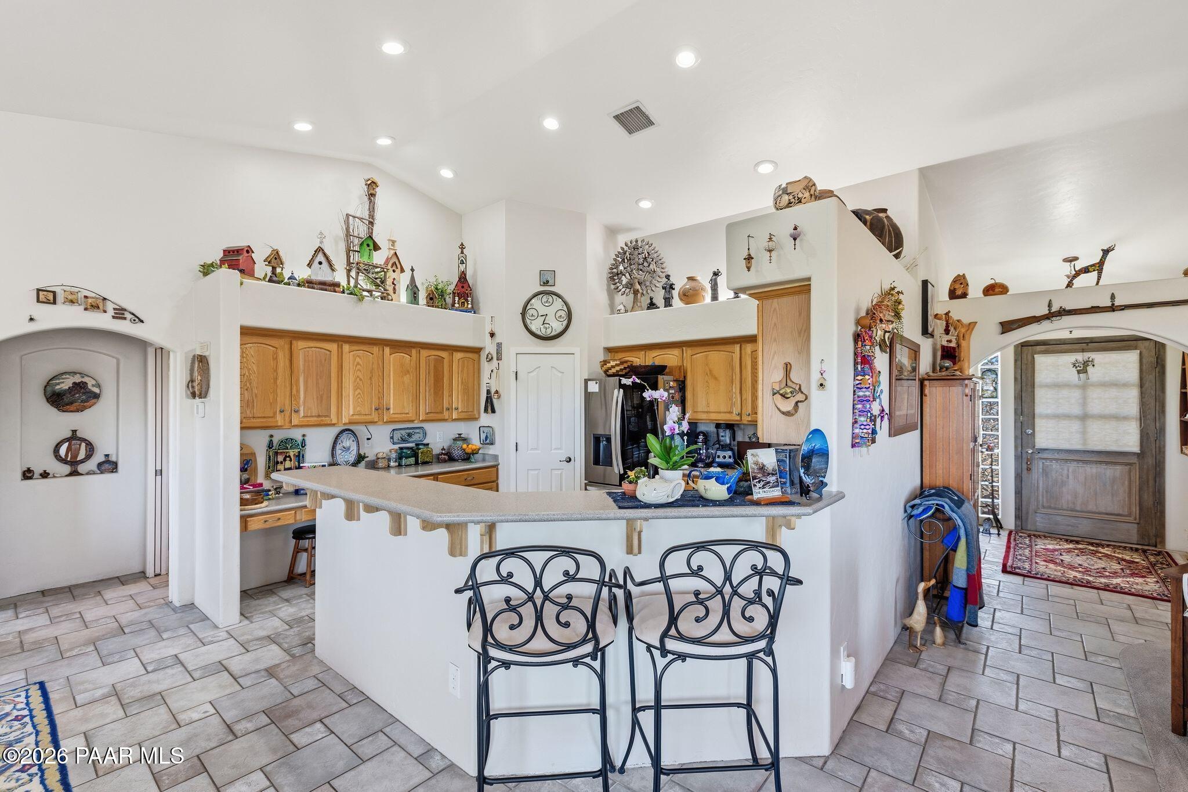
Privacy, panoramic views, and room to breathe in the heart of Prescott! Nestled on a rare 1++acre homesite, offering a unique combination of space and convenience with no HOA.This thoughtfully designed 2,041-square-foot, single-level home features a desirable split-bedroom floor plan with 3 bedrooms, a dedicated den/office/hobby room, a spacious great room, formal dining area, and a convenient breakfast nook. Expansive windows frame the breathtaking Prescott views, while automatic living room blinds, installed in 2025, add comfort and convenience.The beautiful kitchen is equipped with a gas range, microwave, refrigerator, garbage disposal, and a premium water filtration system, all installed in 2025. A central vacuum system adds to the home's everyday functionality.Outdoor living is truly exceptional, highlighted by a 20' x 12' covered deck just off the great room where you'll enjoy sweeping views of the Granite Mountains, Thumb Butte, and the San Francisco Peaks. Whether you're sipping your morning coffee or watching Prescott's spectacular sunsets, this is the perfect place to relax and take in the scenery. A custom 30' x 30' patio with a tranquil fountain and automatic retractable shade creates an additional outdoor entertaining space, while the professionally landscaped grounds showcase curated native plants that blend beautifully with the natural surroundings. A fenced dog compound provides a secure space for pets, and a charming 12' x 14' outbuilding offers endless possibilities as a sewing room, art studio, craft room, or private retreat. Car enthusiasts, hobbyists, and RV owners will appreciate the extra-large three-car garage, an extensively built-out basement workshop, a 60' x 100' paved driveway, and a dedicated Class B or Class C RV pad.Major improvements provide peace of mind for years to come, including a Class A roof with ember-resistant roof vents (2019), Trane HVAC system (2014), upgraded electrical panels for both the home and workshop, and numerous additional updates throughout.Located just minutes from Prescott's historic downtown, shopping, dining, medical facilities, hiking trails, and the iconic Whiskey Row, this is a rare opportunity to own a private estate-sized property with spectacular views in one of Prescott's most desirable locations. This exceptional home offers the perfect blend of comfort, functionality, and the unmatched Arizona lifestyle.
| 5 days ago | Listing updated with changes from the MLS® | |
| 5 days ago | Price changed to $945,000 | |
| 2 months ago | Listing first seen on site |

Listing courtesy of Sarah M Bliss-lopez of RE/MAX Fine Properties [email protected]
Based on information submitted to the MLS GRID as of 2026-10-06 05:54 AM UTC. All data is obtained from various sources and may not have been verified by broker or MLS GRID. Supplied Open House Information is subject to change without notice. All information should be independently reviewed and verified for accuracy. Properties may or may not be listed by the office/agent presenting the information.
Did you know? You can invite friends and family to your search. They can join your search, rate and discuss listings with you.