Save
Ask
Tour
Hide
Share
$1,030,000
67 Days On Site

12305 E Triple T Lane
Prescott Valley, AZ 86315

For Sale|Single Family Residence|Active Under Contract
4
Beds
3
Total Baths
2
Full Baths
1
Partial Bath
2,640
SqFt
$390
/SqFt
1998
Built
Subdivision:
Prescott Ridge
County:
Yavapai
Listing courtesy of Shawn Miller of Realty ONE Group Mountain Desert [email protected] ,
Call Now: (928) 237-2112
Is this the listing for you? We can help make it yours.
(928) 237-2112
12305 E Triple T Lane12305 E Triple T Lane12305 E Triple T Lane12305 E Triple T Lane
Save
Ask
Tour
Hide
Share

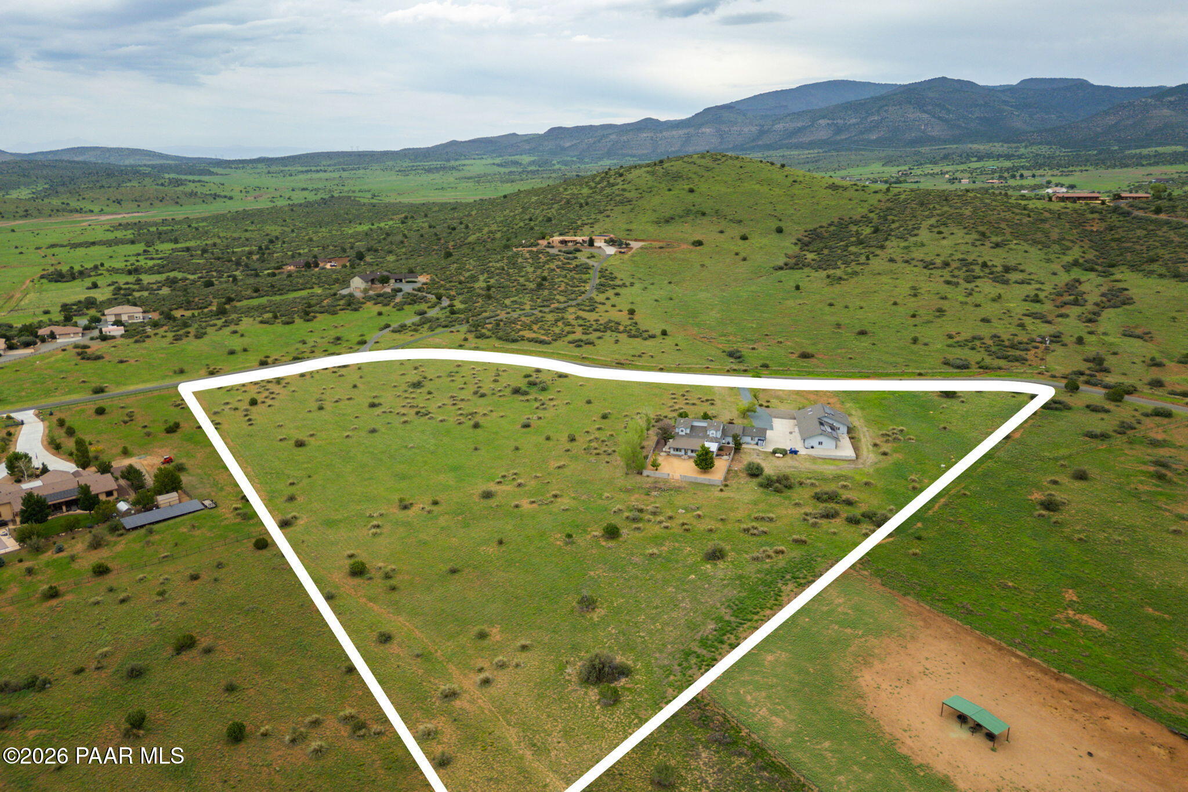
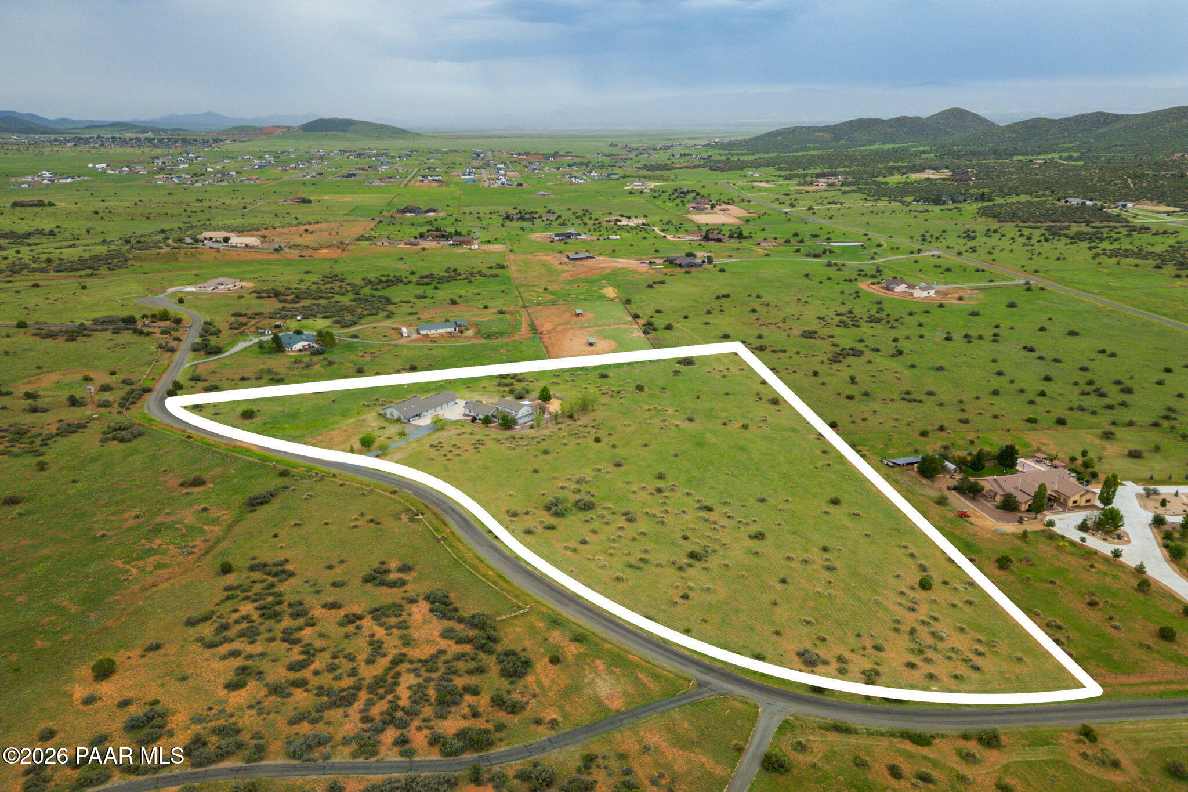
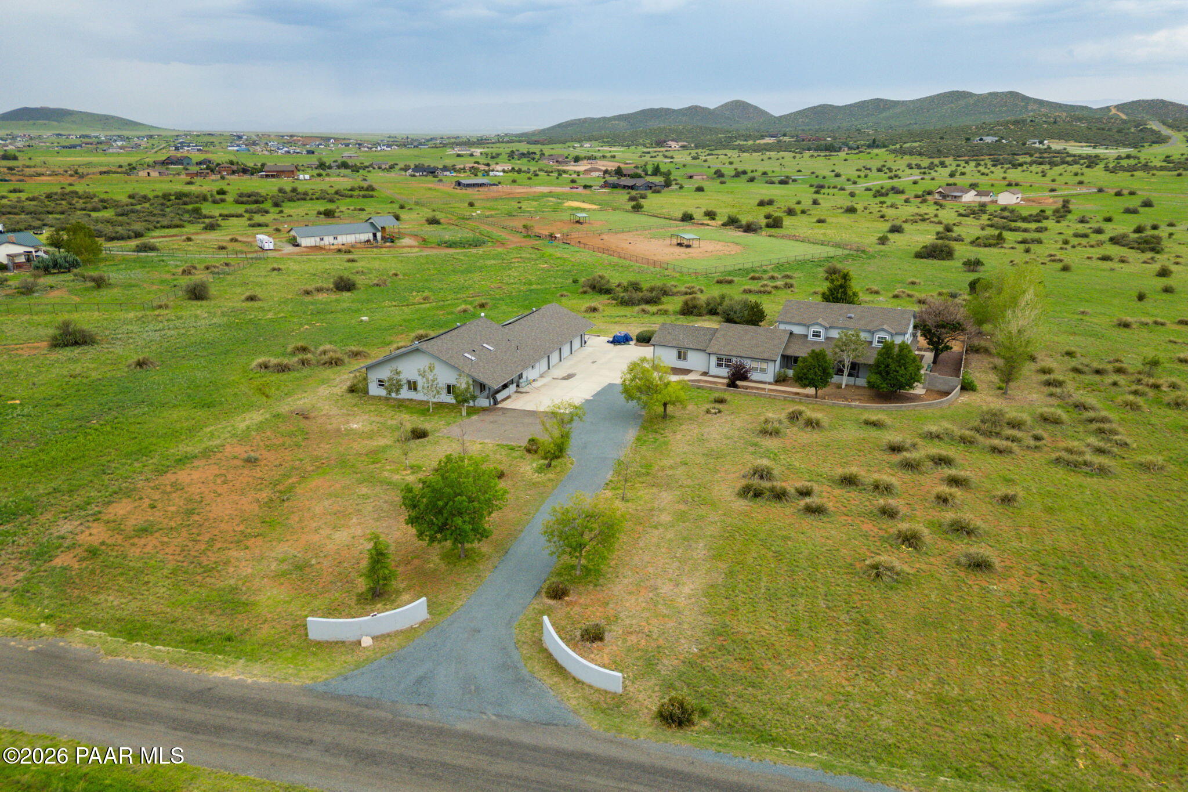
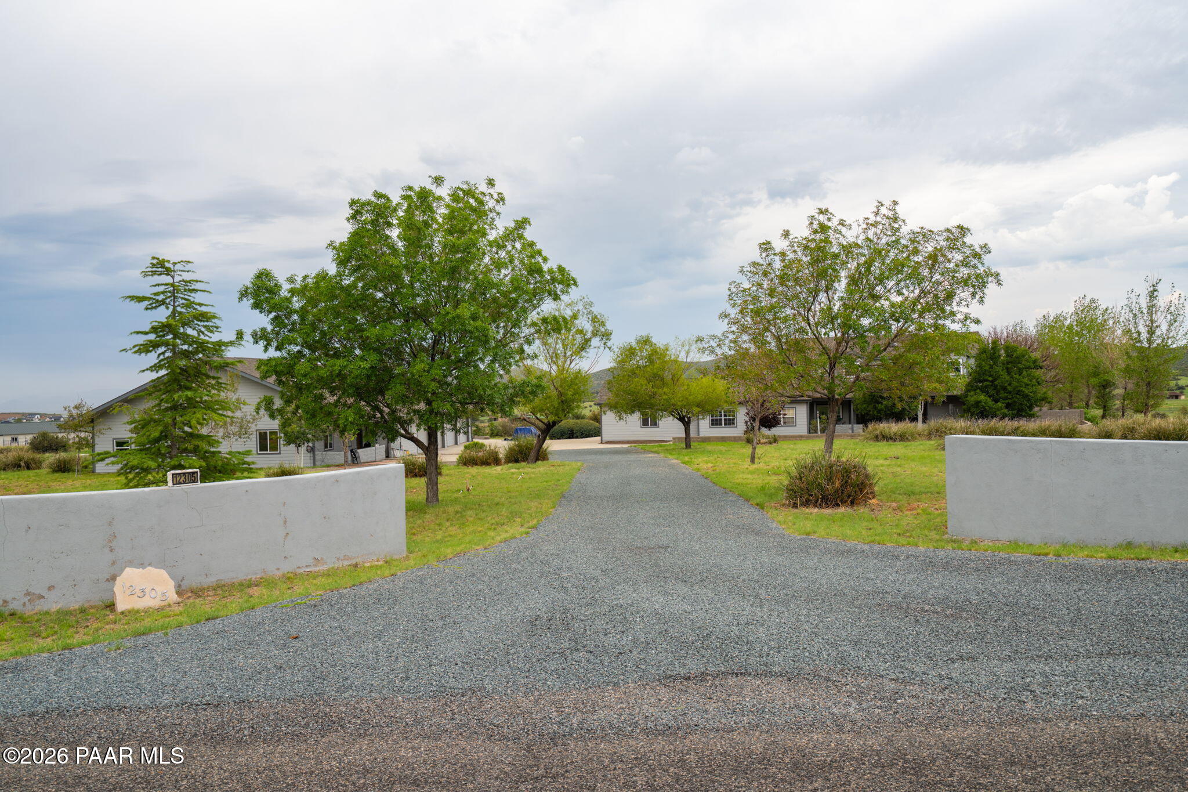
Almost 12 acres, endless views, many improvements throughout the home, and detached guest unit with additional 4 car (extra long) garages. This home and guest unit and acreage has endless possibilities, in a wonderful gated community of Prescott Ridge. Home has 4 bedrooms (Primary bedroom on main floor, live on one level), dining area, breakfast nook, 2 1/2 baths, Arizona room with full bar, custom cabinetry, and granite countertops. Lots of other square footage and storage areas. Primary bath boasts remodel and jetted tub, separate shower. Walk in closets. New carpet and paint. Newer windows, floors, and water storage tank. Backyard has block wall. Whole house Quiet Cool Air. Solar system is owned, newer backup generator is included. Detached Guest unit is currently setup as 2 bedrooms, great room, kitchen and 3/4 bath. Could easily be 3 bedroom. 6+ garage spaces. Fabulous views! Space for RV parking. Endless Prescott Valley and mountain VIEWS.

Save
Ask
Tour
Hide
Share
Listing Snapshot
Price 
$1,030,000
Days On Site 
67 Days
Bedrooms 
4
Inside Area (SqFt) 
2,640 sqft
Total Baths 
3
Full Baths 
2
Partial Baths 
1
Lot Size 
11.66 Acres
Year Built 
1998
MLS® Number 
1084030
Status 
Active Under Contract
Property Tax 
N/A
HOA/Condo/Coop Fees 
$54.42 monthly
Sq Ft Source 
N/A
Friends & Family
Recent Activity
a month agoListing updated with changes from the MLS®
a month agoStatus changed to Active Under Contract
2 months agoListing first seen on site
General Features
Acres 
11.66
Attached Garage 
Yes
Energy Features 
Solar
Garage 
Yes
Garage Spaces 
6
Green Energy Efficient 
Water Heater
Land Lease 
No
Number Of Stories 
2
Parking 
ConcreteGarage Door OpenerRV Garage
Parking Spaces 
6
Property Sub Type 
Single Family Residence
Security 
Smoke Detector(s)
Sewer 
Septic Tank
SqFt Total 
4190
Style 
Ranch
Utilities 
Electricity AvailablePropanePhone Available
Water Source 
Shared WellCistern
Zoning 
R1L10
Interior Features
Appliances 
Water PurifierSolar Hot WaterCooktopDishwasherDisposalGas CooktopMicrowaveOvenRangeWater Softener Owned
Cooling 
Ceiling Fan(s)Central Air
Electric 
220 Volts
Flooring 
CarpetLaminateTileWood
Heating 
Pellet StovePropane
Interior 
In-Law FloorplanBarCeiling Fan(s)Eat-in KitchenSoaking TubGranite CountersKitchen IslandMaster DownstairsHigh CeilingsTile CountersWalk-In Closet(s)Wet Bar
Laundry Features 
Sink
Window Features 
Solar ScreensSkylight(s)Double Pane WindowsBlindsScreens
Save
Ask
Tour
Hide
Share
Exterior Features
Construction Details 
Frame
Exterior 
Dog Run
Fencing 
Back Yard
Lot Features 
Cul-De-SacLevelSloped
Other Structures 
Guest HouseWorkshop
Patio And Porch 
Covered
Road Frontage 
Private Road
Roof 
Composition
Spa Features 
Bath
View 
Mountain(s)Panoramic
Waterview 
Mountain(s)Panoramic
Windows/Doors 
Solar ScreensSkylight(s)Double Pane WindowsBlindsScreens
Community Features
Association Fee 
$653.0
Association Fee Frequency 
Annually
Community Features 
Gated
Financing Terms Available 
CashConventional
Roads 
Paved
Horse Allowed 
Yes

Listing courtesy of Shawn Miller of Realty ONE Group Mountain Desert [email protected]

Based on information submitted to the MLS GRID as of 2026-10-06 05:17 AM UTC. All data is obtained from various sources and may not have been verified by broker or MLS GRID. Supplied Open House Information is subject to change without notice. All information should be independently reviewed and verified for accuracy. Properties may or may not be listed by the office/agent presenting the information.

Neighborhood & Commute
Source: Walkscore
Disclosure: Community information and market data powered by Constellation Data Labs. Information is deemed reliable but not guaranteed.
Save
Ask
Tour
Hide
Share

Once you save your search, please click "subscribe" So that you will receive updates on new listings!