

Save
Ask
Tour
Hide
$2,149,990
84 Days On Site
1229 Sierry Peaks DrivePrescott, AZ 86305
For Sale|Single Family Residence|Active
5
Beds
5
Total Baths
4
Full Baths
1
Partial Bath
4,136
SqFt
$520
/SqFt
2016
Built
Subdivision:
Heritage
County:
Yavapai
Listing courtesy of Mindy J Hubbs of Call Realty, Inc. - 02 [email protected]
,
Call Now: (928) 237-2112
Is this the listing for you? We can help make it yours.
(928) 237-2112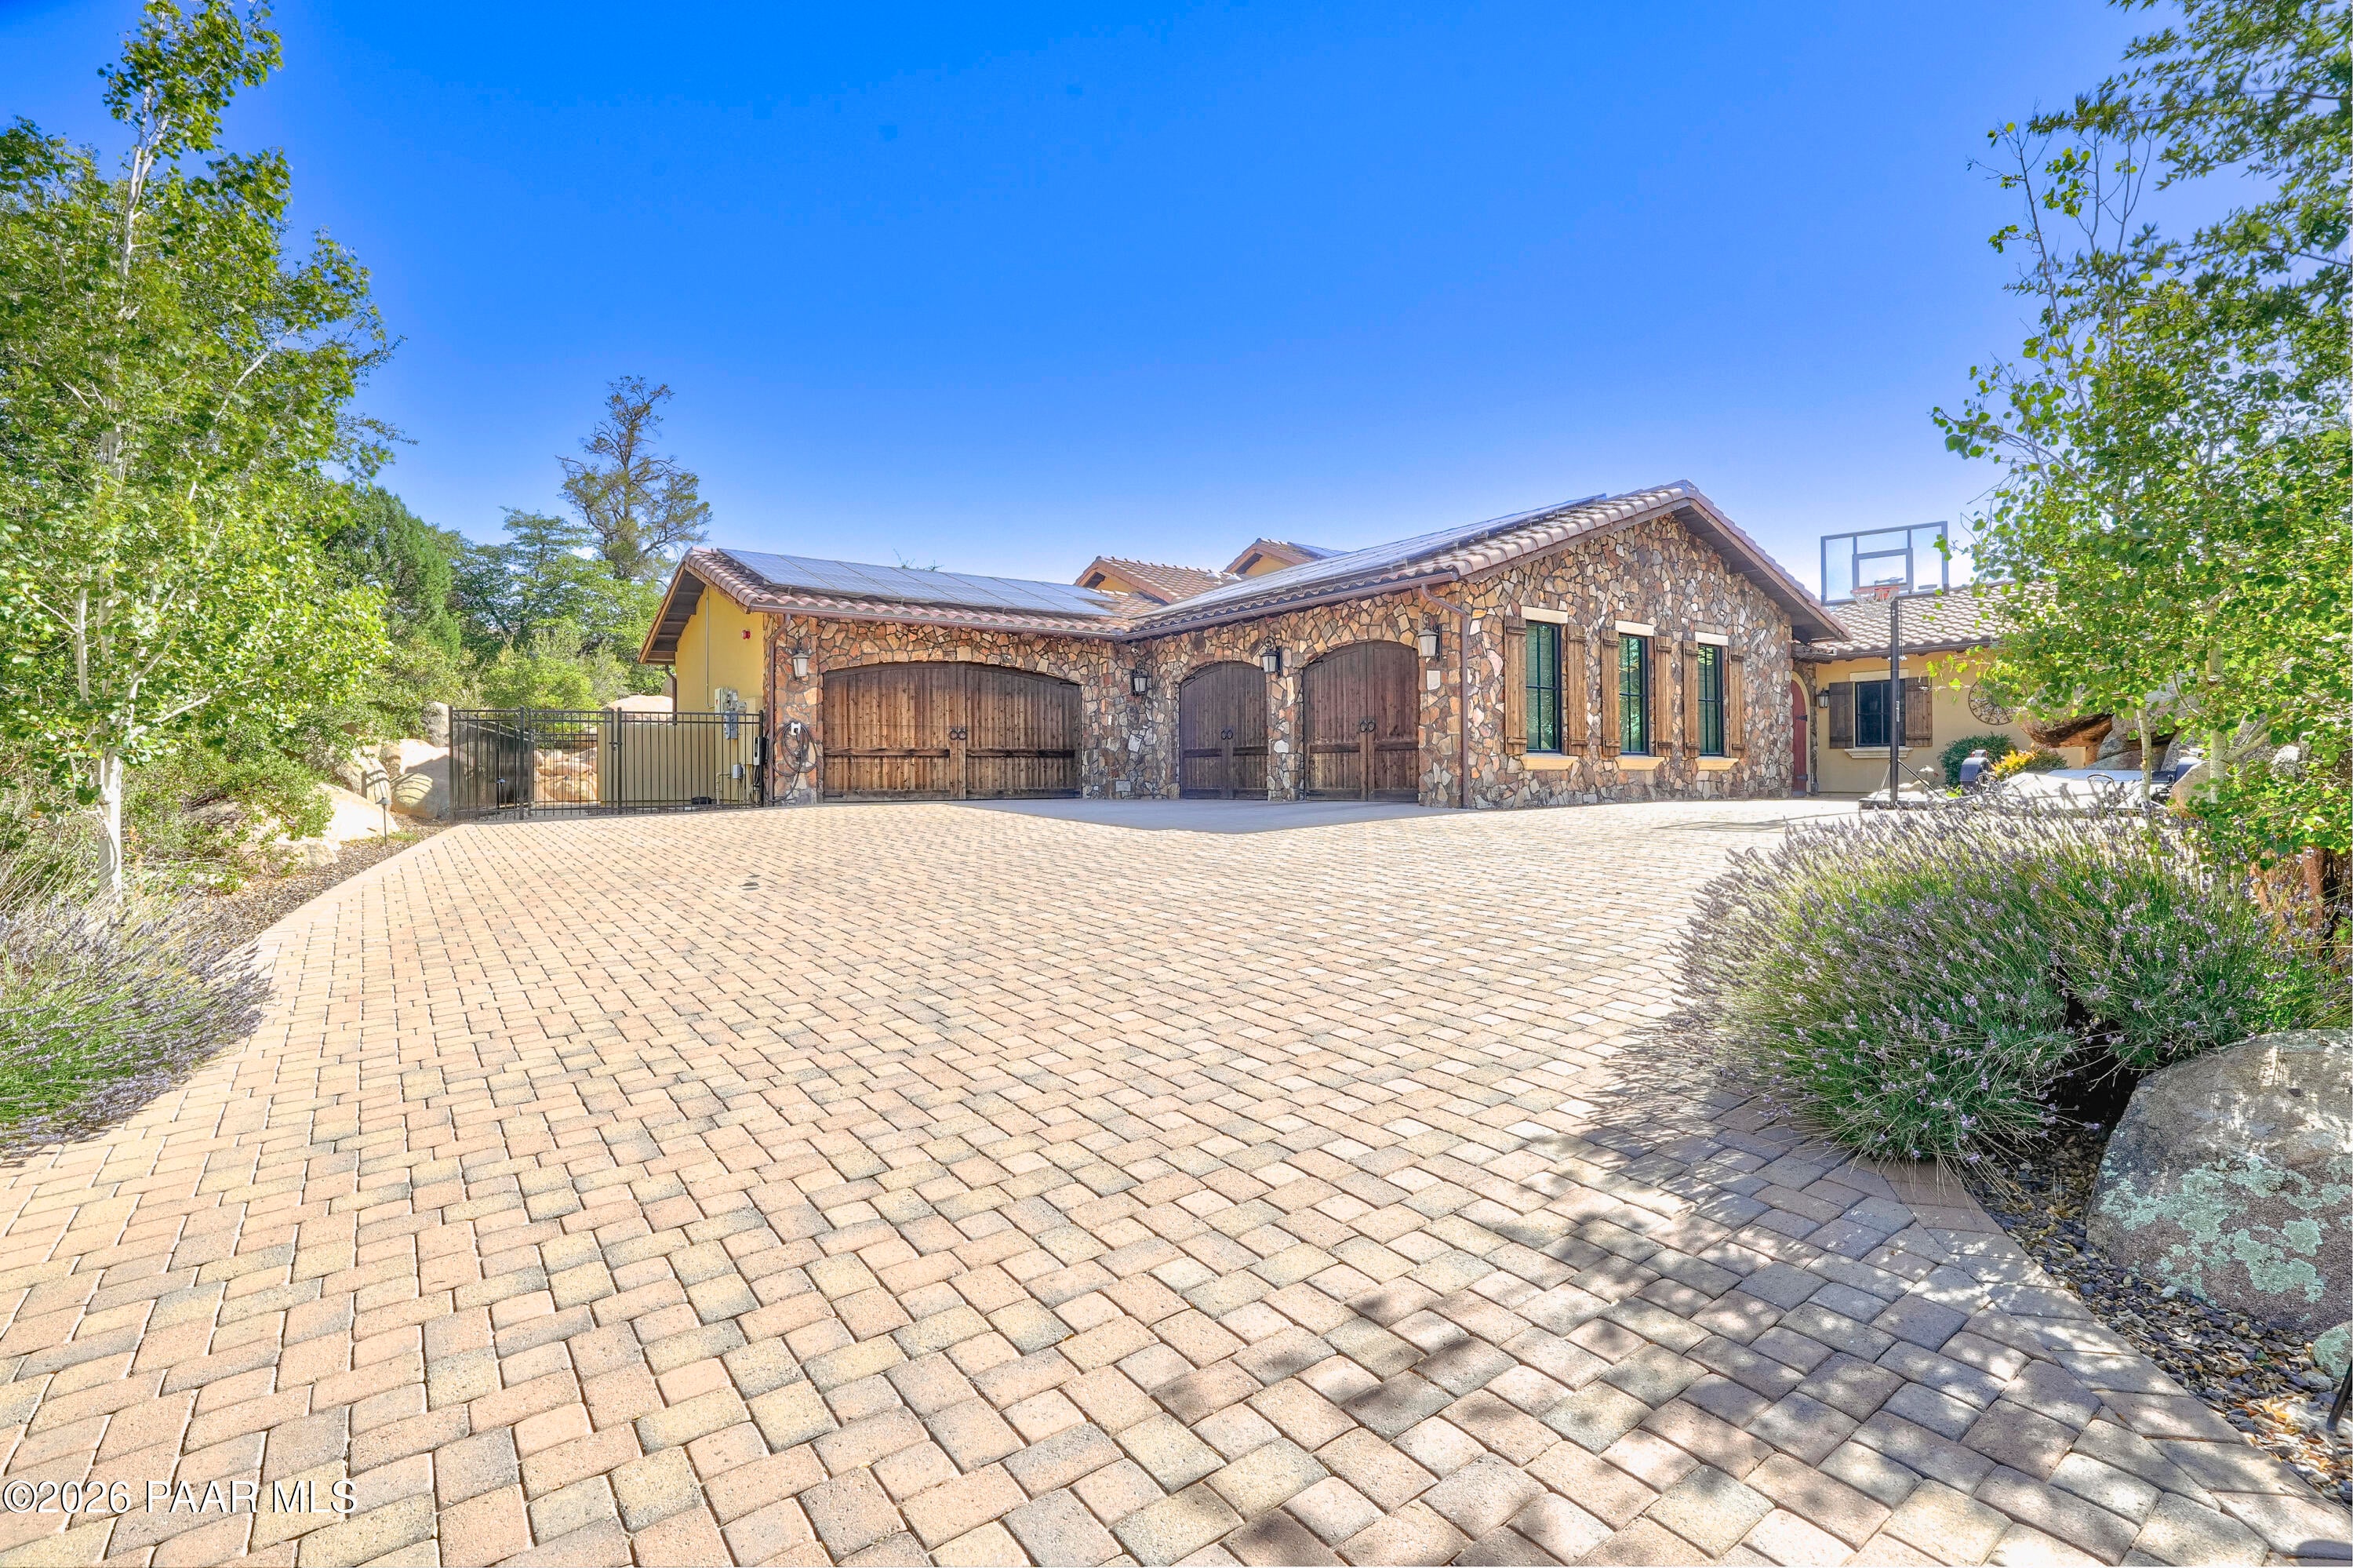
Save
Ask
Tour
Hide
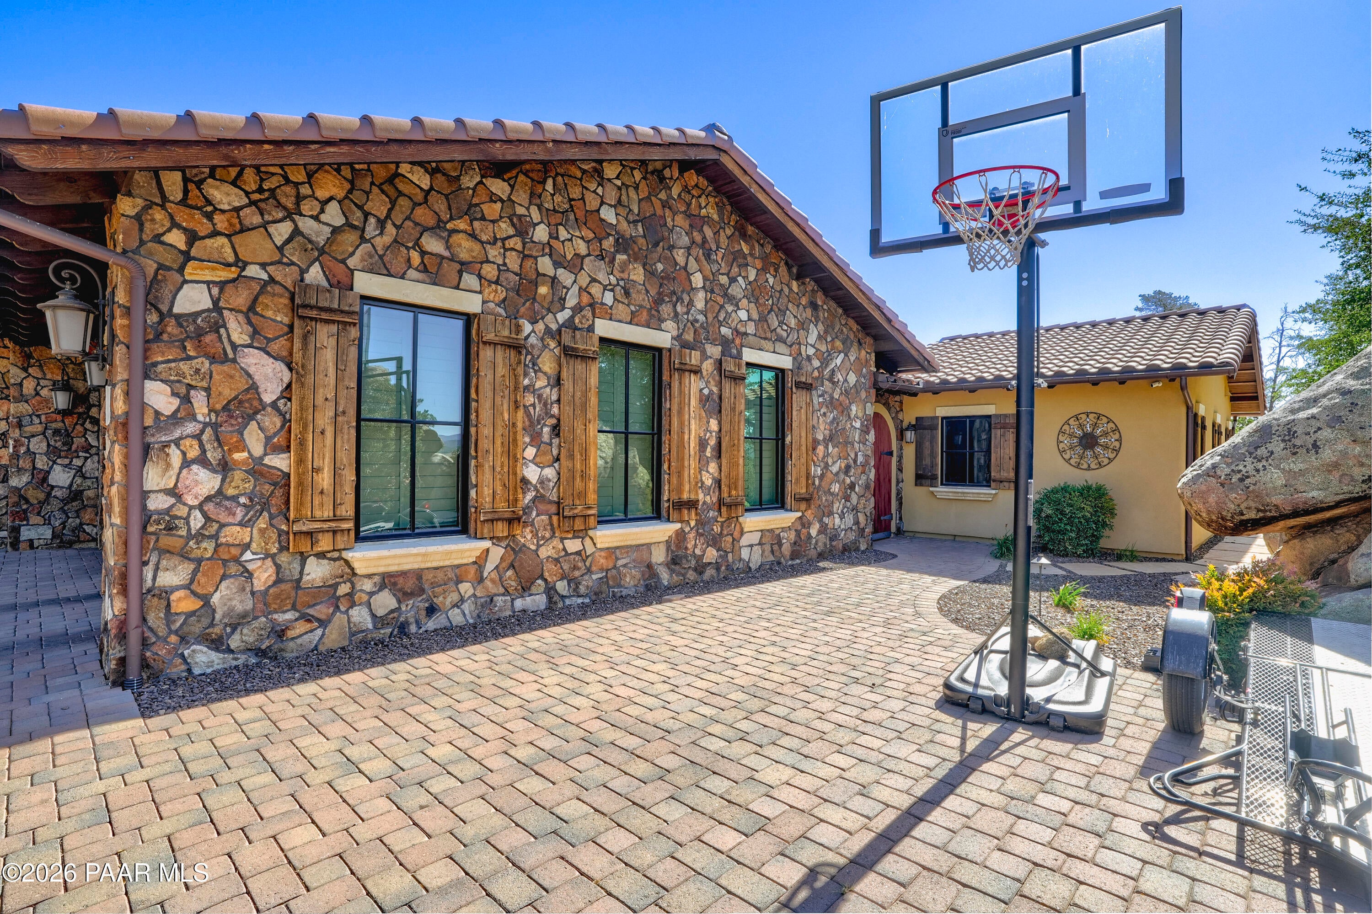
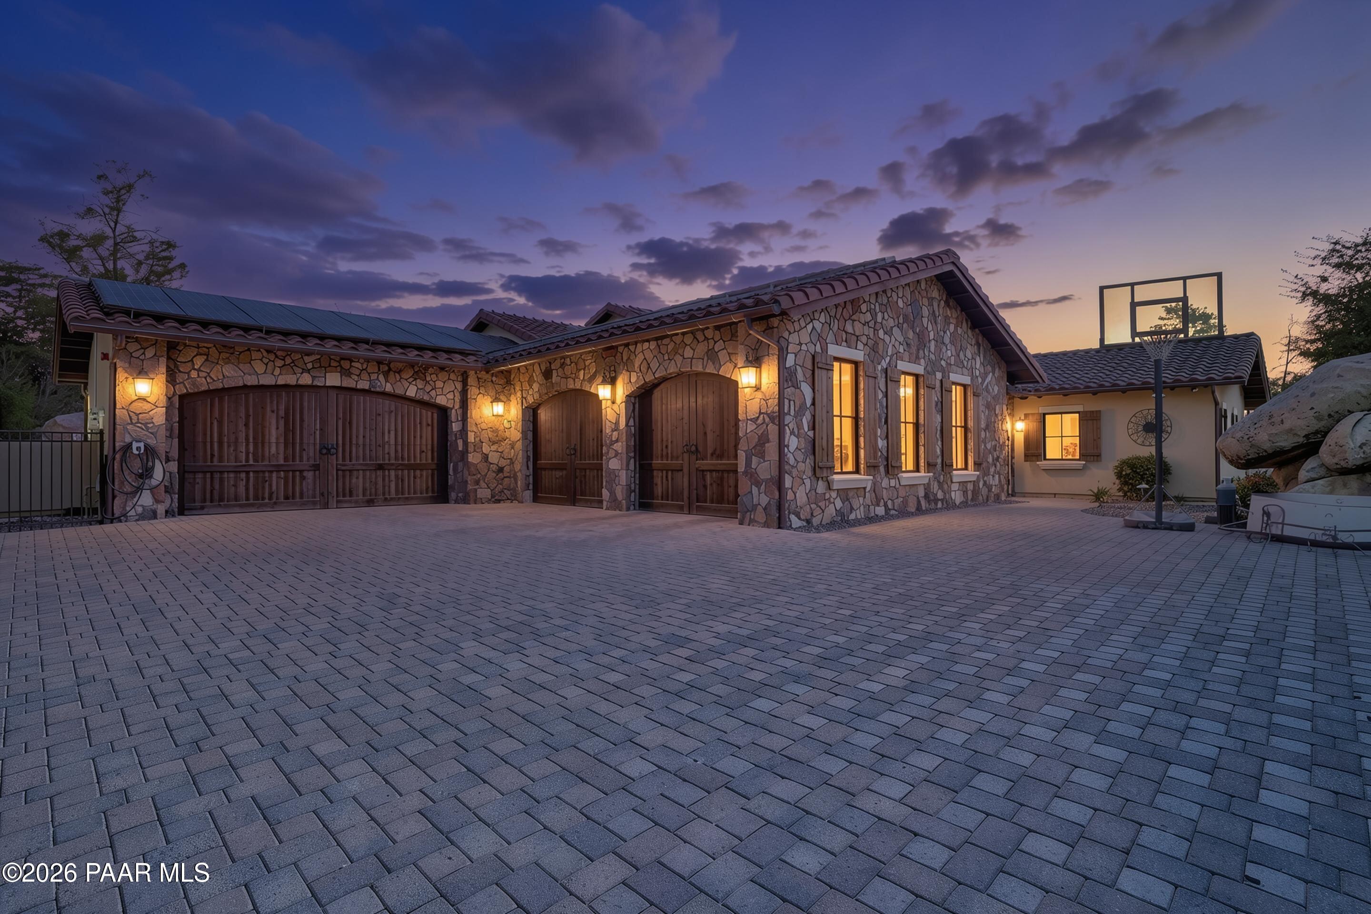
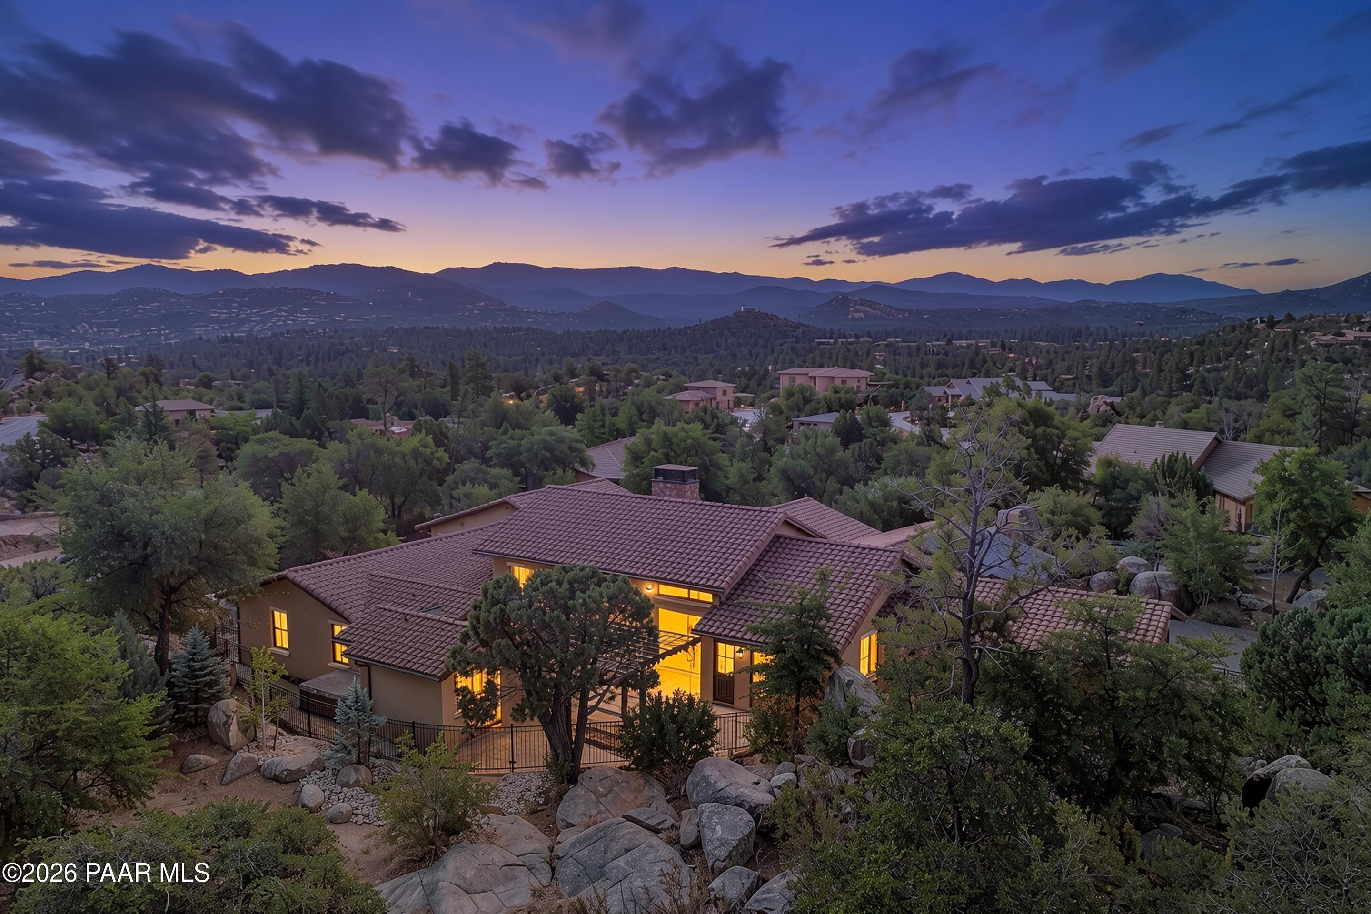
Timeless Old World elegance meets modern intentional design in this stunning 4,000+ sq. ft. plus separate guest quarters estate. Centered around a magnificent private courtyard, this home creates a seamless indoor/outdoor living sanctuary. The main residence boasts a dramatic Great Room with soaring 14-foot ceilings and a sophisticated gas fireplace anchored by custom concrete surrounds. Engineered hardwood flooring flows into the formal dining room and a dedicated wet bar, perfect for world-class entertaining. Wood-cased hand-cranked windows and Hunter Douglas motorized custom drapery frame the views, while dual sets of patio doors dissolve the boundaries between inside and out.
Save
Ask
Tour
Hide
Listing Snapshot
Price
$2,149,990
Days On Site
84 Days
Bedrooms
5
Inside Area (SqFt)
4,136 sqft
Total Baths
5
Full Baths
4
Partial Baths
1
Lot Size
0.8 Acres
Year Built
2016
MLS Number
1083986
Status
Active
Property Tax
$6,113
HOA/Condo/Coop Fees
N/A
Sq Ft Source
N/A
Friends & Family
Recent Activity
| 3 months ago | Listing updated with changes from the MLS | |
| 3 months ago | Listing first seen on site |
General Features
Acres
0.8
Attached Garage
Yes
Garage
Yes
Garage Spaces
4
Land Lease
No
Number Of Stories
1
Parking
Paver BlockGarage Door Opener
Parking Spaces
4
Property Sub Type
Single Family Residence
Security
Fire Sprinkler SystemSecurity SystemSmoke Detector(s)
Sewer
Public Sewer
SqFt Total
4516
Utilities
Cable AvailableElectricity Available
Water Source
Public
Zoning
RES
Interior Features
Appliances
Water PurifierBuilt-In Electric OvenDishwasherDisposalDouble OvenDryerGas RangeMicrowaveRefrigeratorWasherWater Softener Owned
Basement
None
Cooling
Ceiling Fan(s)Central AirZoned
Electric
220 Volts
Fireplace Features
OutsideGas
Flooring
TileWood
Interior
Central VacuumIn-Law FloorplanBarCeiling Fan(s)Eat-in KitchenGranite CountersKitchen IslandMaster DownstairsHigh CeilingsWired for SoundWalk-In Closet(s)Wet Bar
Laundry Features
Sink
Spa
Yes
Window Features
Skylight(s)Double Pane WindowsBlindsScreensWood Frames
Save
Ask
Tour
Hide
Exterior Features
Construction Details
FrameStoneStucco
Exterior
Barbecue
Fencing
Back Yard
Other Structures
Guest House
Road Frontage
City Street
Roof
Concrete
Spa
Yes
Windows/Doors
Skylight(s)Double Pane WindowsBlindsScreensWood Frames
Community Features
Financing Terms Available
CashConventional
Roads
Asphalt

Listing courtesy of Mindy J Hubbs of Call Realty, Inc. - 02 [email protected]
Based on information submitted to the MLS GRID as of 2026-10-22 04:52 AM UTC. All data is obtained from various sources and may not have been verified by broker or MLS GRID. Supplied Open House Information is subject to change without notice. All information should be independently reviewed and verified for accuracy. Properties may or may not be listed by the office/agent presenting the information.
Neighborhood & Commute
Source: Walkscore
Disclosure: Community information and market data powered by Constellation Data Labs. Information is deemed reliable but not guaranteed.
Save
Ask
Tour
Hide