

506 Bridgeway CirclePrescott, AZ 86301
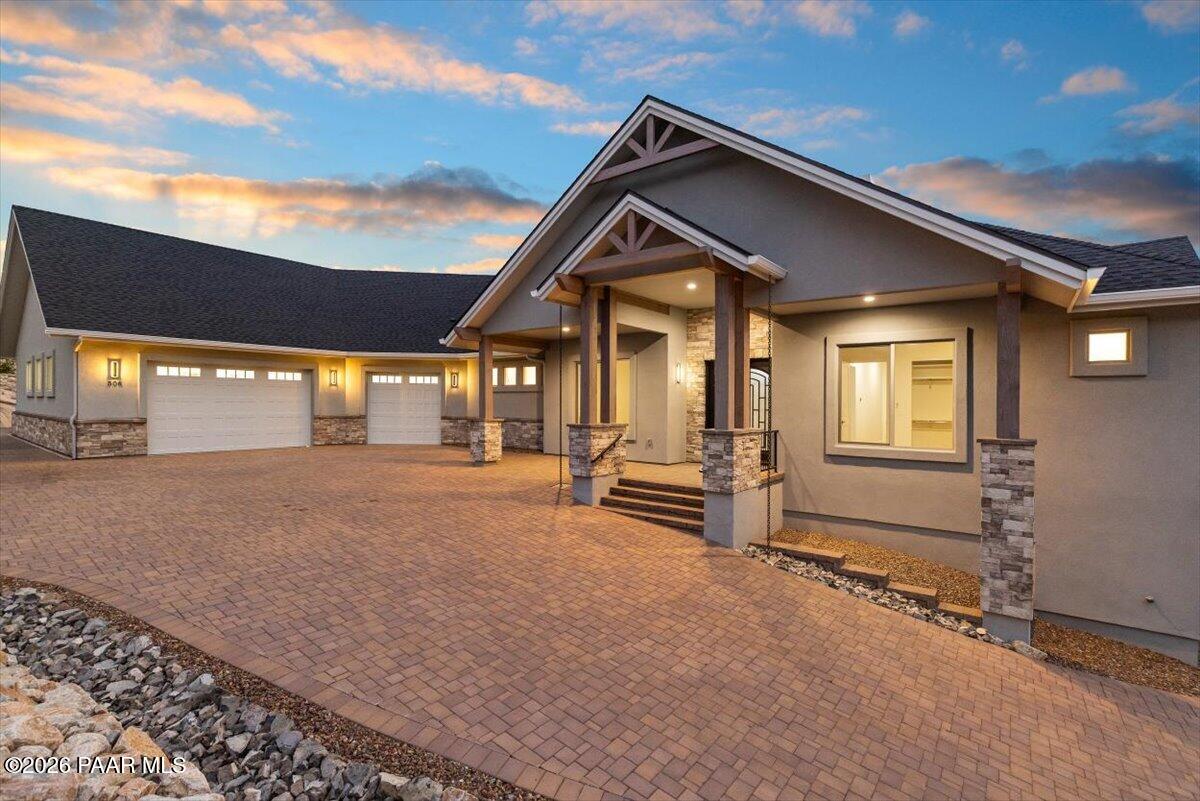
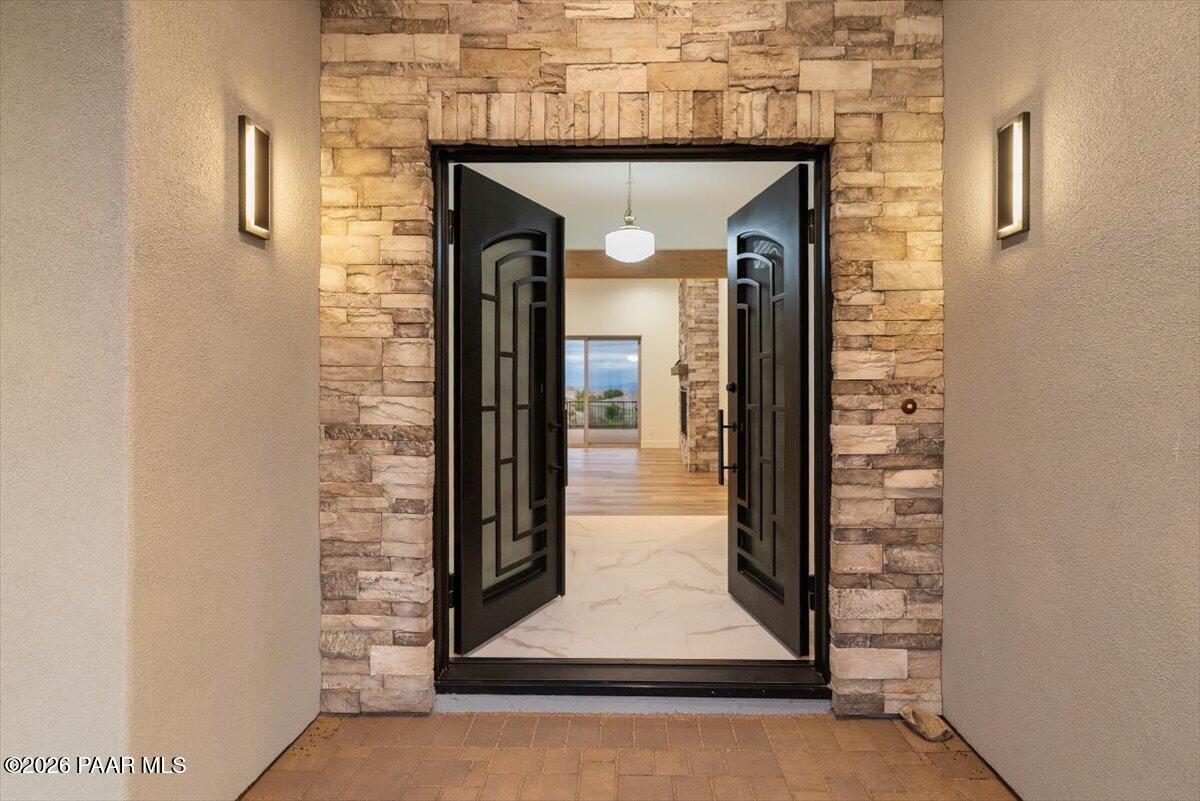
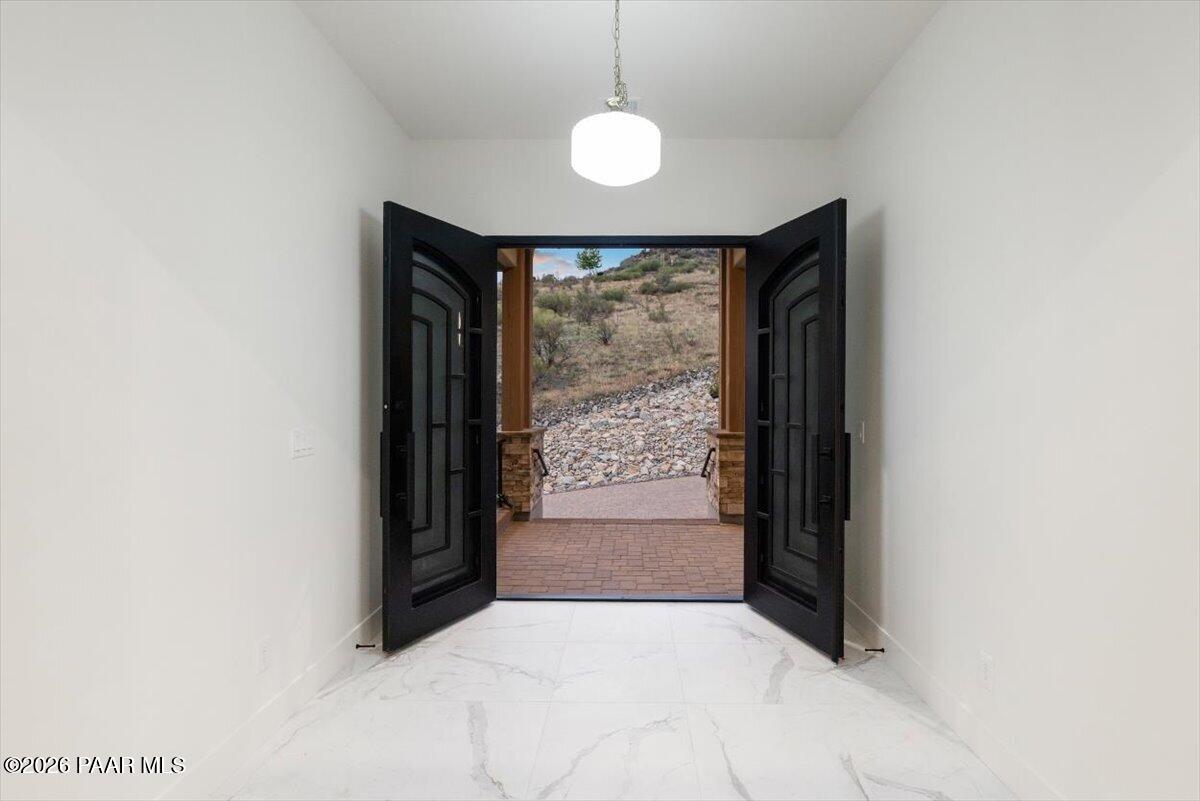
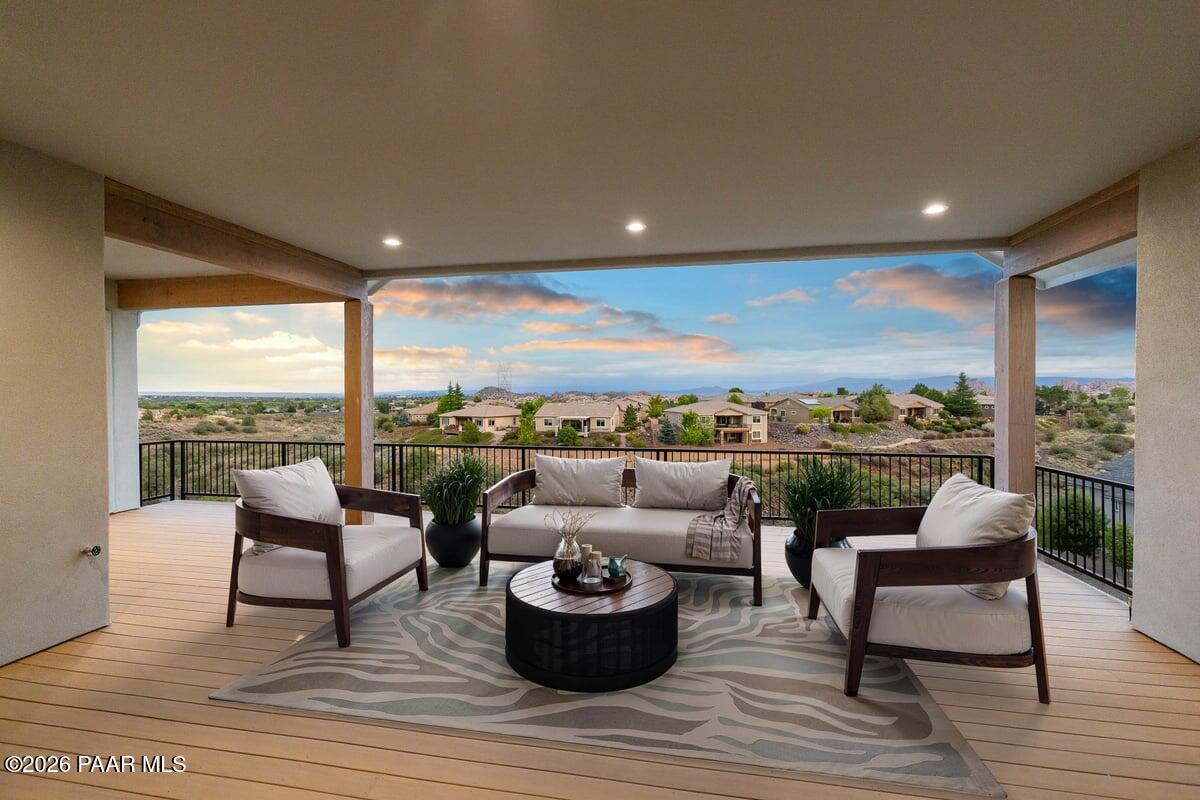
Tucked into the peaceful Prescott Lakes community, this beautifully finished home delivers an open split floor plan, sweeping views, and indoor and outdoor spaces designed to be lived in together. The impressive exterior features a large custom iron front door with movable panels for airflow, framed by a stacked-stone entry that creates a striking first impression.As you step inside, the home opens to a spacious great room filled with natural light from picturesque windows that capture long-distance views. A gas fireplace with stacked-stone accents serves as the centerpiece of the living room, while luxurious LVP flooring flows throughout the main living areas. A 16-foot sliding door brings the outdoors in and opens to the expansive rear deck overlooking the golf course, the Dells, Mingus Mountain, and potentially even the San Francisco Peaks on a clear day.The kitchen is a chef's delight with double-stacked cabinetry, glass decorative fronts, soft-close doors and drawers, KitchenAid stainless steel appliances, quartz countertops, and a center island with pendant lighting and an overhang for additional seating. A convenient informal dining area adds to the functionality and flow of the space.The primary suite is a true retreat with dedicated access to the rear deck, a large walk-in closet, and a spa-like en suite bathroom featuring a freestanding soaking tub, separate walk-in shower, and double vanity. Three additional bedrooms include a junior master with a walk-in shower and two bedrooms with a Jack-and-Jill setup, each elegantly appointed with custom tile work.The home also features a study/den off the great room, a guest bathroom, and a laundry area with plenty of storage space. Outside, the yard is landscaped in both the front and rear, with a spacious deck off the main living area, perfect for entertaining and already plumbed for gas.The property also includes an oversized garage, capable of comfortably accommodating up to seven or eight vehicles. With its peaceful cul-de-sac location, exceptional views, generous garage space, and refined details throughout, this Prescott Lakes home offers luxury living at its finest.
| 4 days ago | Listing updated with changes from the MLS | |
| 4 days ago | Status changed to Active Under Contract | |
| 2 weeks ago | Price changed to $1,450,000 | |
| 3 months ago | Listing first seen on site |

Listing courtesy of Geoffrey Hyland of eXp Realty [email protected]
Based on information submitted to the MLS GRID as of 2026-10-23 04:33 PM UTC. All data is obtained from various sources and may not have been verified by broker or MLS GRID. Supplied Open House Information is subject to change without notice. All information should be independently reviewed and verified for accuracy. Properties may or may not be listed by the office/agent presenting the information.
Did you know? You can invite friends and family to your search. They can join your search, rate and discuss listings with you.