

524 Lodge Trail CirclePrescott, AZ 86303
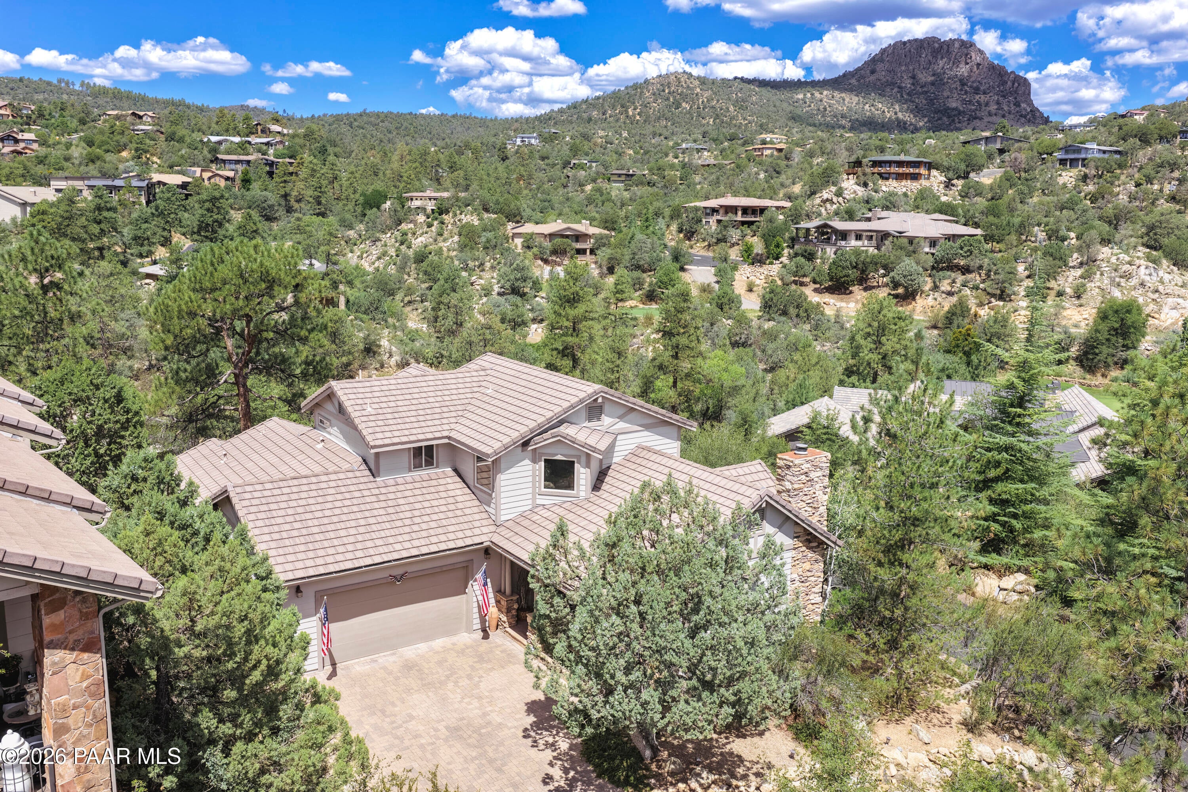
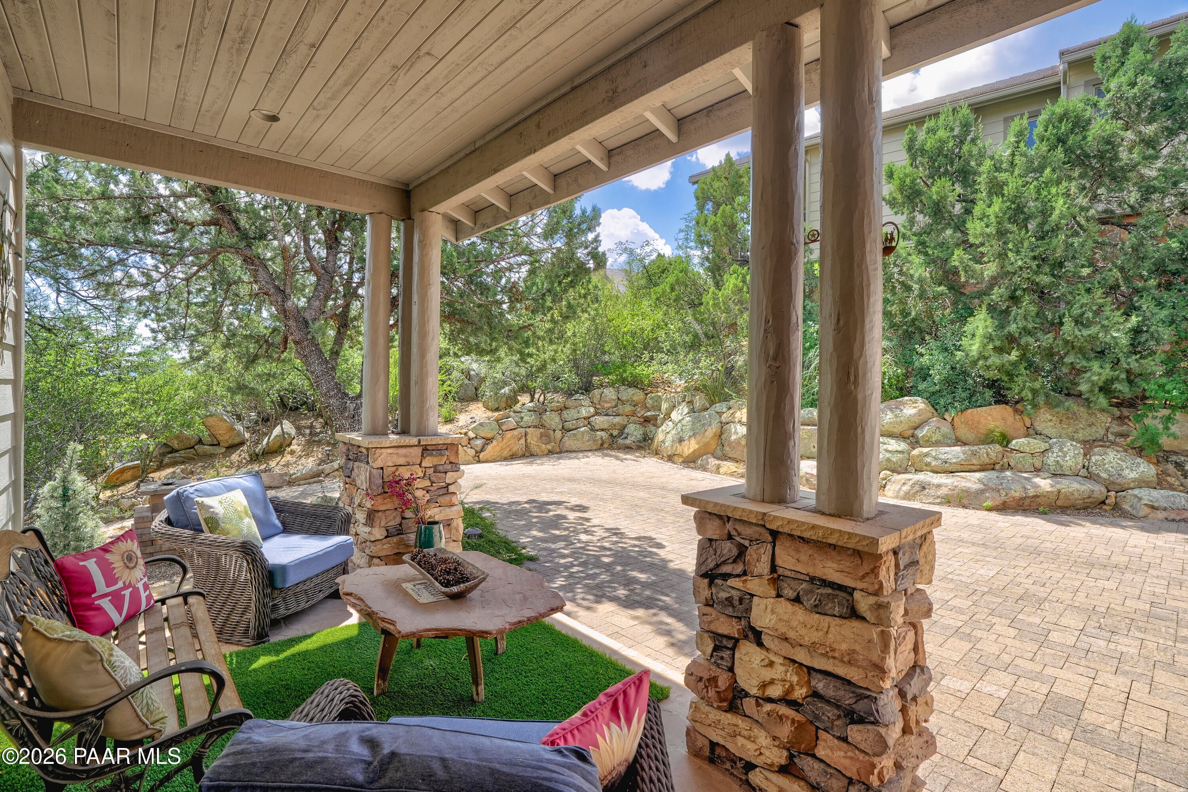
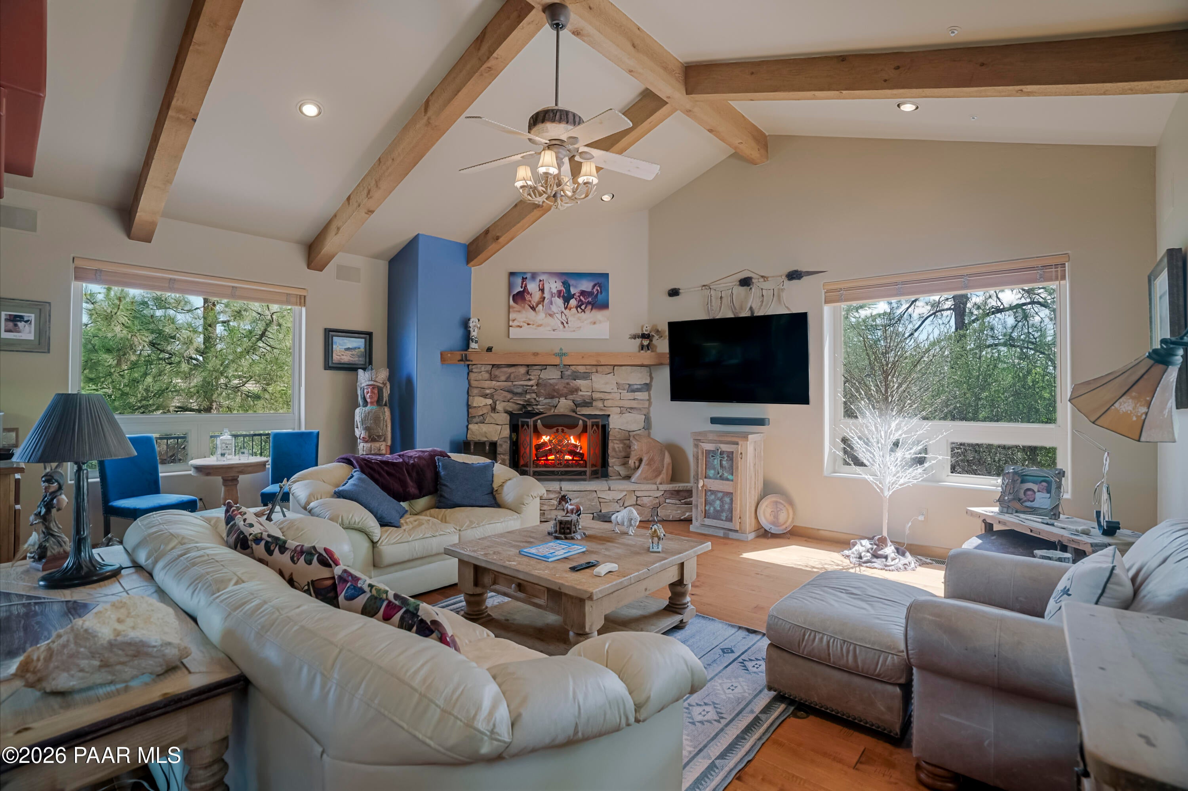
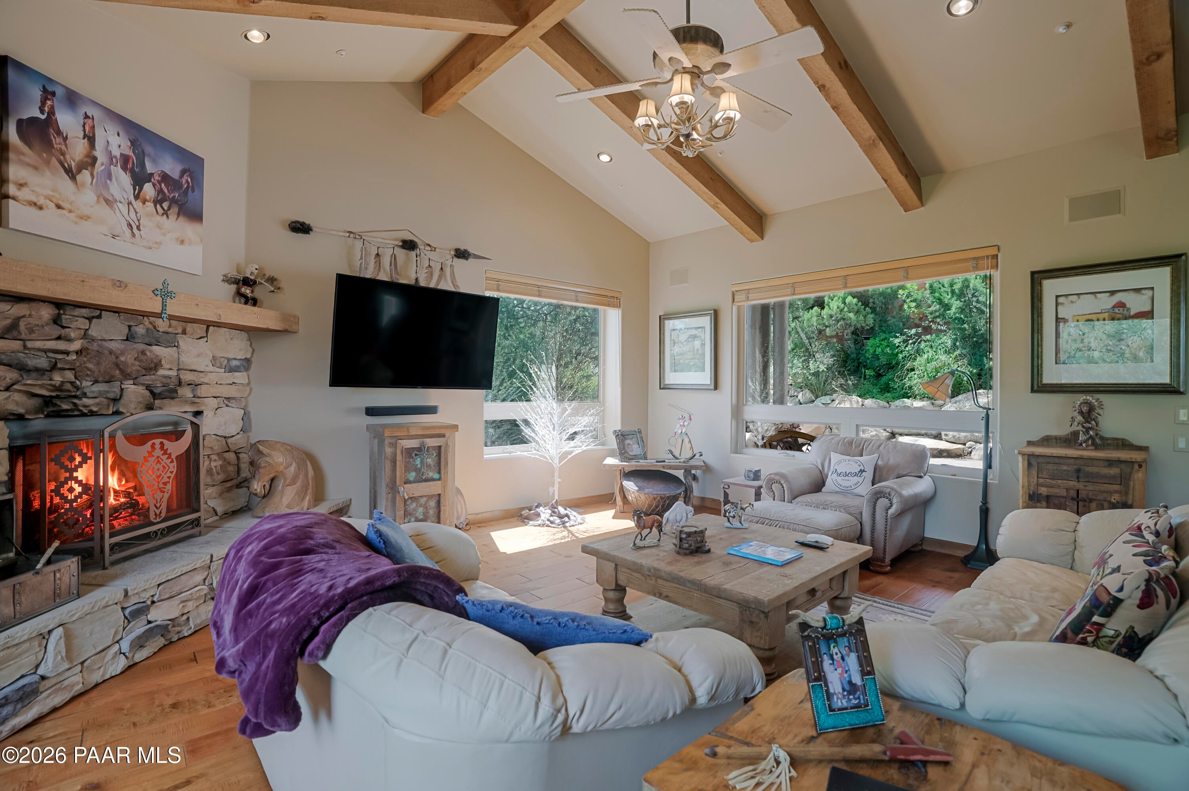
Luxury Mountain Living with Exceptional Upgrades! Surrounded by majestic ponderosa pines in the prestigious gated Hassayampa golf community, this beautifully updated mountain retreat offers the perfect combination of luxury, comfort, and modern convenience. Located just minutes from Capital Canyon Club and overlooking the natural beauty of Thumb Butte, this meticulously maintained residence is truly move-in ready. Offering 2,530 square feet, this home features four bedrooms and three-and-one-half bathrooms with a highly desirable main-level living floor plan. Expansive windows, soaring ceilings, warm wood accents, and inviting living spaces create a welcoming atmosphere that embraces Prescott's year-round mountain lifestyle. The chef's kitchen opens seamlessly to the great room, where a cozy fireplace and walls of windows frame the surrounding pines. Step outside onto the spacious covered Trex deck to enjoy breathtaking forest, mountain, and golf course views, peaceful mornings, and cool Arizona evenings. Designed for both everyday living and entertaining, the first-floor living area and covered patio feature an integrated Sonos sound system installed in 2022. The indoor living space adjacent to the primary suite has been transformed into a private entertainment retreat with an impressive 85-inch Samsung Frame television and electric blackout shades, creating the perfect setting for movies, sporting events, or relaxing. The luxurious main-level primary suite provides a private sanctuary complete with a beehive shower and spacious walk-in closet, while the additional three second-level guest bedrooms and two full bathrooms offer exceptional flexibility for family and visitors. This home has been thoughtfully upgraded with major mechanical and exterior improvements, providing peace of mind for years to come. Recent Improvements Include: New high-efficiency heating and air conditioning system (2024) with a transferable 10-year warranty. New water heater (2024). Integrated Sonos sound system throughout the first floor and covered patio (2022). 85-inch Samsung Frame television with electric blackout shades, creating an exceptional movie room. Complete exterior repaint including trim (2024). New smart garage door opener (2026) featuring integrated camera and smartphone connectivity. Custom wrought iron dog run with sun shade (2024). Firewise-certified property maintenance, including removal of dead branches, pine needles, and comprehensive defensible-space cleanup to enhance wildfire preparedness. Situated on approximately one-third of an acre, the professionally maintained property blends naturally into its mountain surroundings with mature pines, native landscaping, and outstanding curb appeal. Whether you're searching for a full-time residence, seasonal escape, or lock-and-leave mountain home, this exceptional property offers luxury living and outstanding upgrades in one of Prescott's most desirable locations. Every detail of this home reflects pride of ownership, thoughtful investment, and a commitment to quality--offering an exceptional opportunity to enjoy luxury mountain living in one of Prescott's premier gated communities.
| 3 days ago | Listing updated with changes from the MLS® | |
| 3 days ago | Price changed to $1,129,000 | |
| 3 months ago | Listing first seen on site |

Listing courtesy of Jeffrey Bowden of Forest Realty Group [email protected]
Based on information submitted to the MLS GRID as of 2026-10-06 04:37 AM UTC. All data is obtained from various sources and may not have been verified by broker or MLS GRID. Supplied Open House Information is subject to change without notice. All information should be independently reviewed and verified for accuracy. Properties may or may not be listed by the office/agent presenting the information.
Did you know? You can invite friends and family to your search. They can join your search, rate and discuss listings with you.