

115 Laurel CourtPrescott, AZ 86303
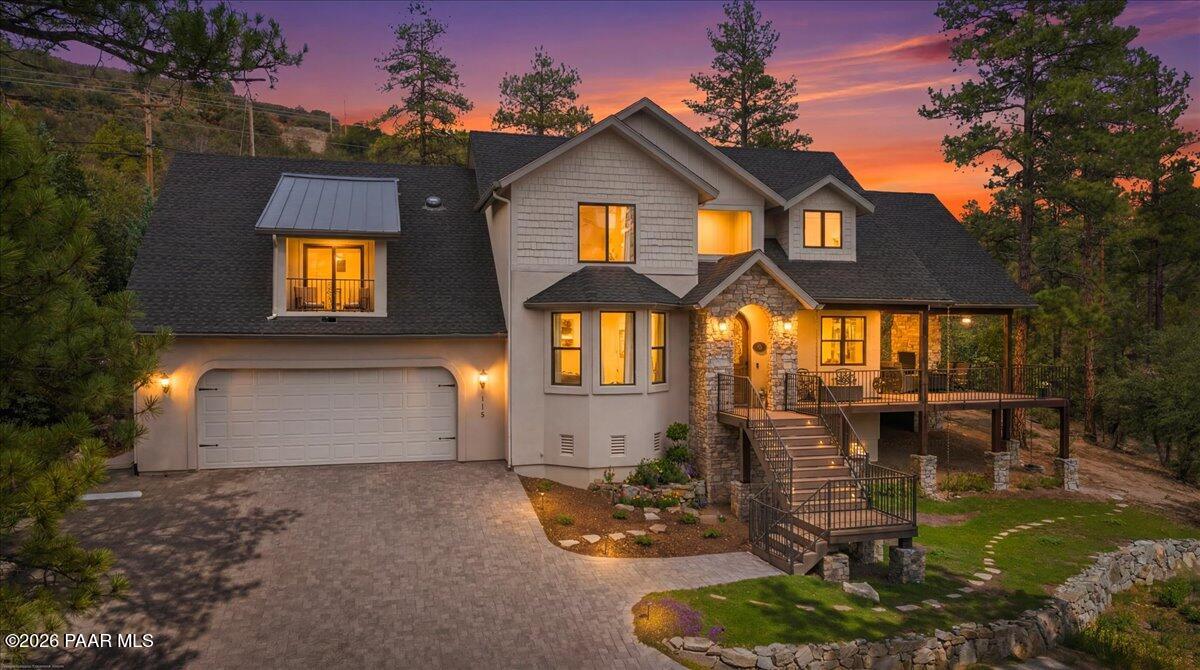
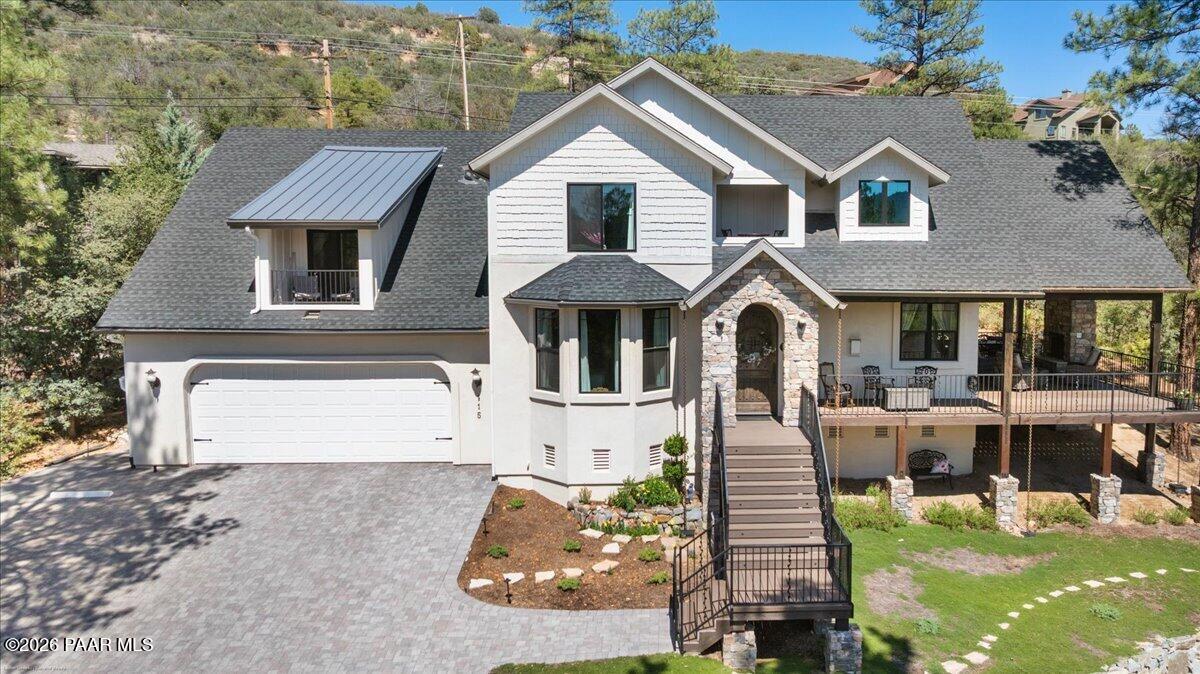
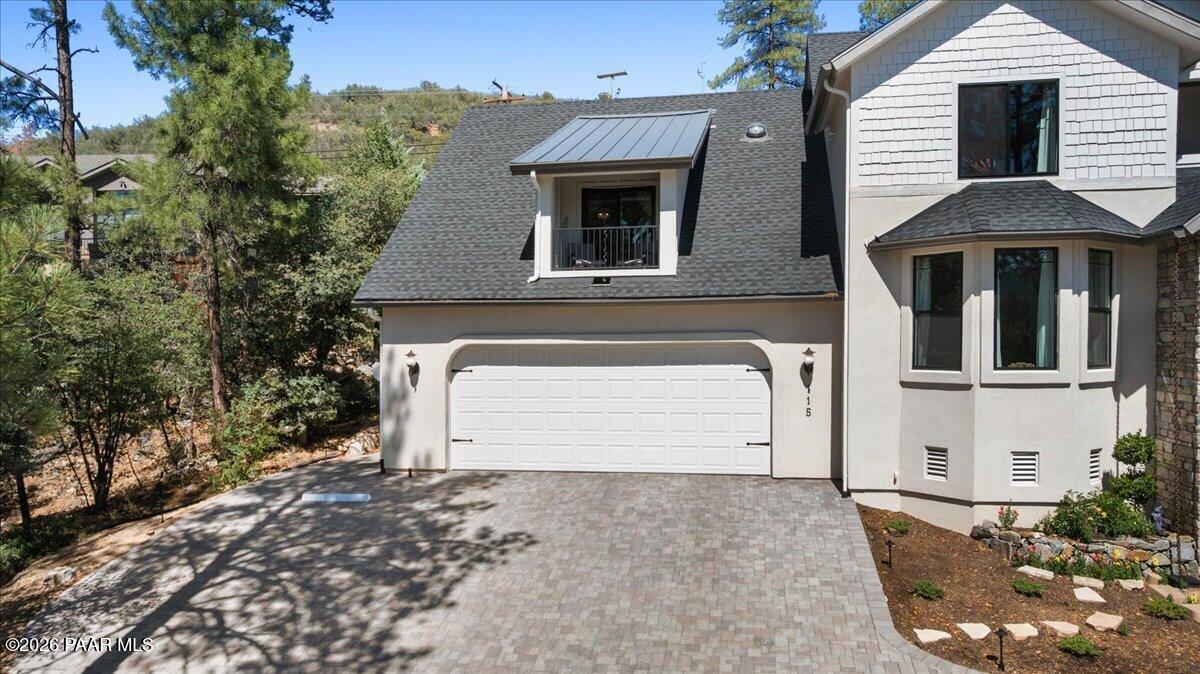
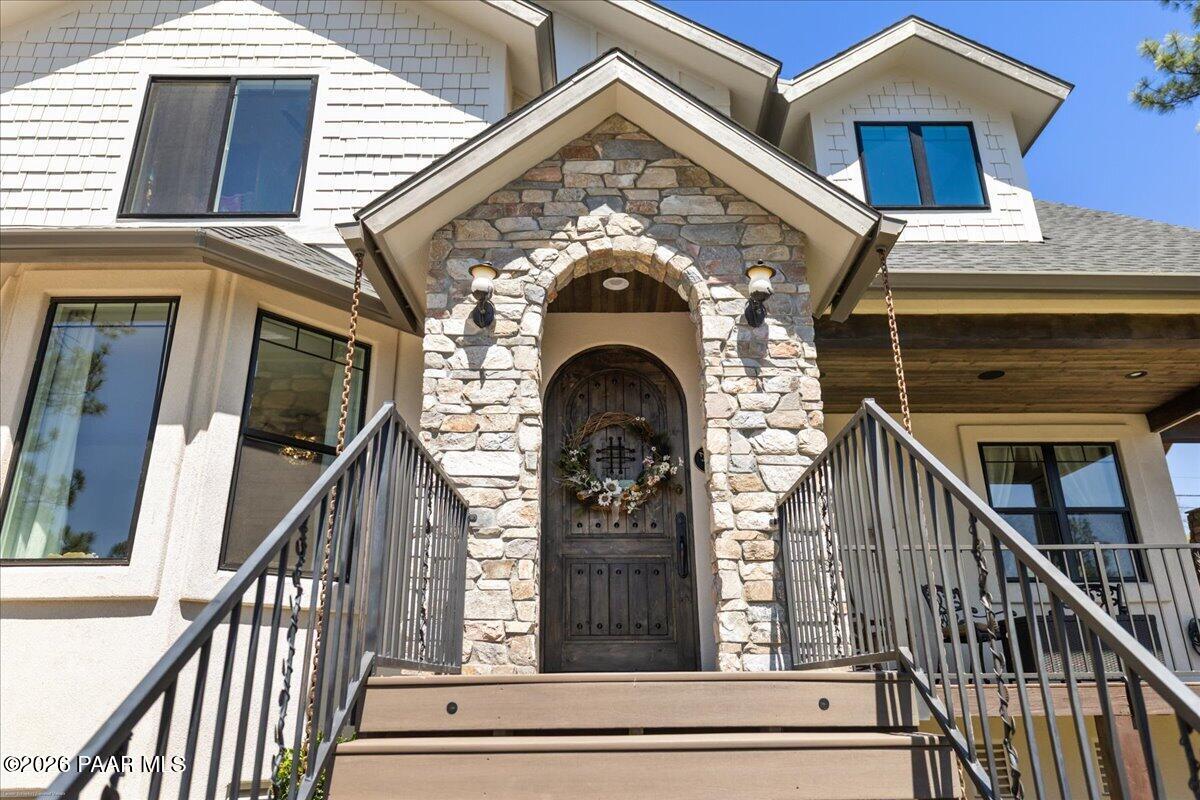
Nestled among the tall pines of Prescott, this exceptional custom home built in 2023 offers luxury, privacy, and convenience - just 7 minutes from historic downtown Prescott. A storybook stone entry and solid walnut 8' round-top door welcomes you into the vaulted great room featuring a gas fireplace with natural stone surround,. The home has 4 bedrooms, 3.5 baths, including a 600 sq. ft. 2nd floor guest suite with private entrance and balcony, full bath, and kitchenette, that can be a separate lock off or fully accessed from the home. There is also a stair lift to the Guest Suite, which has been operated until recently as a 5-Star Airbnb. The main kitchen has a 36-inch gas range, microwave drawer, Carrera marble countertops, and a furniture-style island that conveys. The primary suite offers a bay window with an abundance of light, and a freestanding slipper tub and separate shower. The guest baths feature deep soaking tubs with tile surrounds and Carrera marble counter tops. Enjoy beautiful laminate flooring throughout, an impressive 16' x 30' covered deck plus an additional 8-foot uncovered extension. The deck also features a vaulted tongue-and-groove ceiling, and a natural stone gas fireplace, all in a tranquil setting with forest views. Additional features and upgrades include a paver driveway and walkways, a 4-car tandem garage, outdoor balcony off of the second bedroom, and many other features. Adjacent Lot #597 can also be purchase for an additional $99,000 in price, extending privacy for the home and making this double lot over 1 acre in total! See features list for additional upgrades. Owner Agent
| 13 hours ago | Listing updated with changes from the MLS® | |
| 24 hours ago | Status changed to Pending | |
| 2 months ago | Price changed to $1,179,000 | |
| 3 months ago | Listing first seen on site |

Listing courtesy of Paul Aslanian of Better Homes and Gardens Real Estate Bloomtree Realty [email protected]
Based on information submitted to the MLS GRID as of 2026-10-06 04:37 AM UTC. All data is obtained from various sources and may not have been verified by broker or MLS GRID. Supplied Open House Information is subject to change without notice. All information should be independently reviewed and verified for accuracy. Properties may or may not be listed by the office/agent presenting the information.
Did you know? You can invite friends and family to your search. They can join your search, rate and discuss listings with you.