Save
Ask
Tour
Hide
Share
$1,150,000
77 Days On Site

601 Sandpiper Drive
Prescott, AZ 86303

For Sale|Single Family Residence|Active
6
Beds
6
Total Baths
5
Full Baths
1
Partial Bath
5,324
SqFt
$216
/SqFt
2003
Built
Subdivision:
The Ranch At Prescott
County:
Yavapai
Listing courtesy of Kristine D Anderson of Mingus Mountain Real Estate [email protected] ,
Call Now: (928) 237-2112
Is this the listing for you? We can help make it yours.
(928) 237-2112
601 Sandpiper Drive601 Sandpiper Drive601 Sandpiper Drive601 Sandpiper Drive
Save
Ask
Tour
Hide
Share

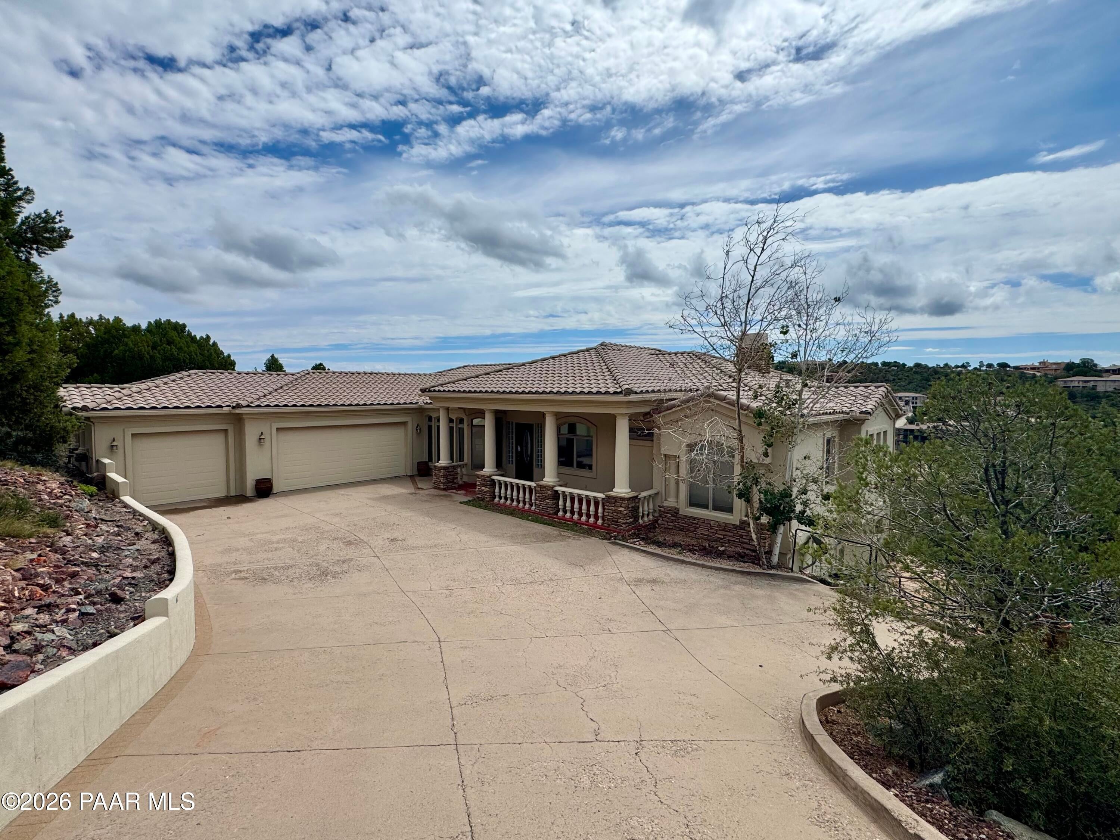
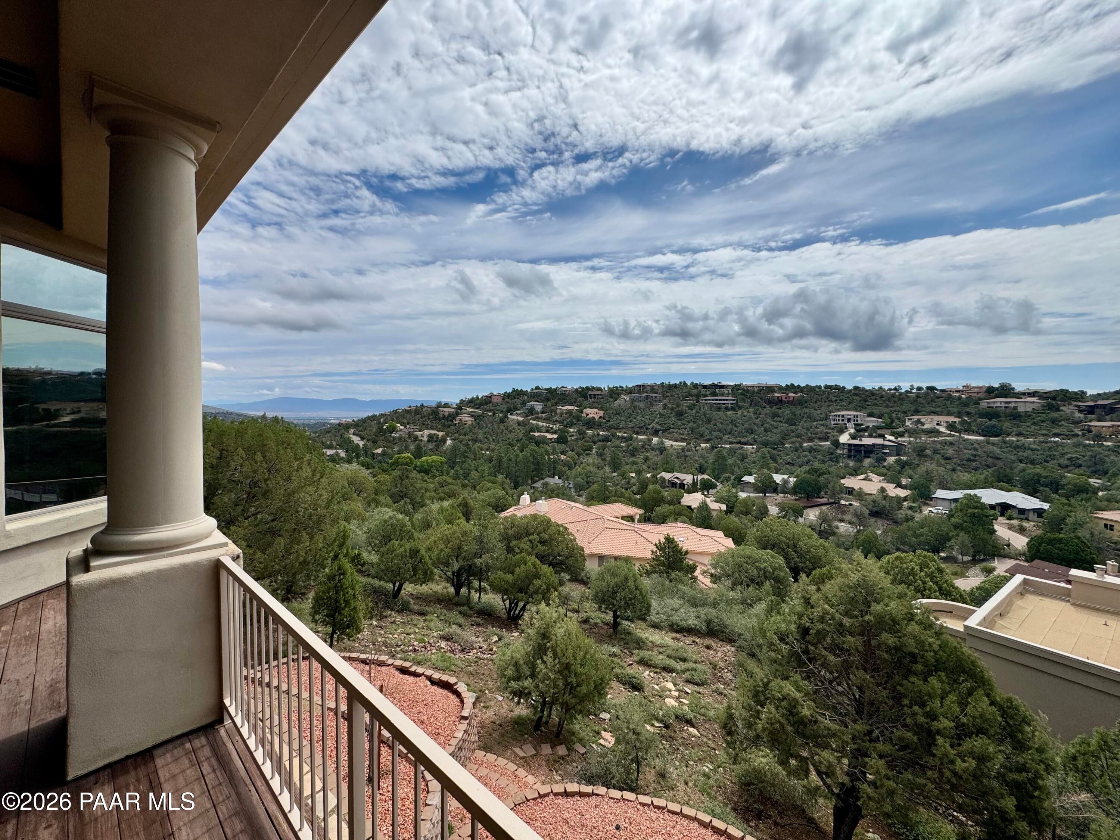
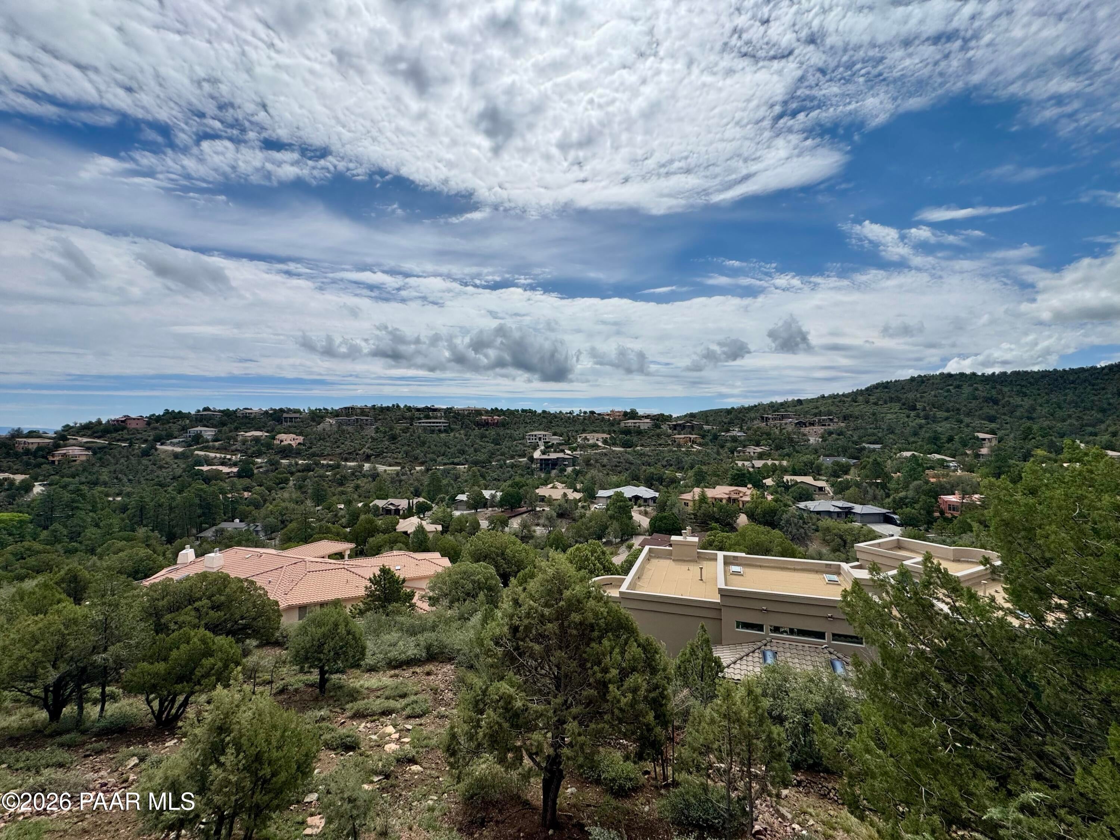
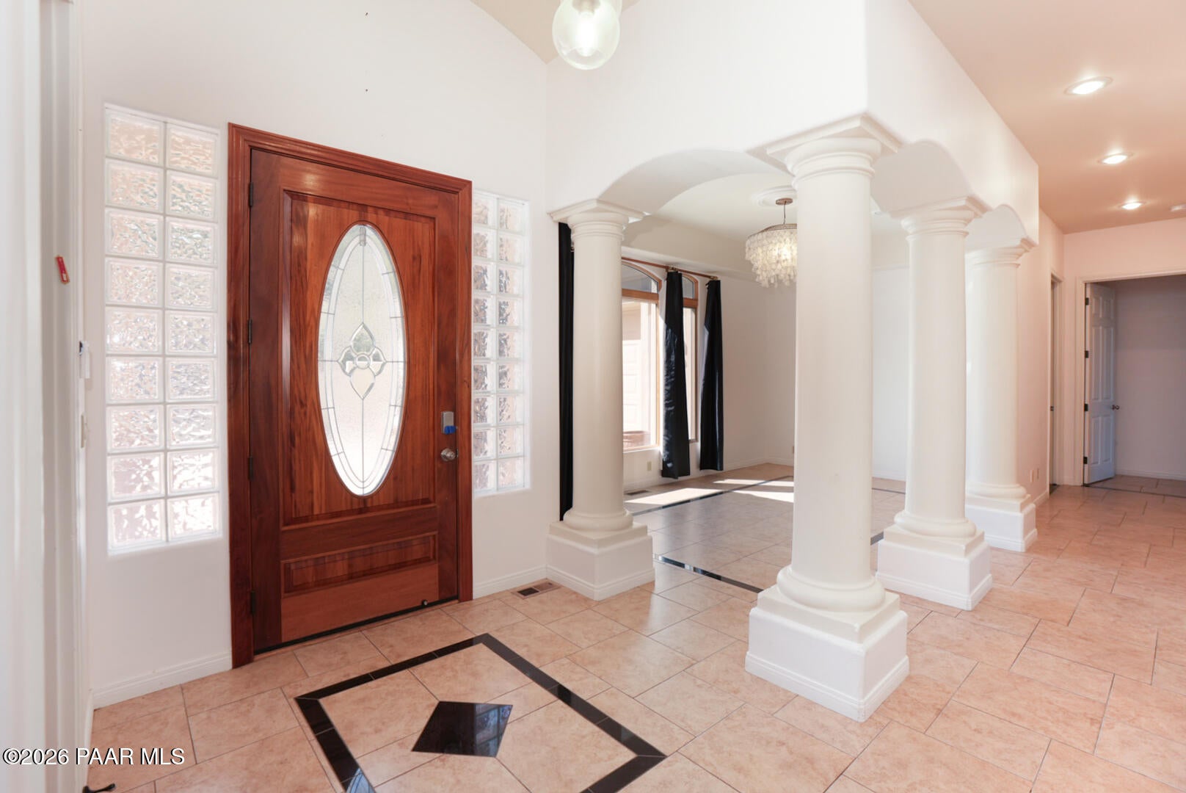
Welcome to this spacious 5,324 sq ft, two-story home in the highly desirable Ranch at Prescott. Offering 6 bedrooms and 6 bathrooms, this home features a versatile floor plan with plenty of space for entertaining, relaxing, and hosting guests. Enjoy stunning views from throughout the home, multiple living areas, a spacious kitchen and dining area, and a private primary suite with balcony access. The lower level is built for entertaining with a dedicated movie theater, large entertainment room with wet bar, and additional bedrooms and living space. A three-car garage with built-in storage provides plenty of room for vehicles and more. With incredible views, generous living spaces, and room for everyone, this one-of-a-kind Prescott home is a must-see.

Save
Ask
Tour
Hide
Share
Listing Snapshot
Price 
$1,150,000
Days On Site 
77 Days
Bedrooms 
6
Inside Area (SqFt) 
5,324 sqft
Total Baths 
6
Full Baths 
5
Partial Baths 
1
Lot Size 
0.51 Acres
Year Built 
2003
MLS® Number 
1083798
Status 
Active
Property Tax 
$4,752
HOA/Condo/Coop Fees 
$17.92 monthly
Sq Ft Source 
N/A
Friends & Family
Recent Activity
2 weeks agoListing updated with changes from the MLS®
2 weeks agoPrice changed to $1,150,000
3 months agoListing first seen on site
General Features
Acres 
0.51
Attached Garage 
Yes
Garage 
Yes
Garage Spaces 
3
Land Lease 
No
Number Of Stories 
1
Parking 
ConcreteGarage Door Opener
Parking Spaces 
3
Property Sub Type 
Single Family Residence
Security 
Smoke Detector(s)Security System
Sewer 
Public Sewer
SqFt Total 
5324
Utilities 
Cable AvailableUnderground UtilitiesPhone AvailableNatural Gas AvailableElectricity Available
Water Source 
Public
Zoning 
SF-12
Interior Features
Appliances 
Gas Water HeaterConvection OvenWasherWater Softener OwnedMicrowaveTrash CompactorRefrigeratorCooktopDryerDisposalDishwasher
Basement 
Walk-Out AccessFinished
Cooling 
Ceiling Fan(s)ZonedCentral Air
Fireplace Features 
Gas
Flooring 
CarpetMarbleWoodTile
Heating 
ZonedNatural Gas
Interior 
Central VacuumIn-Law FloorplanCeiling Fan(s)Wired for DataWet BarWalk-In Closet(s)SaunaHigh CeilingsMaster DownstairsKitchen IslandGranite CountersEat-in Kitchen
Laundry Features 
Sink
Window Features 
Double Pane WindowsWood FramesScreens
Save
Ask
Tour
Hide
Share
Exterior Features
Construction Details 
FrameStucco
Lot Features 
Sloped
Patio And Porch 
Covered
Road Frontage 
City Street
Roof 
Concrete
Spa Features 
Bath
Windows/Doors 
Double Pane WindowsWood FramesScreens
Community Features
Association Fee 
$215.0
Association Fee Frequency 
Annually
Financing Terms Available 
CashFHAConventional
Roads 
Concrete

Listing courtesy of Kristine D Anderson of Mingus Mountain Real Estate [email protected]

Based on information submitted to the MLS GRID as of 2026-10-06 04:37 AM UTC. All data is obtained from various sources and may not have been verified by broker or MLS GRID. Supplied Open House Information is subject to change without notice. All information should be independently reviewed and verified for accuracy. Properties may or may not be listed by the office/agent presenting the information.

Neighborhood & Commute
Source: Walkscore
Disclosure: Community information and market data powered by Constellation Data Labs. Information is deemed reliable but not guaranteed.
Save
Ask
Tour
Hide
Share

Once you save your search, please click "subscribe" So that you will receive updates on new listings!