

1515 N Happy Valley RoadPrescott, AZ 86305
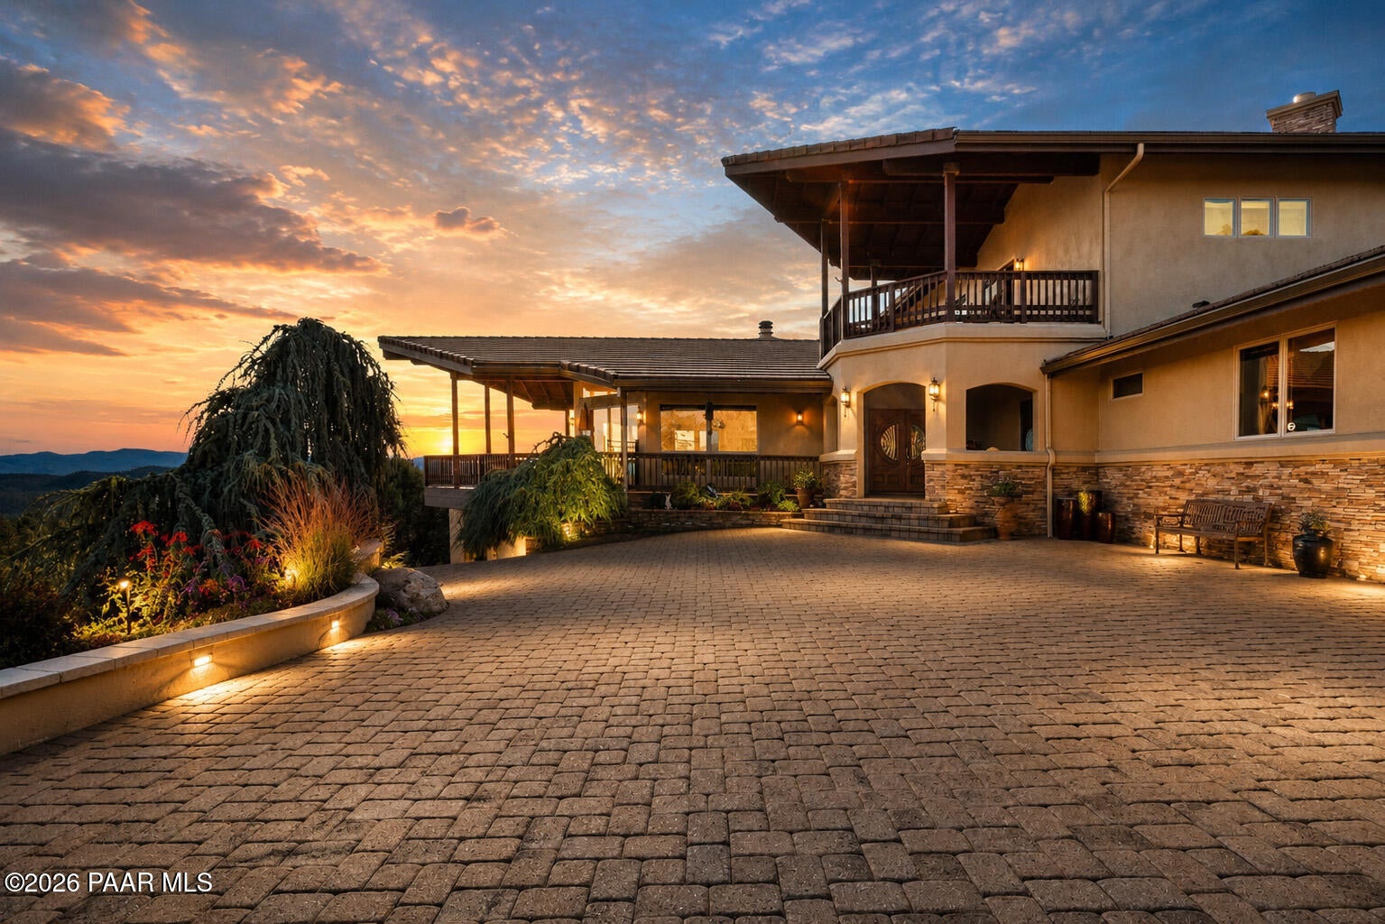
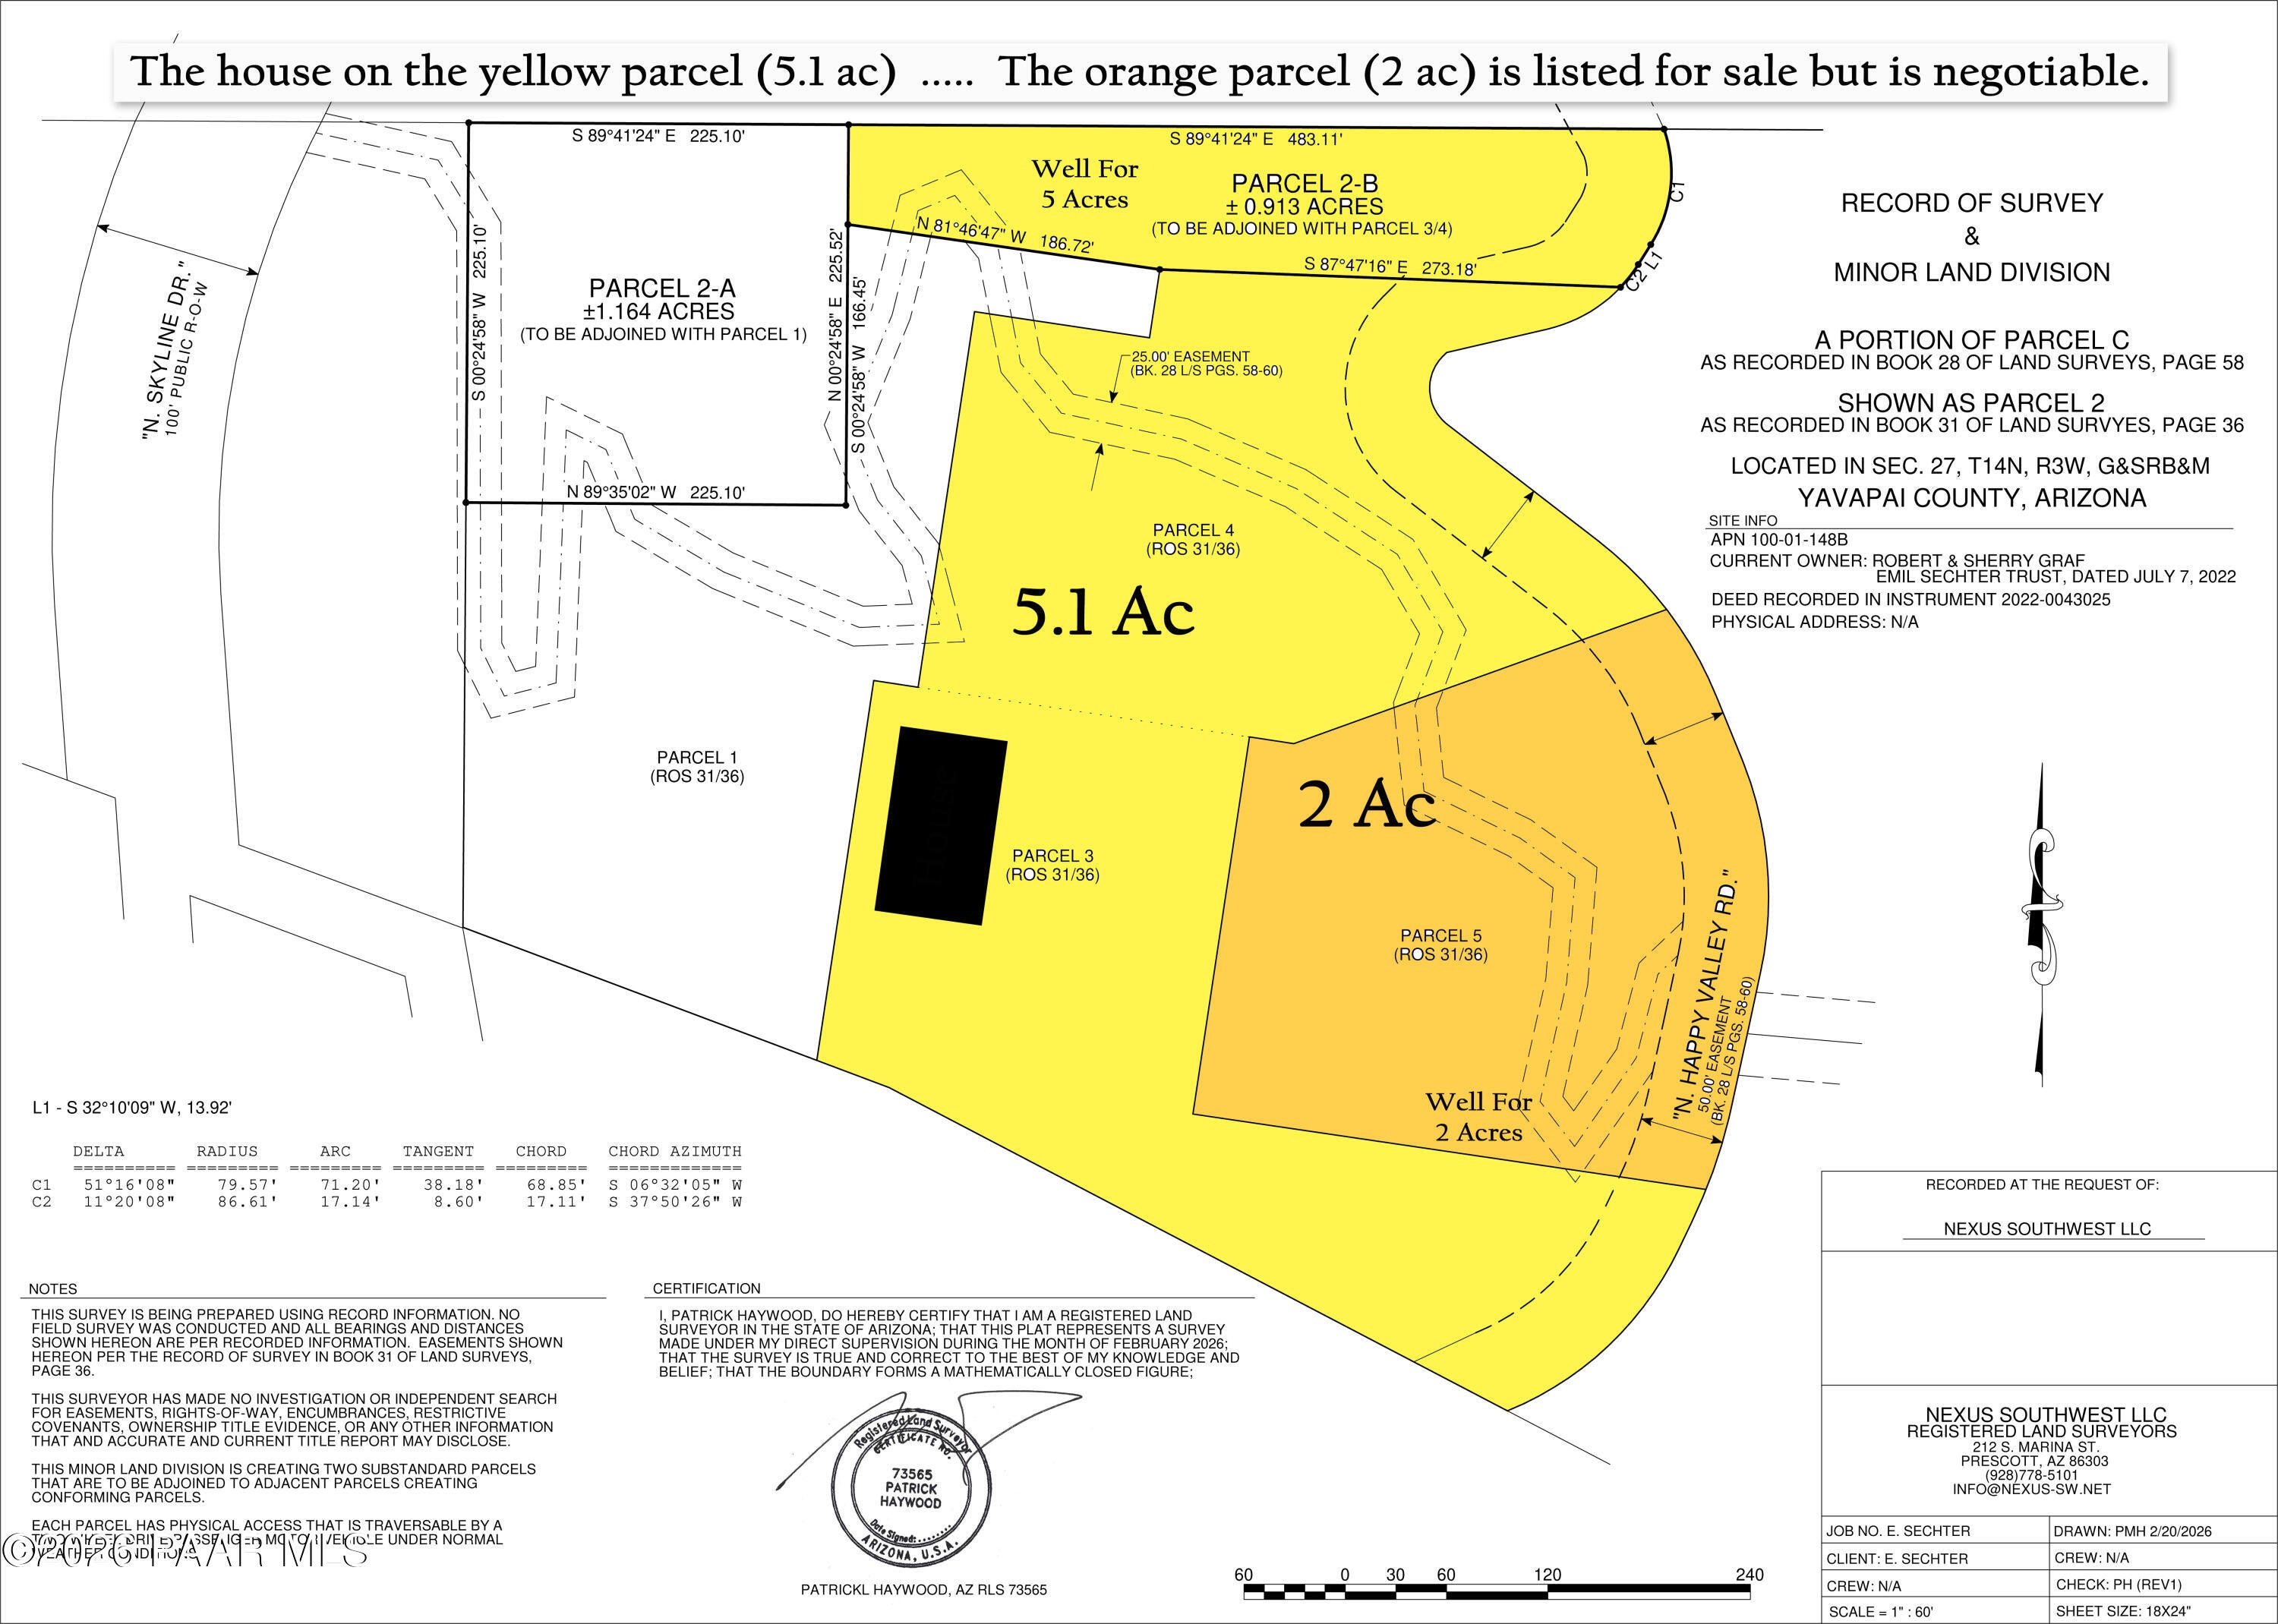
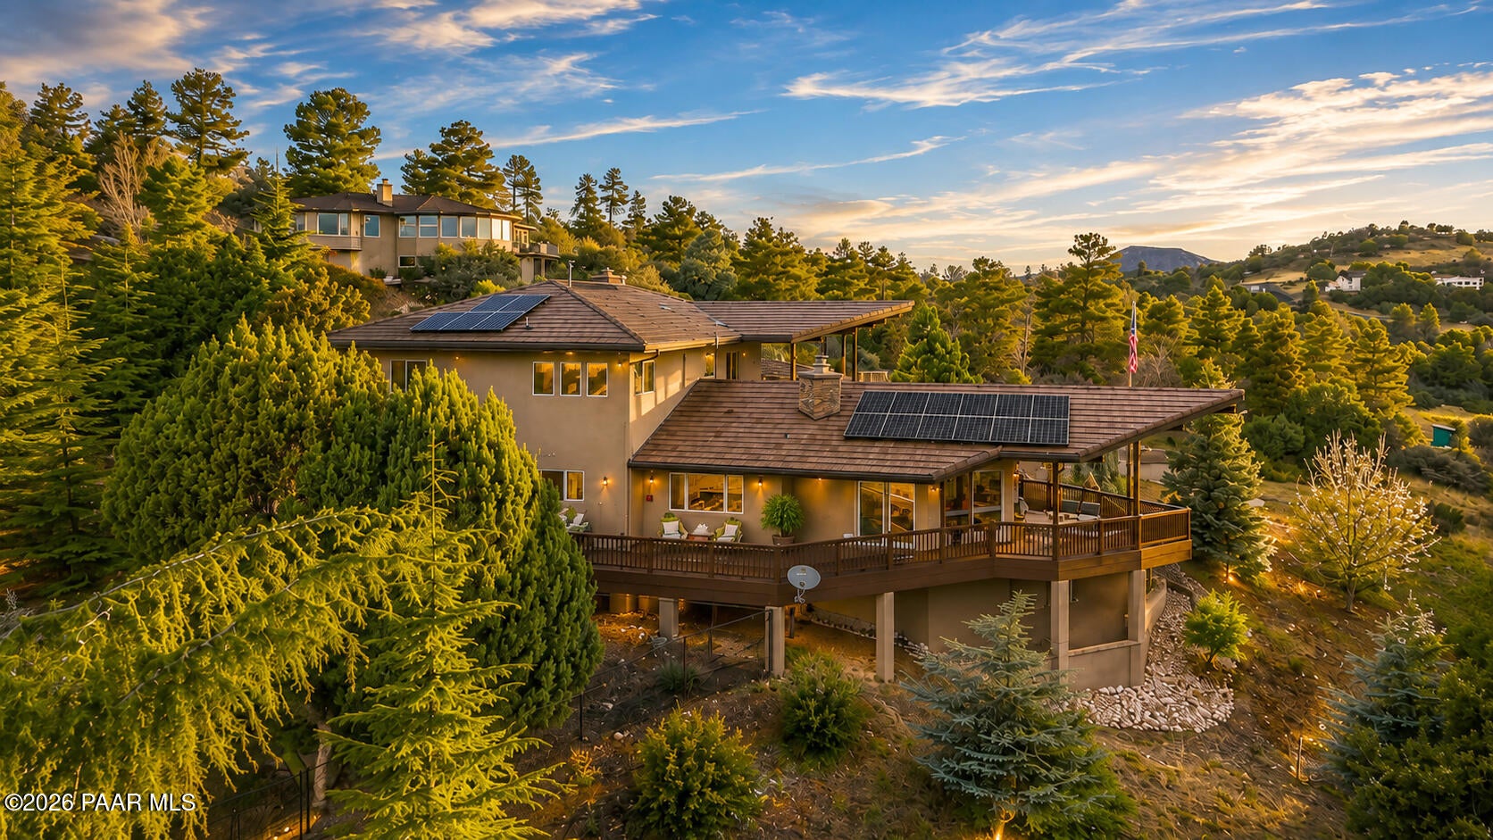
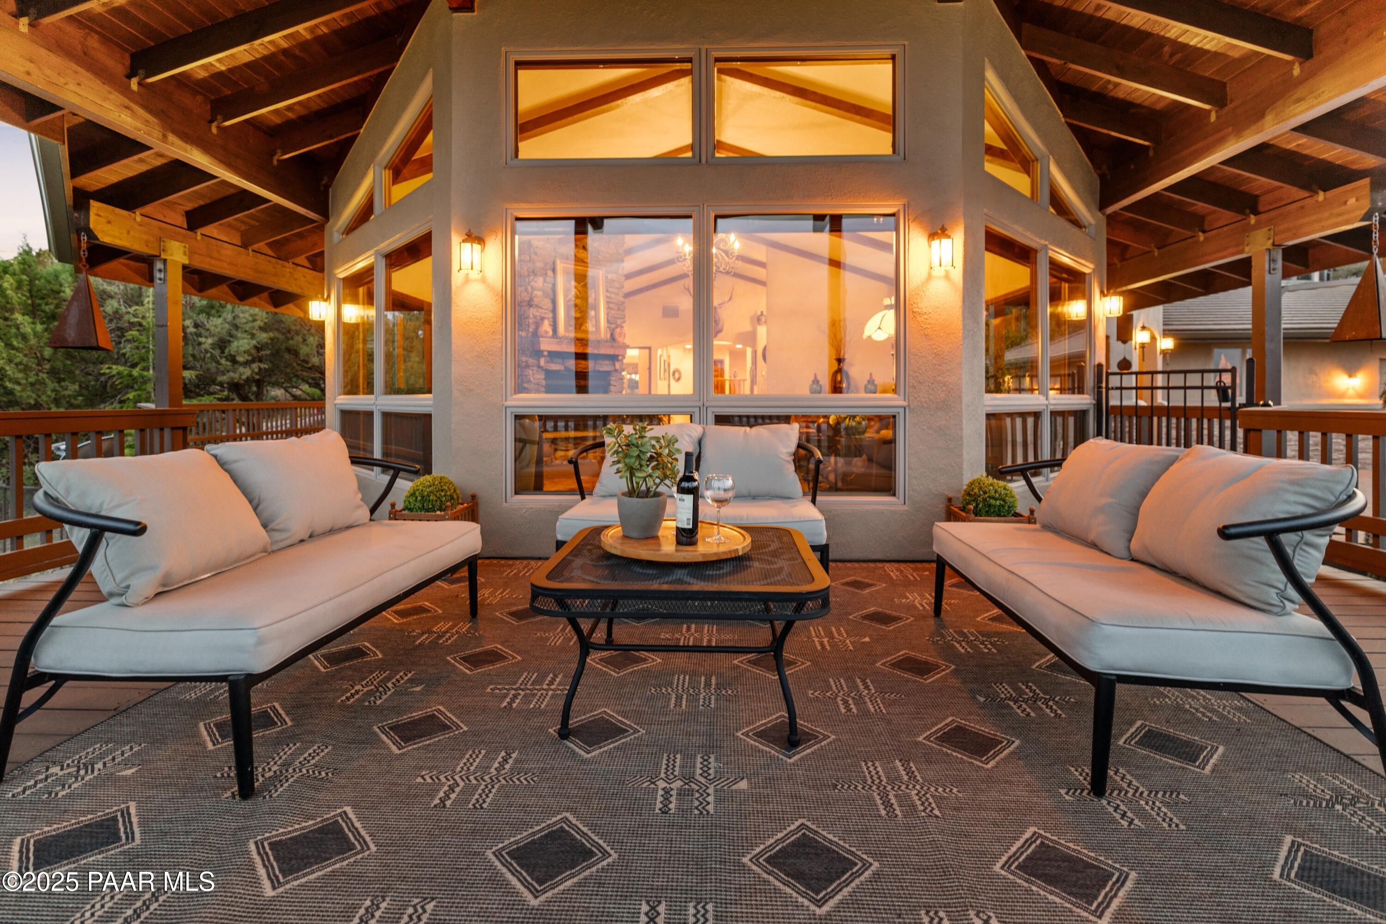
This custom mountain retreat offers 180-degree views spanning the San Francisco Peaks, downtown Prescott, and Thumb Butte. Set among mature Ponderosa pines and old-growth junipers, the property provides privacy, natural surroundings, and frequent wildlife sightings.Entering the main level, the breath-taking views and will cause you to stop to catch your breath... a wall of windows to enjoy the panoramic views, 20' vaulted/beamed ceilings, a gas/wood fireplace with floor to ceiling stone surround and beautiful wood doors, windows and floors. On the main level, you find the expansive living area; custom wet bar that's ready to entertain; an upgraded chef's kitchen with large dining area, Wolf, Sub-Zero, and Cove appliances, granite counters and breakfast bar seating for six, alder cabinetry, and walk-in pantry designed for both cooking and entertaining. There are two guest bedroom suites, powder room, large laundry room with extra storage, and access to the oversized 3.5-car (1,312 SF) heated garage with epoxy floors, and 220V service.The entire upper level was designed to serve as a private owner's suite. The large primary bedroom has a gas fireplace, a private deck with beautiful views and it's all ready for a hot tub. The spa-style bath has executive height double vanities, tiled snail shower, and jetted tub. There are two large walk-in closets and a sauna. This floor also offers an office/den with wet bar and microwave and walk-in closet (this could function as a 4th bedroom).Outdoor living includes a huge covered deck with 100+ mile distant views, a covered patio with built-in grill, sink, storage, and an outdoor gas fireplace. A 600 SF walkout basement offers flexible use for storage, a gym, workshop, or wine cellar, with both interior and exterior access.Borders the Prescott National Forest (950+ miles of trails) and a short 9-mi drive to downtown Prescott, the property combines privacy with convenience. 1-mi to fire station.Note: Additional 2ac with well are available if interested. See MLS 1083716.
| 2 weeks ago | Listing updated with changes from the MLS | |
| 2 weeks ago | Price changed to $1,495,000 | |
| 3 months ago | Listing first seen on site |

Listing courtesy of Theresa Koshollek of Realty Executives Arizona Territory [email protected]
Based on information submitted to the MLS GRID as of 2026-10-23 04:38 PM UTC. All data is obtained from various sources and may not have been verified by broker or MLS GRID. Supplied Open House Information is subject to change without notice. All information should be independently reviewed and verified for accuracy. Properties may or may not be listed by the office/agent presenting the information.
Did you know? You can invite friends and family to your search. They can join your search, rate and discuss listings with you.