

11600 N Cowboy TrailPrescott, AZ 86305
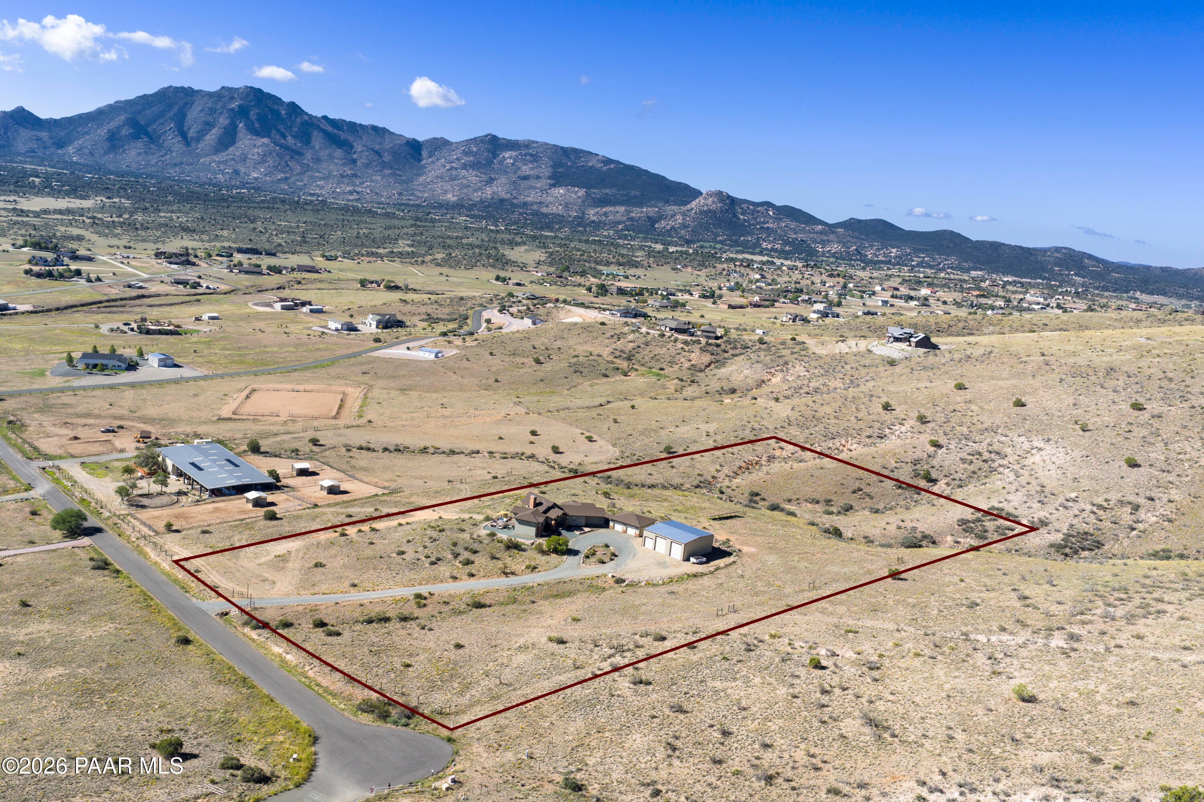
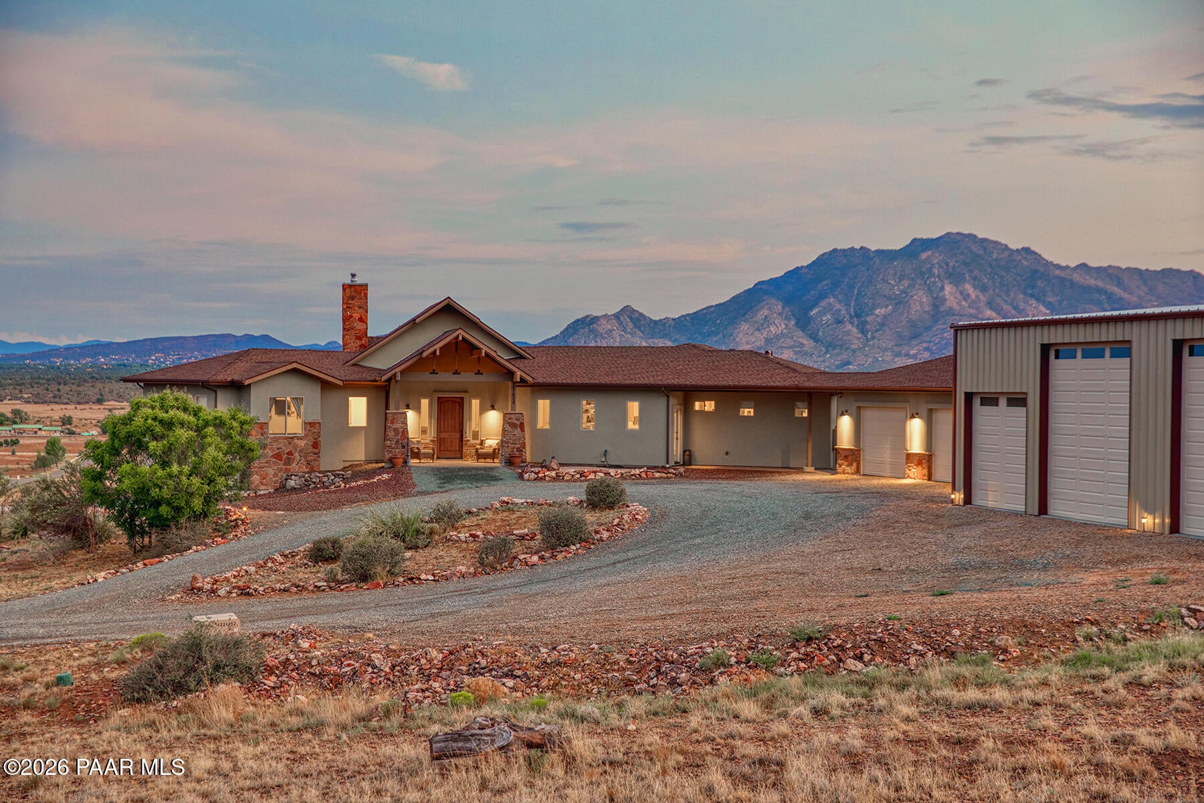
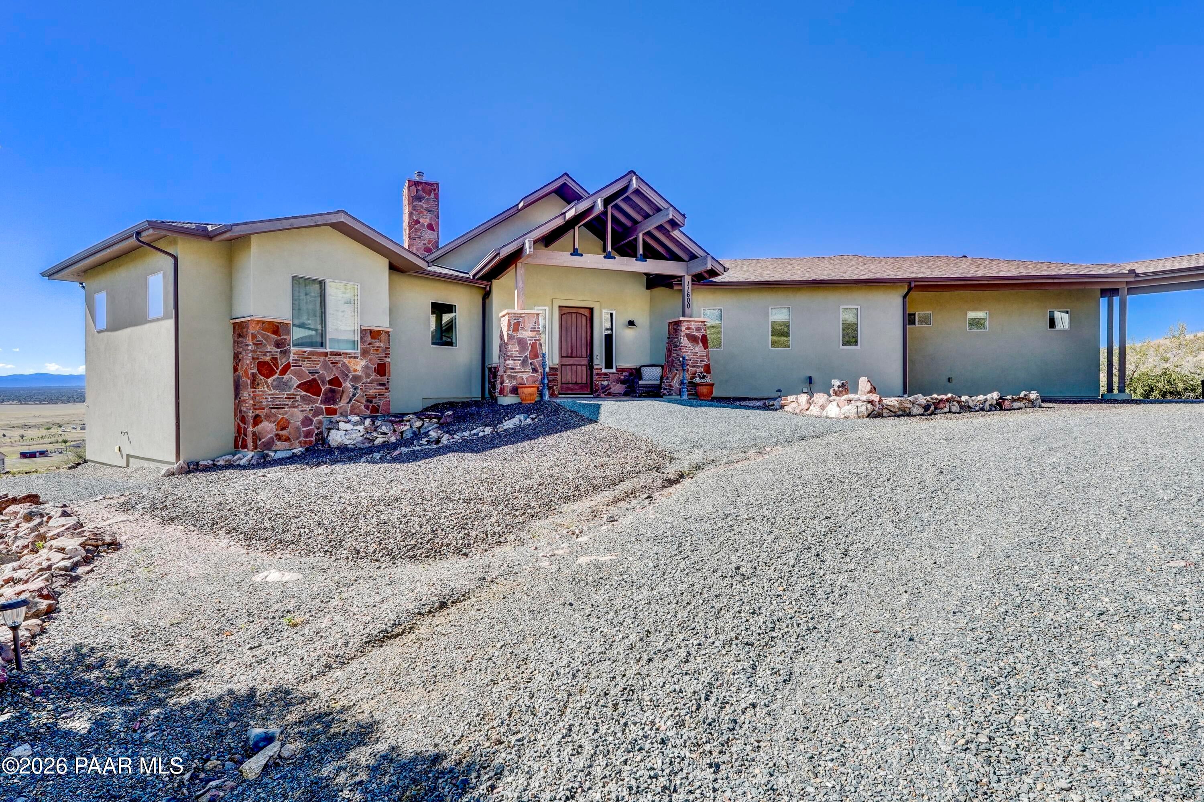
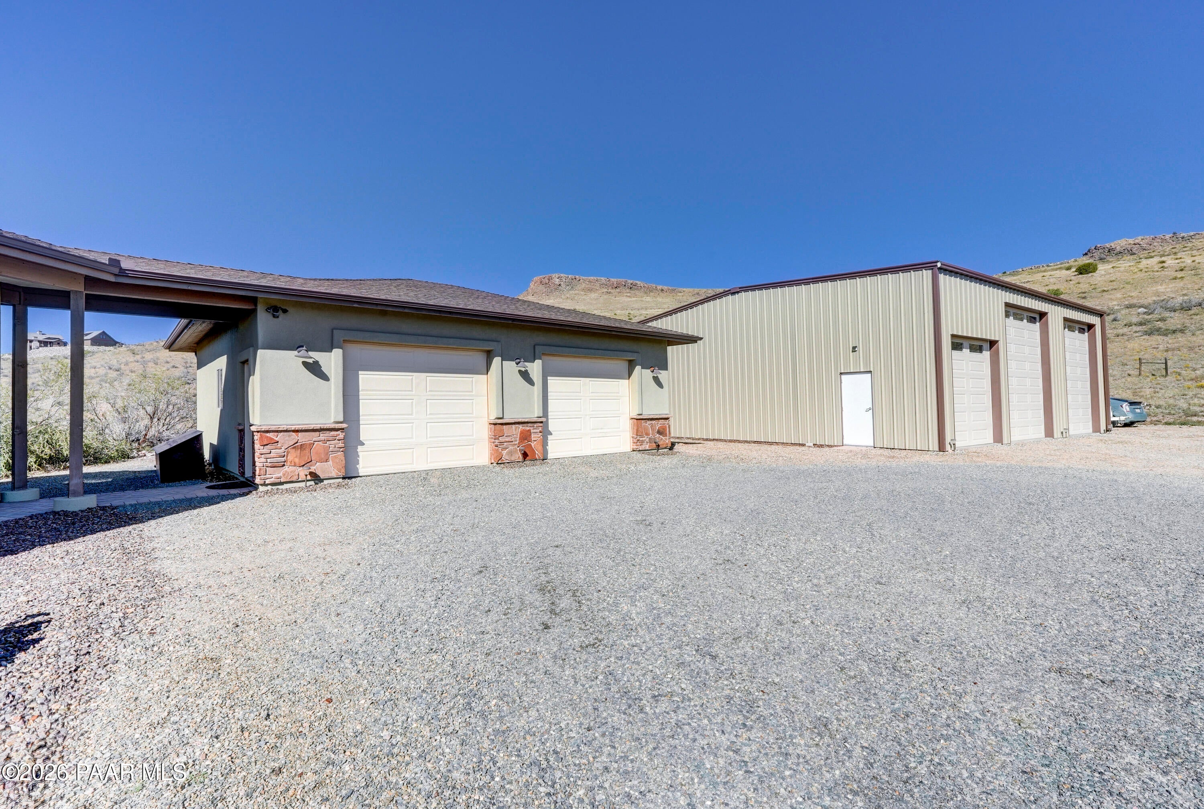
This custom-built Capistrano home located in the coveted Williamson Valley Ranch community. Paved roads lead to privacy, function, and style on just over 7 acres of pristine land. No detail overlooked in this thoughtfully designed home with superior finishes throughout. Oversized 2 car garage and oversized RV Garage - Bring your toys! Fully enclosed and ready for your motorhome, boat, or workshop needs. Private Spa - Unwind under the stars in your own hot spa. Private well with 5 yr warranty. Whole-Home Stereo & Alarm System - Smart living meets peace of mind with built-in audio and security. Spacious layout with high ceilings, elegant finishes, and warm natural light. Panoramic Views & Open Space - Enjoy Arizona's breathtaking sunsets and wide-open landscapes. This home is perfect for those who want the space and privacy of ranch living without sacrificing comfort, style, or convenience. Whether you're entertaining, escaping the city, or settling into your forever home. If you like horses, deer, antelope, cool mornings and mountain views this is your new place! This 7 ACRE LOT is elevated with views From Granite MNT to Prescott to Mingus. Overlooks Williamson Valley Ranch. Energy efficient with Owned 5500kw Solar, 10k Generac backup system keeps water from well flowing and fridge /freezers cold even if the electricity goes out. Huge Seperate 3 bay 44 X 46, 2024sf RV garage big enough for a 42' coach or 6 trucks or all the toys. Spacious interior boasts high ceilings, hardwood fllooring and baseboards, great room floorplan with real wood fireplace featuring Arista insert with heatilator. Kitchen boasts a huge walkin butler pantry, double ovens, granite counter tops troughout and large breakfast bar island. Walkout basement for easy access to all mechanics. Spa and firepit area for cool relaxing evenings. Making life easy is Central Vacuum both in the house and garage, Security system and sound system. Whole home water filter, soft water system and R/O in the kitchen. This home is a must see!! Additiona 20ac avail for the perfect horse ranch retreat.
| yesterday | Listing updated with changes from the MLS | |
| 2 months ago | Price changed to $1,550,000 | |
| 4 months ago | Listing first seen on site |

Listing courtesy of Andrea Mauk of Superlative Realty [email protected]
Based on information submitted to the MLS GRID as of 2026-10-23 04:33 PM UTC. All data is obtained from various sources and may not have been verified by broker or MLS GRID. Supplied Open House Information is subject to change without notice. All information should be independently reviewed and verified for accuracy. Properties may or may not be listed by the office/agent presenting the information.
Did you know? You can invite friends and family to your search. They can join your search, rate and discuss listings with you.