Save
Ask
Tour
Hide
Share
$935,000
95 Days On Site

13115 N Yaqui Drive
Prescott, AZ 86305

For Sale|Single Family Residence|Active Under Contract
3
Beds
2
Total Baths
2
Full Baths
2,478
SqFt
$377
/SqFt
2002
Built
Subdivision:
Inscription Canyon Ranch
County:
Yavapai
Listing courtesy of Lisa K Pellin of Superlative Realty [email protected] ,
Call Now: (928) 237-2112
Is this the listing for you? We can help make it yours.
(928) 237-2112
13115 N Yaqui Drive13115 N Yaqui Drive13115 N Yaqui Drive13115 N Yaqui Drive
Save
Ask
Tour
Hide
Share

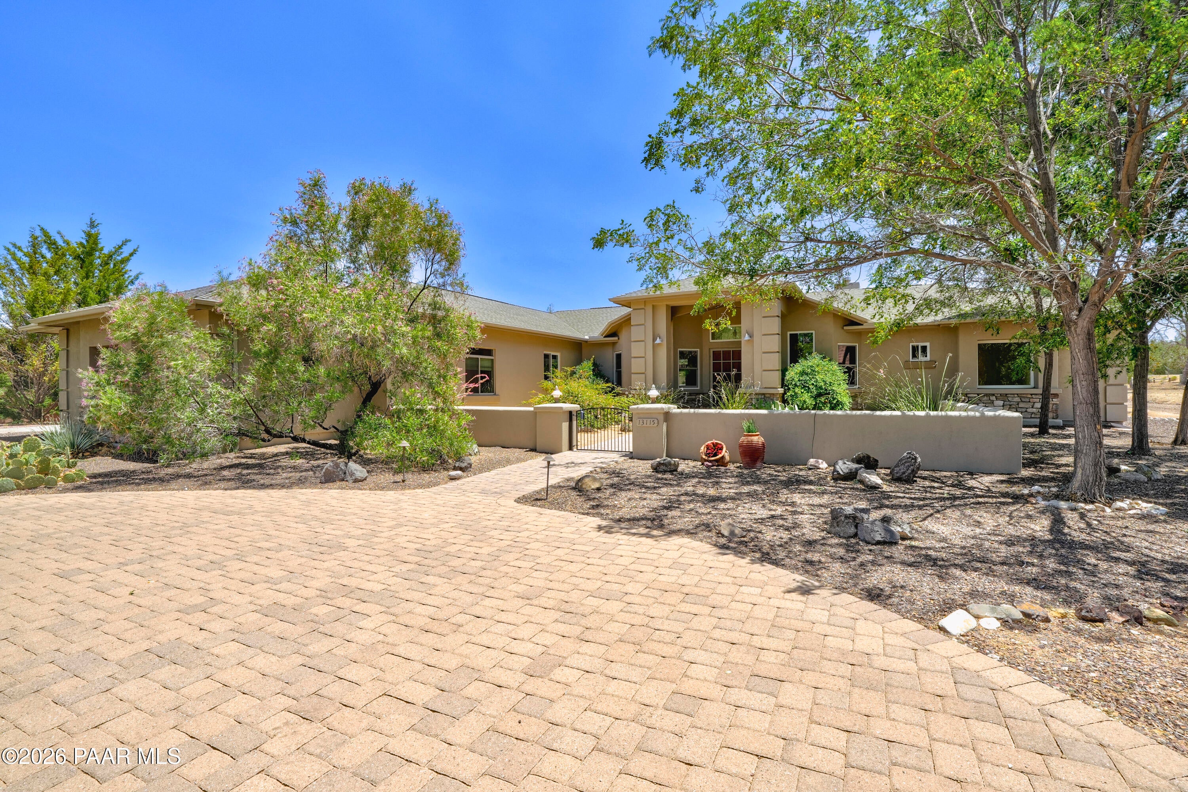
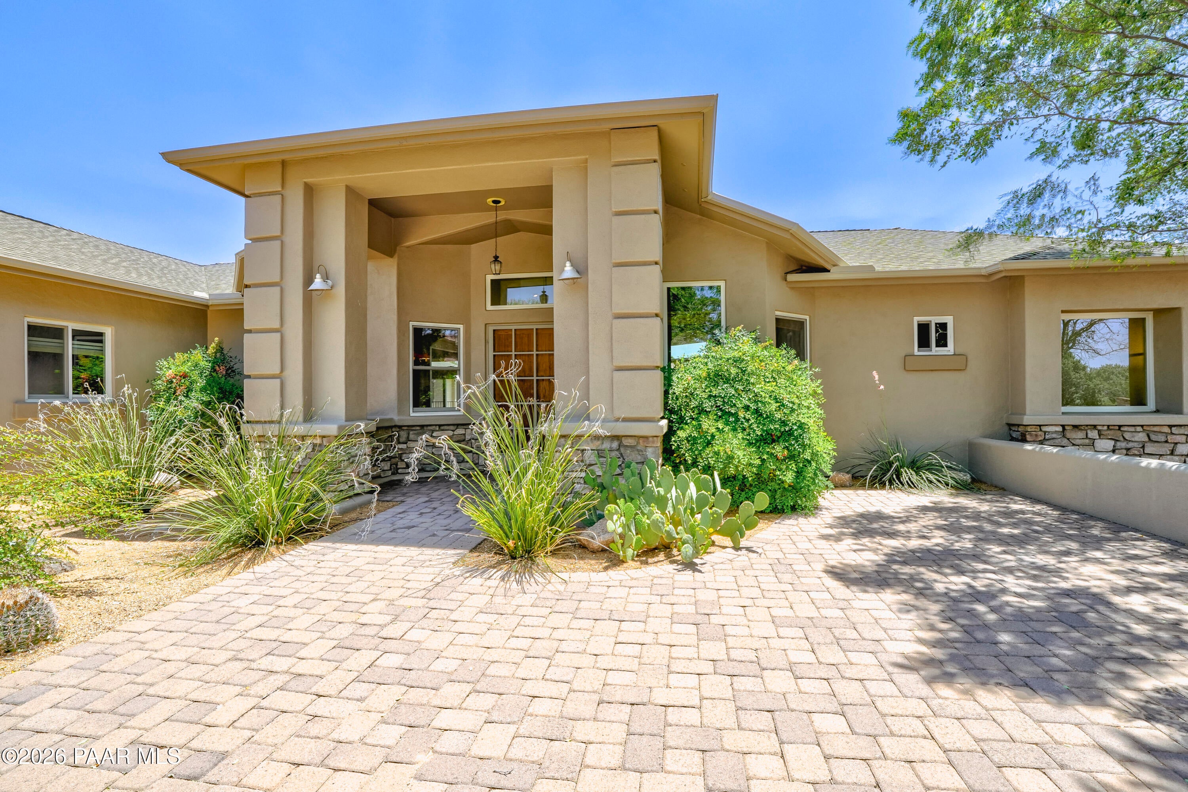
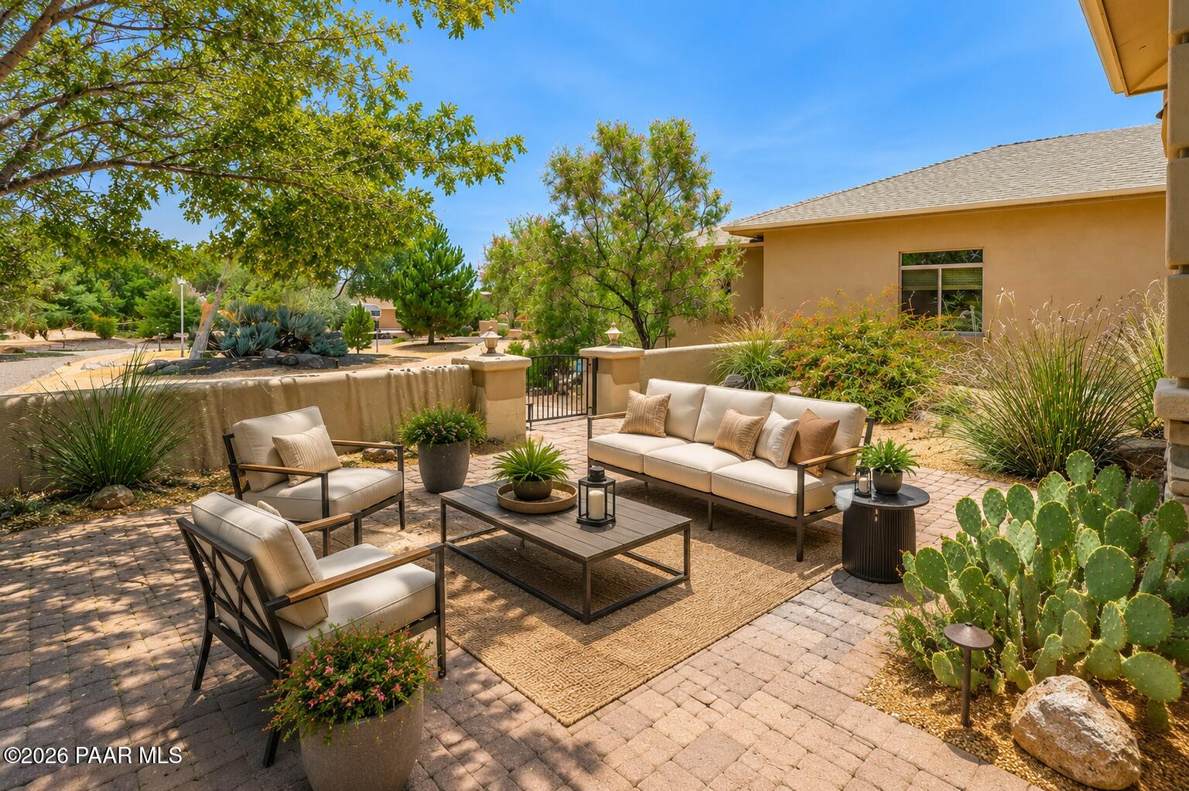
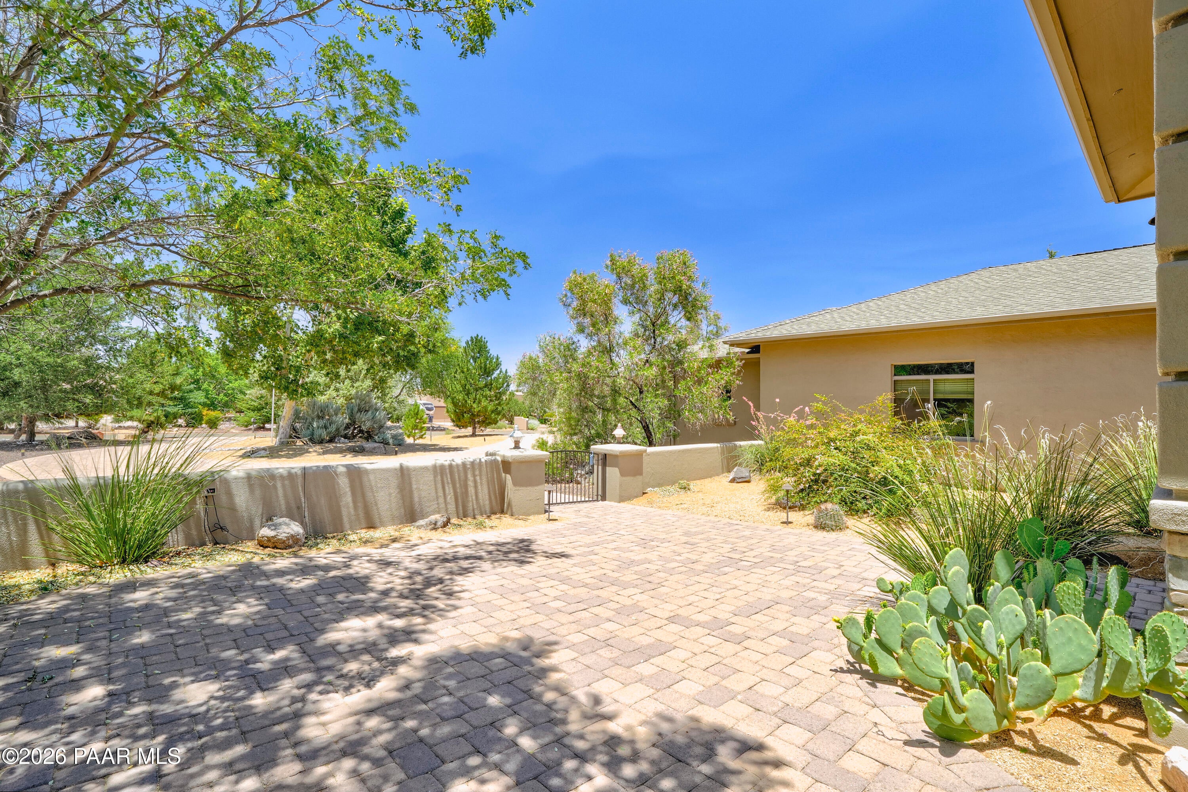
Spacious single-level home on 1.14 acre with light and bright open floor plan. The living room features a floor-to-ceiling stone fireplace, large windows, and abundant natural light. The kitchen offers granite countertops, stainless steel appliances and a large island with seating. The split floor plan includes generously sized bedrooms, a primary suite with fireplace and spacious bath, a formal dining room, and a dedicated laundry room. Enjoy outdoor living with a covered patio and inviting paver courtyard. In addition to the 3-car attached garage, the 4-car detached garage provides plenty of space for vehicles, a workshop, hobbies, or additional storage.Ample parking with room for an RV, trailer, and recreational vehicles, all on level, usable parcel with mature landscaping.IF YOU OPEN BLINDS WHEN SHOWING, PLEASE CLOSE WHEN YOU LEAVE!** New RUUD HVAC - 2021**New Exterior Paint - 2025**New Roof on Home and Detached Garage - 2025**. Pull Upgrades/Features List For All Upgrades

Save
Ask
Tour
Hide
Share
Listing Snapshot
Price 
$935,000
Days On Site 
95 Days
Bedrooms 
3
Inside Area (SqFt) 
2,478 sqft
Total Baths 
2
Full Baths 
2
Partial Baths 
N/A
Lot Size 
1.14 Acres
Year Built 
2002
MLS® Number 
1083378
Status 
Active Under Contract
Property Tax 
$6,140
HOA/Condo/Coop Fees 
N/A
Sq Ft Source 
N/A
Friends & Family
Recent Activity
15 hours agoListing updated with changes from the MLS®
yesterdayStatus changed to Active Under Contract
3 weeks agoPrice changed to $935,000
3 months agoListing first seen on site
General Features
Acres 
1.14
Attached Garage 
Yes
Garage 
Yes
Garage Spaces 
7
Green Energy Efficient 
HVAC
Land Lease 
No
Number Of Stories 
1
Parking 
Circular DrivewayConcretePaver BlockRV Garage
Parking Spaces 
7
Property Sub Type 
Single Family Residence
Security 
Smoke Detector(s)
SqFt Total 
2478
Style 
ContemporaryRanch
Utilities 
Phone AvailableUnderground UtilitiesElectricity AvailablePropaneCable Available
Water Source 
Private
Zoning 
RES
Interior Features
Appliances 
Electric Water HeaterDishwasherWasherGas RangeRefrigeratorOvenMicrowaveDryerDisposal
Cooling 
Ceiling Fan(s)Central Air
Electric 
220 Volts
Fireplace Features 
Gas
Flooring 
Tile
Heating 
Propane
Interior 
Central VacuumCeiling Fan(s)Eat-in KitchenWalk-In Closet(s)High CeilingsPantryMaster DownstairsKitchen IslandGranite Counters
Window Features 
Double Pane WindowsBlinds
Save
Ask
Tour
Hide
Share
Exterior Features
Construction Details 
FrameStucco
Fencing 
PartialBack Yard
Lot Features 
Level
Other Structures 
Workshop
Patio And Porch 
Covered
Road Frontage 
County Road
Roof 
Composition
View 
Mountain(s)
Waterview 
Mountain(s)
Windows/Doors 
Double Pane WindowsBlinds
Community Features
Financing Terms Available 
CashFHAConventional
Roads 
Paved

Listing courtesy of Lisa K Pellin of Superlative Realty [email protected]

Based on information submitted to the MLS GRID as of 2026-10-06 05:54 AM UTC. All data is obtained from various sources and may not have been verified by broker or MLS GRID. Supplied Open House Information is subject to change without notice. All information should be independently reviewed and verified for accuracy. Properties may or may not be listed by the office/agent presenting the information.

Neighborhood & Commute
Source: Walkscore
Disclosure: Community information and market data powered by Constellation Data Labs. Information is deemed reliable but not guaranteed.
Save
Ask
Tour
Hide
Share

Once you save your search, please click "subscribe" So that you will receive updates on new listings!