Save
Ask
Tour
Hide
Share
$875,079
100 Days On Site

2965 Dillon Boulevard
Chino Valley, AZ 86323

For Sale|Single Family Residence|Active
4
Beds
4
Total Baths
3
Full Baths
1
Partial Bath
2,844
SqFt
$308
/SqFt
2026
Built
Subdivision:
Heritage Pointe
County:
Yavapai
Listing courtesy of Cari Lynn Herbertson of CastleRock Communities [email protected] ,
Call Now: (928) 237-2112
Is this the listing for you? We can help make it yours.
(928) 237-2112
2965 Dillon Boulevard2965 Dillon Boulevard
Save
Ask
Tour
Hide
Share

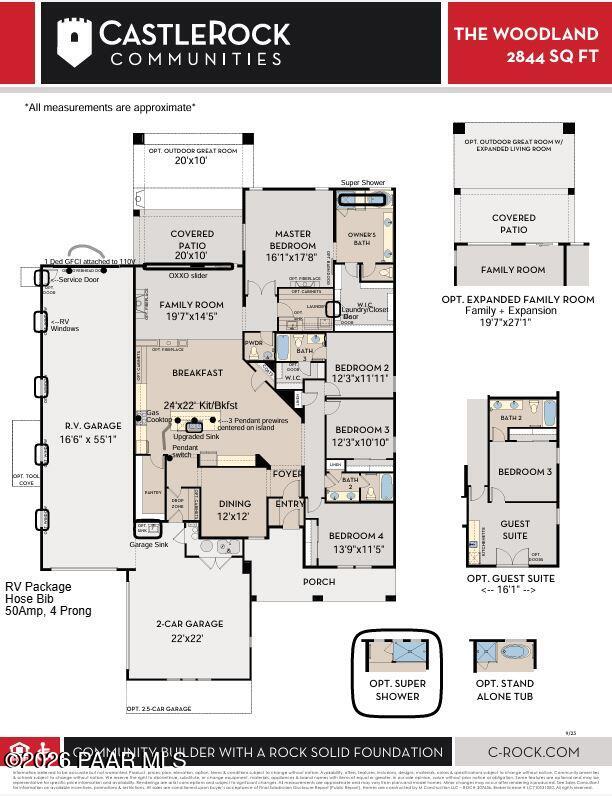
Proposed New Build breaking ground soon! The Woodland floor plan will not disappoint! With enough space for the whole family, this four-bedroom, three-and-a-half bathroom is perfect. Upon entering your new home, you are greeted by a foyer area that leads to a secluded dining room/flex room. Next, you will run into the spacious eat-in kitchen equipped with a huge island perfect for hosting big dinners or family gatherings! The pantry area also conveniently drops down into an entrance to the 2-car garage and that will take you to the RV garage. From the kitchen, you will then meet the great room with access to the covered patio! Following the hallway from the great room is the luxurious owner's suite and a private bathroom with a huge walk-in closet with access to the laundry room. 2nd bedroom has its own bathroom and walk in closet. Price includes upgrades, lot premiums, and the estimated completion date of March 2027.

Save
Ask
Tour
Hide
Share
Listing Snapshot
Price 
$875,079
Days On Site 
100 Days
Bedrooms 
4
Inside Area (SqFt) 
2,844 sqft
Total Baths 
4
Full Baths 
3
Partial Baths 
1
Lot Size 
1 Acre
Year Built 
2026
MLS® Number 
1083204
Status 
Active
Property Tax 
$801
HOA/Condo/Coop Fees 
$88 monthly
Sq Ft Source 
N/A
Friends & Family
Recent Activity
2 months agoListing updated with changes from the MLS®
3 months agoListing first seen on site
General Features
Acres 
1
Attached Garage 
Yes
Garage 
Yes
Garage Spaces 
5
Green Energy Efficient 
AppliancesConstructionHVACInsulationWater Heater
Land Lease 
No
Number Of Stories 
1
Parking 
Paver BlockGarage Door OpenerRV Garage
Parking Spaces 
5
Property Condition 
New Construction
Property Sub Type 
Single Family Residence
Security 
Fire Sprinkler SystemSmoke Detector(s)
Sewer 
Septic Tank
SqFt Total 
2844
Style 
Ranch
Utilities 
Cable AvailableElectricity AvailableNatural Gas AvailablePhone AvailableUnderground Utilities
Water Source 
Private
Zoning 
SR1
Interior Features
Appliances 
Gas Water HeaterSolar Hot WaterBuilt-In Electric OvenConvection OvenCooktopDishwasherDisposalGas CooktopMicrowaveOven
Cooling 
Ceiling Fan(s)Central AirZoned
Electric 
220 Volts
Flooring 
CarpetVinyl
Heating 
Natural GasZoned
Interior 
Eat-in KitchenGranite CountersKitchen IslandMaster DownstairsPantryHigh CeilingsWalk-In Closet(s)
Window Features 
Double Pane WindowsScreens
Save
Ask
Tour
Hide
Share
Exterior Features
Construction Details 
FrameStucco
Patio And Porch 
Covered
Road Frontage 
City Street
Roof 
Composition
View 
Mountain(s)
Waterview 
Mountain(s)
Windows/Doors 
Double Pane WindowsScreens
Community Features
Association Fee 
$88.0
Association Fee Frequency 
Monthly
Financing Terms Available 
1031 ExchangeCashConventionalFHA
Roads 
AsphaltPaved

Listing courtesy of Cari Lynn Herbertson of CastleRock Communities [email protected]

Based on information submitted to the MLS GRID as of 2026-10-06 05:54 AM UTC. All data is obtained from various sources and may not have been verified by broker or MLS GRID. Supplied Open House Information is subject to change without notice. All information should be independently reviewed and verified for accuracy. Properties may or may not be listed by the office/agent presenting the information.

Neighborhood & Commute
Source: Walkscore
Disclosure: Community information and market data powered by Constellation Data Labs. Information is deemed reliable but not guaranteed.
Save
Ask
Tour
Hide
Share

Once you save your search, please click "subscribe" So that you will receive updates on new listings!