Save
Ask
Tour
Hide
Share
$1,290,000
104 Days On Site

21396 W Meadowbrook Avenue
Buckeye, AZ 85396

For Sale|Single Family Residence|Active
5
Beds
5
Total Baths
4
Full Baths
1
Partial Bath
4,159
SqFt
$310
/SqFt
2023
Built
Subdivision:
None
County:
Maricopa
Listing courtesy of Brad Bergamini of Keller Williams Arizona Realty [email protected] ,
Call Now: (928) 237-2112
Is this the listing for you? We can help make it yours.
(928) 237-2112
21396 W Meadowbrook Avenue21396 W Meadowbrook Avenue21396 W Meadowbrook Avenue21396 W Meadowbrook Avenue
Save
Ask
Tour
Hide
Share

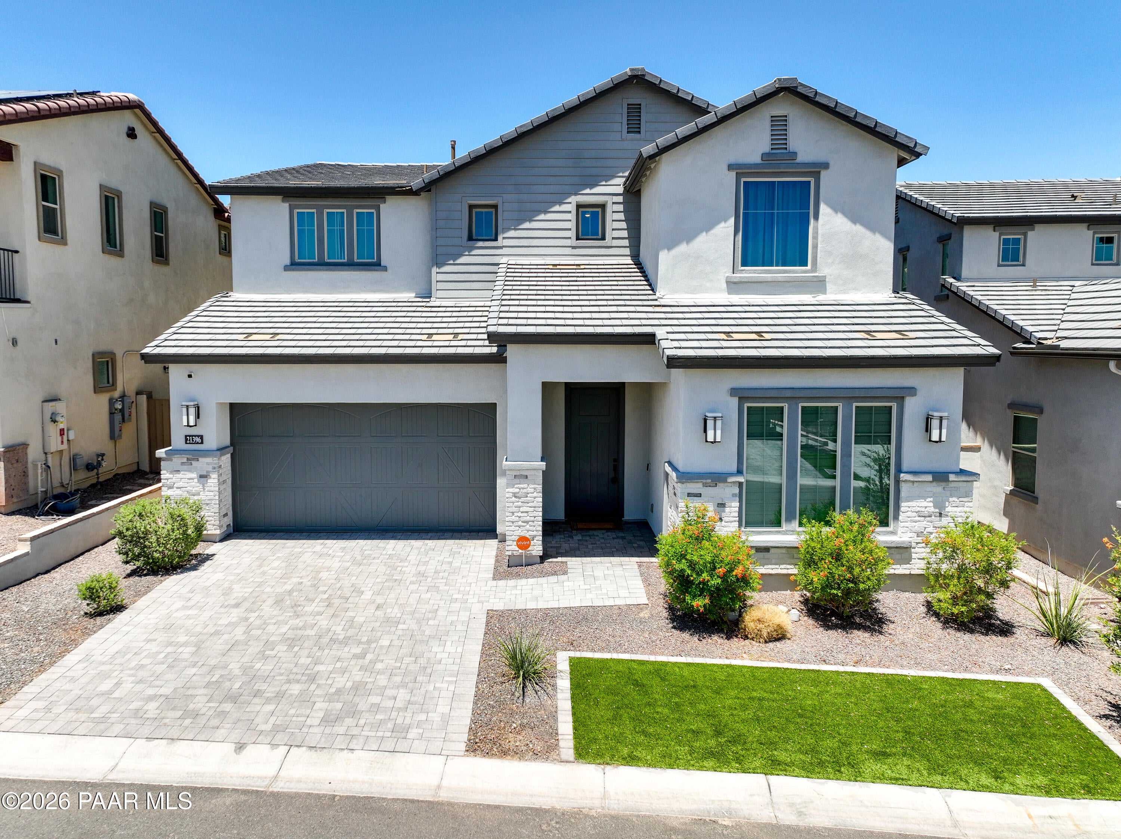
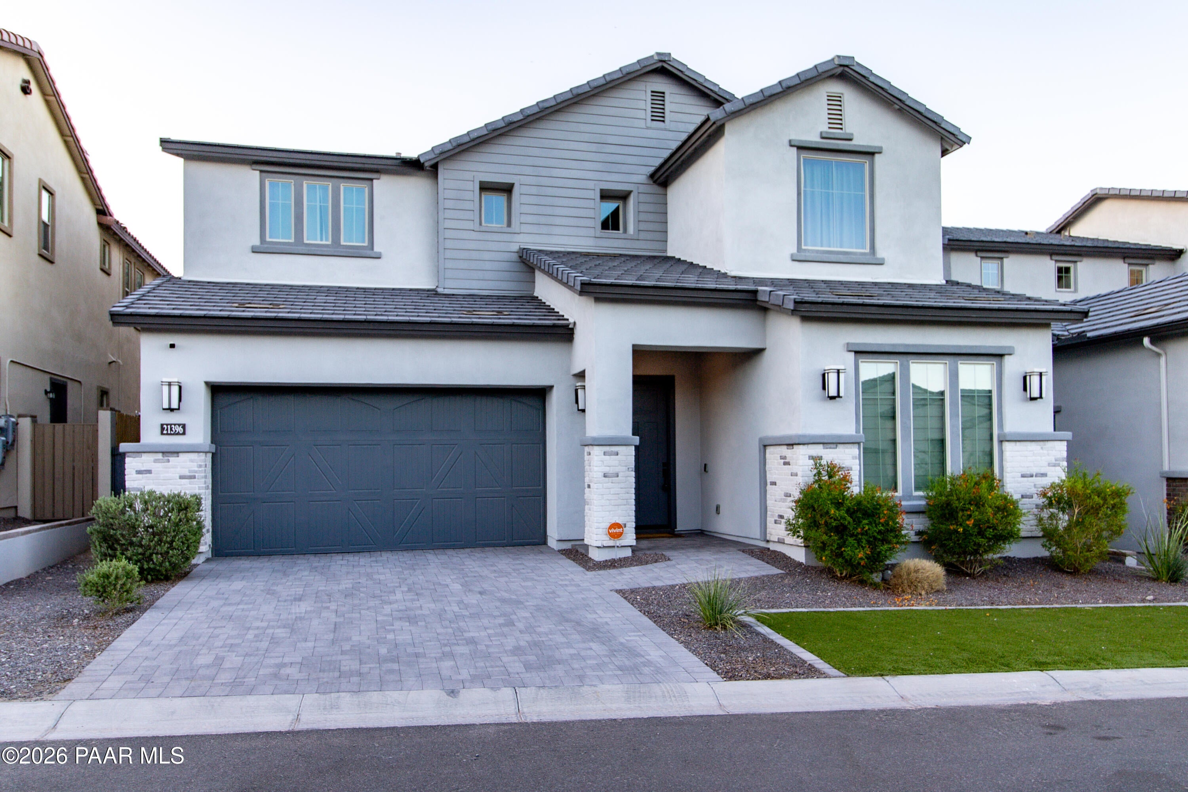
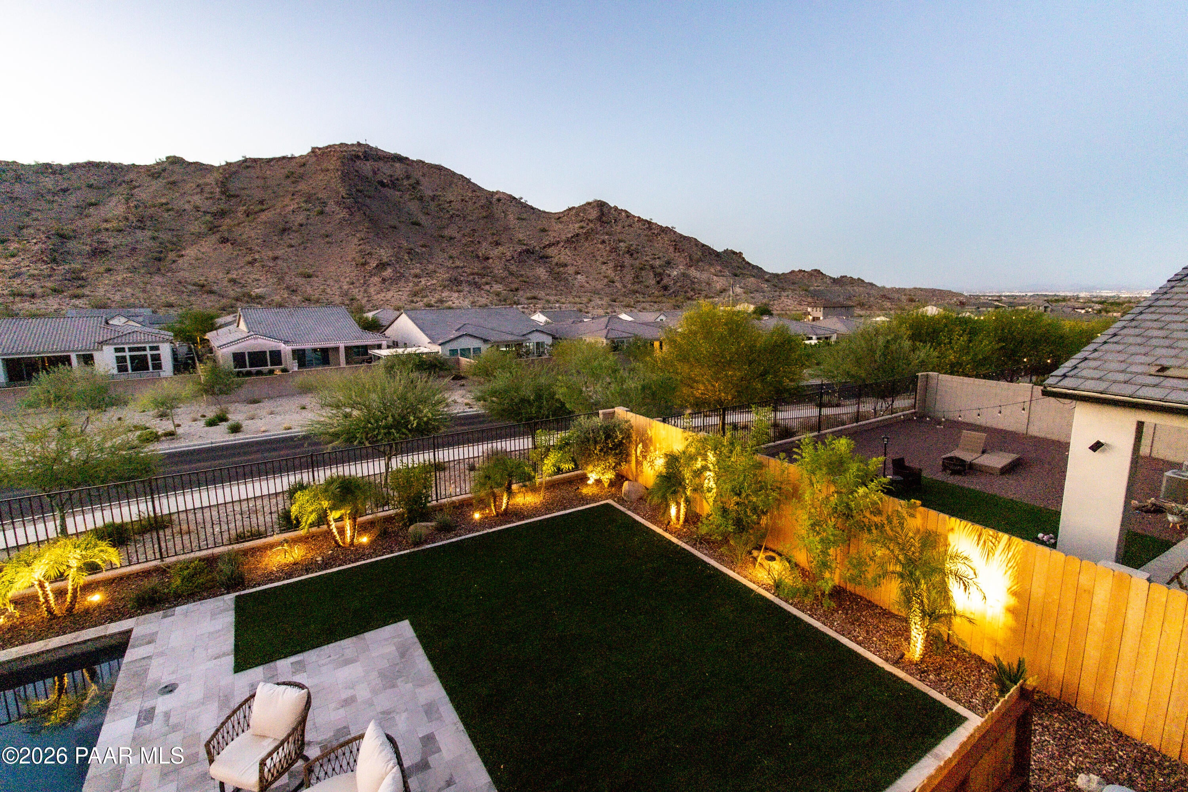
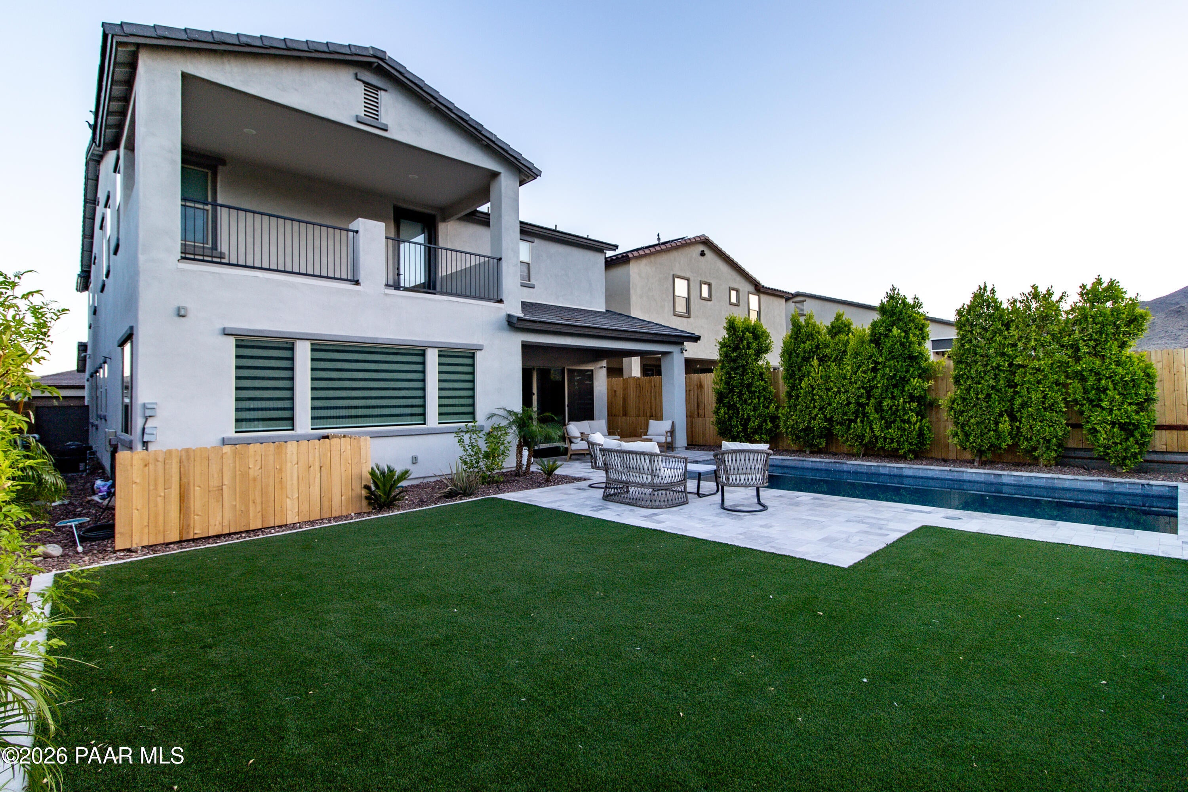
Built in 2023, this home features the popular Elevate floor plan and has been used exclusively as a personal vacation retreat, so it still feels brand new. It has over $375,000 in builder upgrades, highlighted by an extended kitchen with a massive executive island, quartz countertops, and premium LVP flooring. The owner's suite is a private getaway, complete with a freestanding soaking tub, walk-in shower, and its own private second-story covered deck. Outside, the backyard has been transformed into a true desert oasis, showcasing a custom Shasta Pebble-Tec pool with a baja step, professional hardscape & landscaping, plus wood accent walls that give it that resort feel. This is the perfect spot to take in the mountain views and beat the summer heat.

Save
Ask
Tour
Hide
Share
Listing Snapshot
Price 
$1,290,000
Days On Site 
104 Days
Bedrooms 
5
Inside Area (SqFt) 
4,159 sqft
Total Baths 
5
Full Baths 
4
Partial Baths 
1
Lot Size 
0.15 Acres
Year Built 
2023
MLS® Number 
1083090
Status 
Active
Property Tax 
$5,166
HOA/Condo/Coop Fees 
$146 monthly
Sq Ft Source 
N/A
Friends & Family
Recent Activity
3 weeks agoListing updated with changes from the MLS®
2 months agoPrice changed to $1,290,000
3 months agoListing first seen on site
General Features
Acres 
0.15
Attached Garage 
Yes
Garage 
Yes
Garage Spaces 
3
Land Lease 
No
Levels 
Multi/Split
Number Of Stories 
2
Parking 
Paver BlockGarage Door Opener
Parking Spaces 
3
Property Sub Type 
Single Family Residence
Security 
Smoke Detector(s)Security SystemFire Sprinkler System
Sewer 
Public Sewer
SqFt Total 
4159
Style 
Contemporary
Utilities 
Electricity AvailableNatural Gas AvailableUnderground UtilitiesPhone Available
Water Source 
Public
Zoning 
PC
Interior Features
Appliances 
Gas Water HeaterBuilt-In Electric OvenWasherDishwasherRefrigeratorOvenMicrowaveGas CooktopENERGY STAR Qualified AppliancesElectric RangeDryerDisposal
Cooling 
Ceiling Fan(s)Central Air
Flooring 
CarpetVinyl
Heating 
Forced AirNatural Gas
Interior 
Ceiling Fan(s)Eat-in KitchenWalk-In Closet(s)Vaulted Ceiling(s)High CeilingsPantryKitchen Island
Window Features 
Window CoveringsDrapes
Save
Ask
Tour
Hide
Share
Exterior Features
Construction Details 
FrameStucco
Fencing 
Back Yard
Lot Features 
Level
Patio And Porch 
CoveredPatio
Pool Features 
Outdoor Pool
Road Frontage 
City Street
Roof 
Tile
View 
Mountain(s)City
Waterview 
Mountain(s)City
Windows/Doors 
Window CoveringsDrapes
Community Features
Association Fee 
$146.0
Association Fee Frequency 
Monthly
Financing Terms Available 
1031 ExchangeCashConventional
Roads 
Asphalt

Listing courtesy of Brad Bergamini of Keller Williams Arizona Realty [email protected]

Based on information submitted to the MLS GRID as of 2026-10-06 04:37 AM UTC. All data is obtained from various sources and may not have been verified by broker or MLS GRID. Supplied Open House Information is subject to change without notice. All information should be independently reviewed and verified for accuracy. Properties may or may not be listed by the office/agent presenting the information.

Neighborhood & Commute
Source: Walkscore
Disclosure: Community information and market data powered by Constellation Data Labs. Information is deemed reliable but not guaranteed.
Save
Ask
Tour
Hide
Share

Once you save your search, please click "subscribe" So that you will receive updates on new listings!