Save
Ask
Tour
Hide
Share
$925,000
116 Days On Site

13148 E Belgian Way
Prescott Valley, AZ 86315

Single Family Residence|Pending
3
Beds
3
Total Baths
2
Full Baths
1
Partial Bath
2,339
SqFt
$395
/SqFt
2018
Built
Subdivision:
Mingus West
County:
Yavapai
Listing courtesy of Chad M Schreiner of RE/MAX Mountain Properties [email protected] ,
Call Now: (928) 237-2112
Is this the listing for you? We can help make it yours.
(928) 237-2112
13148 E Belgian Way13148 E Belgian Way13148 E Belgian Way13148 E Belgian Way
Save
Ask
Tour
Hide
Share

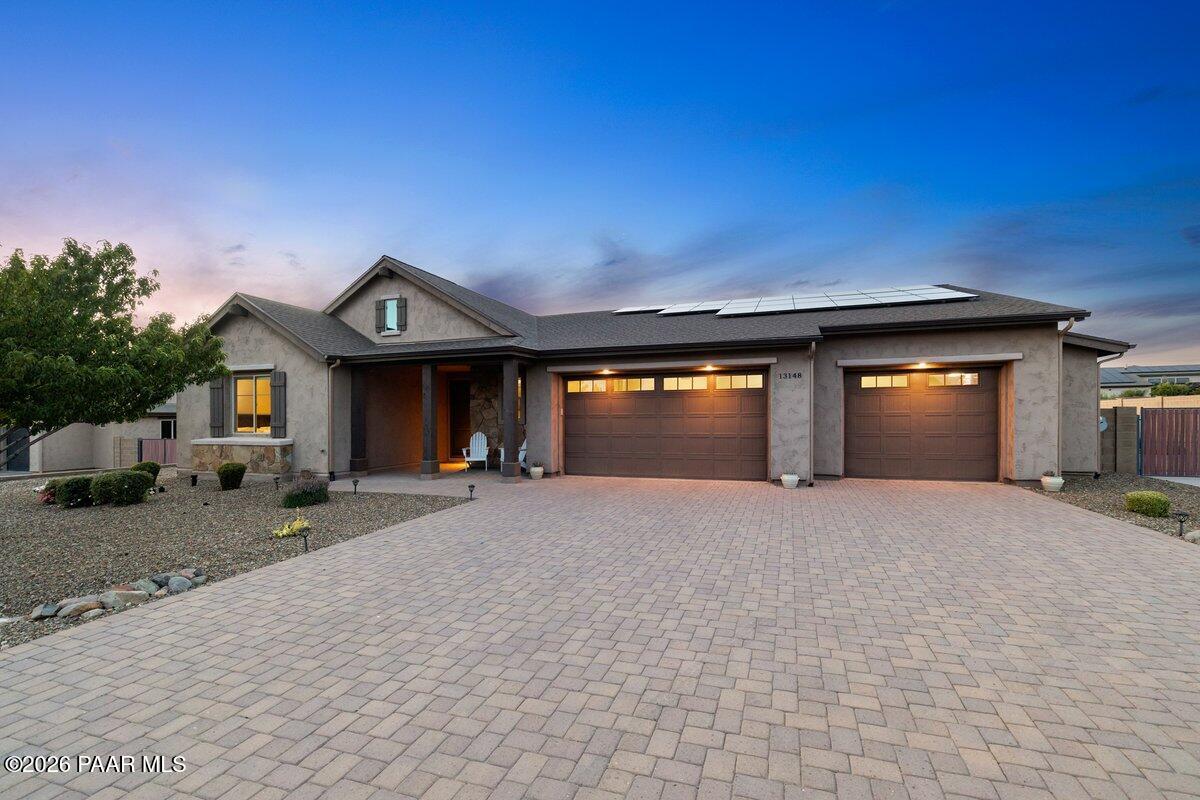
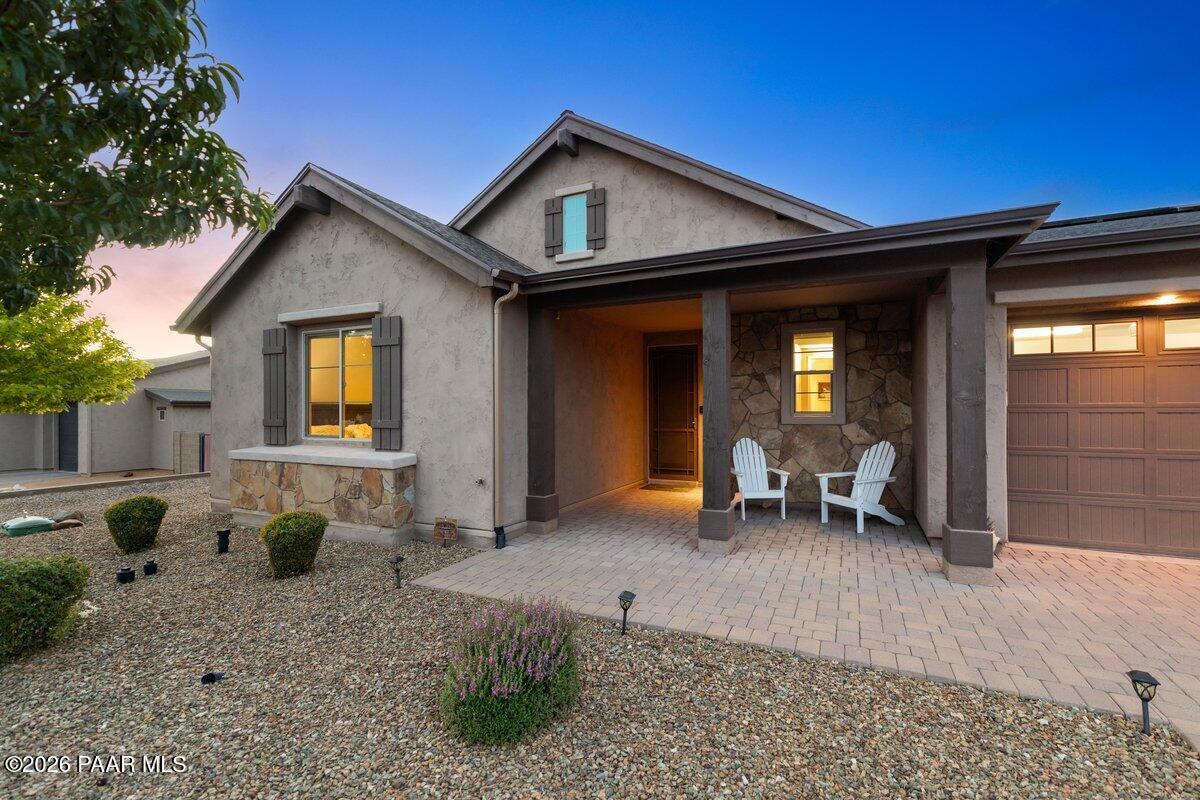
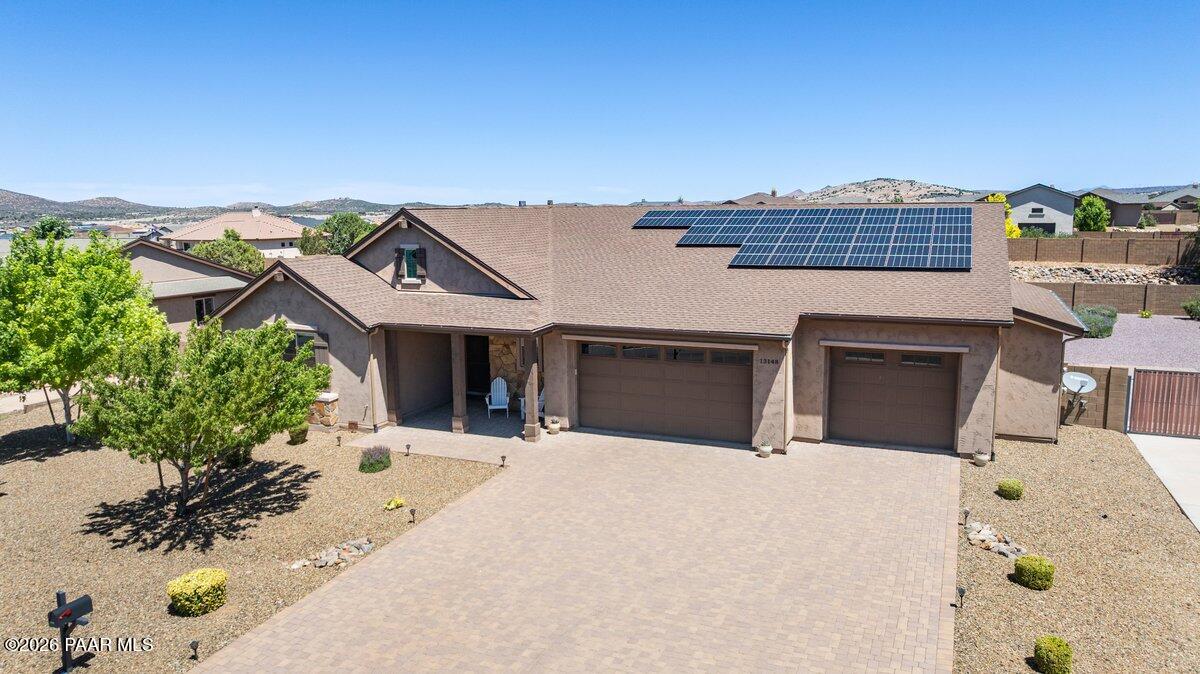
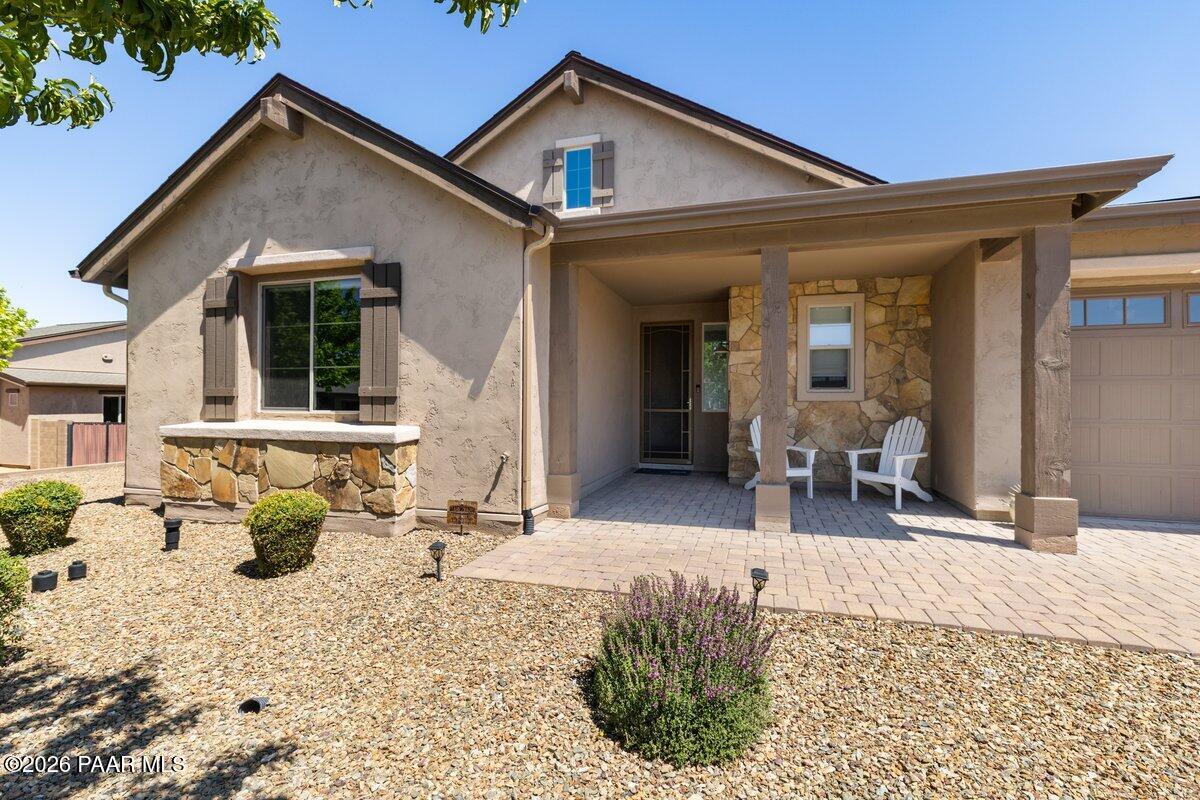
Stunning Modern Home with Heated Pool, Owned Solar & 4-Car GarageEnjoy breathtaking mountain views and spectacular sunsets from this beautifully designed 2018-built home offering 2,500 square feet of thoughtfully planned living space. Situated on a generous half-acre lot, this 3-bedroom, 3-bath residence features a desirable split floor plan that provides both privacy and functionality.The gourmet kitchen is a chef's dream, showcasing granite countertops, abundant workspace, and an open-concept design that flows seamlessly into the main living areas. The modern floor plan is ideal for both everyday living and entertaining.Step outside to your private backyard retreat featuring a heated pool and an expansive travertine patio, perfect for enjoying Arizona's year-round outdoor lifestyle and unforgettable sunset views.Additional highlights include: Owned solar system for energy efficiency 4-car garage with dedicated workshop area RV parking pad with gate access Spacious half-acre lot Beautiful mountain views from the property Split-bedroom design for enhanced privacyThis exceptional property combines luxury, comfort, and practicality in a highly desirable setting.

Save
Ask
Tour
Hide
Share
Listing Snapshot
Price 
$925,000
Days On Site 
116 Days
Bedrooms 
3
Inside Area (SqFt) 
2,339 sqft
Total Baths 
3
Full Baths 
2
Partial Baths 
1
Lot Size 
0.47 Acres
Year Built 
2018
MLS® Number 
1082761
Status 
Pending
Property Tax 
N/A
HOA/Condo/Coop Fees 
$9.33 monthly
Sq Ft Source 
N/A
Friends & Family
Recent Activity
a month agoListing updated with changes from the MLS®
a month agoStatus changed to Pending
3 months agoPrice changed to $925,000
4 months agoListing first seen on site
General Features
Acres 
0.47
Attached Garage 
Yes
Garage 
Yes
Garage Spaces 
4
Land Lease 
No
Number Of Stories 
1
Parking 
Paver BlockGarage Door OpenerRV Garage
Parking Spaces 
4
Property Sub Type 
Single Family Residence
Security 
Security SystemSmoke Detector(s)
Sewer 
Public Sewer
SqFt Total 
2339
Style 
Contemporary
Utilities 
Cable AvailableElectricity AvailablePropanePhone AvailableUnderground Utilities
Water Source 
Public
Zoning 
SR1
Interior Features
Appliances 
Water PurifierDishwasherDisposalDryerGas RangeMicrowaveRefrigeratorWasherWater Softener Owned
Cooling 
Ceiling Fan(s)Central Air
Electric 
220 Volts
Fireplace Features 
Gas
Flooring 
OtherSee RemarksVinyl
Heating 
Propane
Interior 
Ceiling Fan(s)Granite CountersKitchen IslandMaster DownstairsHigh CeilingsWalk-In Closet(s)
Laundry Features 
Sink
Window Features 
Solar ScreensAluminum FramesDouble Pane WindowsBlindsScreens
Save
Ask
Tour
Hide
Share
Exterior Features
Construction Details 
FrameStucco
Exterior 
Barbecue
Fencing 
Back Yard
Lot Features 
Level
Other Structures 
Workshop
Patio And Porch 
Covered
Road Frontage 
City Street
Roof 
Composition
View 
Mountain(s)Panoramic
Waterview 
Mountain(s)Panoramic
Windows/Doors 
Solar ScreensAluminum FramesDouble Pane WindowsBlindsScreens
Community Features
Association Fee 
$112.0
Association Fee Frequency 
Annually
Financing Terms Available 
CashConventional
Roads 
Paved

Listing courtesy of Chad M Schreiner of RE/MAX Mountain Properties [email protected]

Based on information submitted to the MLS GRID as of 2026-10-06 05:54 AM UTC. All data is obtained from various sources and may not have been verified by broker or MLS GRID. Supplied Open House Information is subject to change without notice. All information should be independently reviewed and verified for accuracy. Properties may or may not be listed by the office/agent presenting the information.

Neighborhood & Commute
Source: Walkscore
Disclosure: Community information and market data powered by Constellation Data Labs. Information is deemed reliable but not guaranteed.
Save
Ask
Tour
Hide
Share

Once you save your search, please click "subscribe" So that you will receive updates on new listings!