

5140 E Charcoal Kiln RoadPrescott, AZ 86303
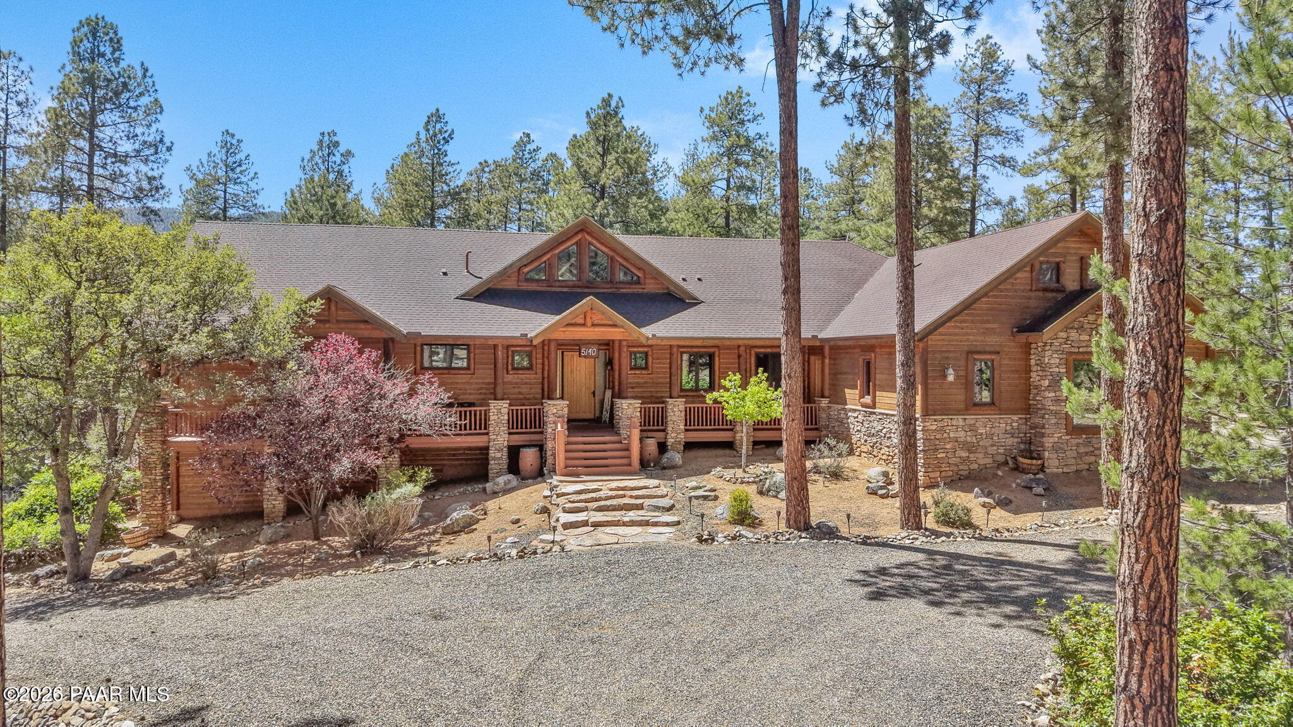
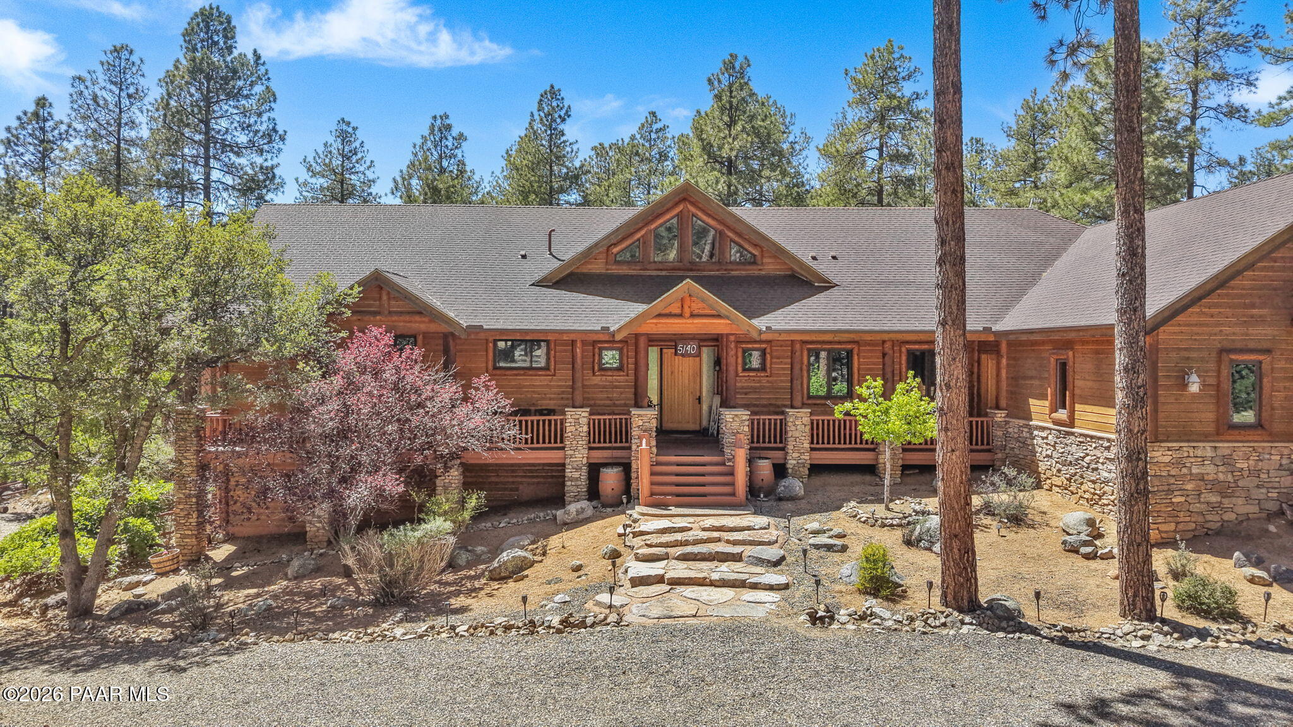
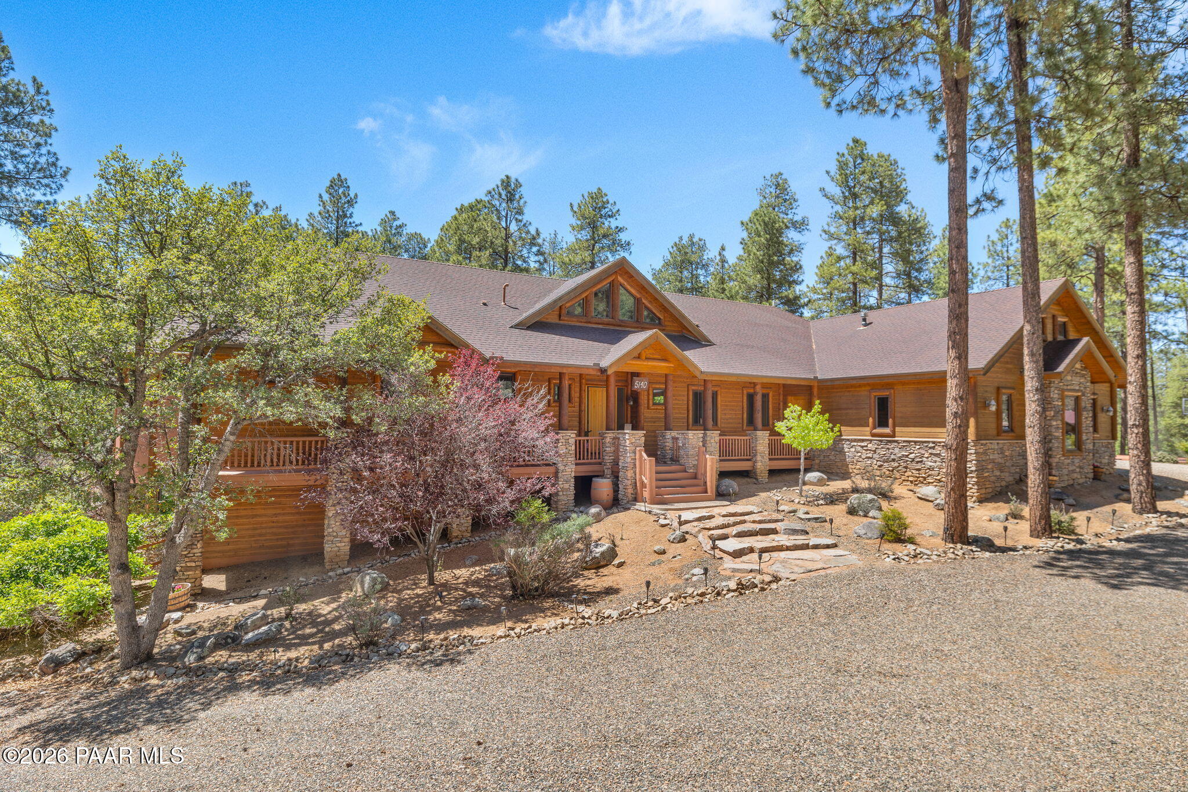
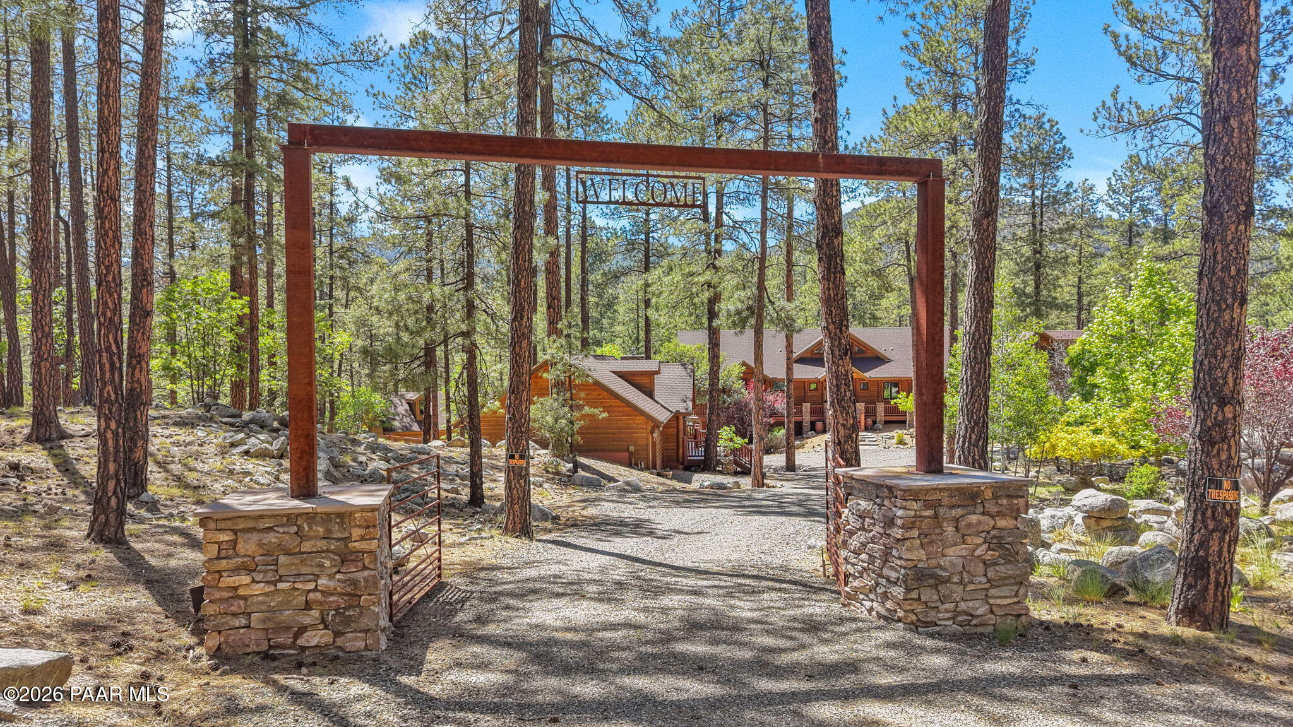
Experience luxury mountain living at its best! Spanning approximately 5,600 square feet across three levels, the main residence blends impressive scale and design with a warm mountain-lodge feel. At the heart of the home is the stunning great room featuring soaring ceilings, massive windows that bring the outdoors inside, exposed rustic beam accents, and a striking stone fireplace that anchors the space perfectly. Surrounded by pine tree views and filled with natural light, this area was designed to be both dramatic and inviting -- the kind of space that instantly lets you release day to day life and soak into comfort and relaxation. Crafted with both everyday living and entertaining in mind, the chef's kitchen features premier appliances, including double-oven, Viking gas range with grill top, two dishwashers and two refrigerators. There is abundant prep and counter space, and an open layout that connects seamlessly with the dining and main living areas. Whether hosting large gatherings or enjoying a quiet evening at home, the space was built for enjoyment. Rich hickory flooring throughout much of the home adds warmth, character, and a timeless feel.The primary suite on the main level has all of the amenities one desires in a high-end home - a private retreat with a fireplace, heated bathroom floors, oversized walk-in shower, jetted soaking tub, dual vanities, and a large walk-in closet. Downstairs, the home continues to impress with a second en-suite bedroom, two additional guest bedrooms, a full bath, media room, large office space overlooking the backyard, and a dedicated gym/workout room.A detached 946 square foot guest house with its own garage creates an ideal setup for extended family, multi-generational living, long-term guests, etc. Complete with its own kitchen, full size washer/dryer hookup, bedroom, living space, and private deck area, it truly feels like a separate mountain cottage tucked within the property.Adding even more versatility is the detached approximately 1450 square foot carriage house with an upper-level space that would make an incredible game room, office, art studio, hobby space, or private retreat area. Combined with the covered RV parking and additional garage space, the property offers exceptional flexibility for vehicles, toys, storage, workshops, or recreational use.The beautiful outdoor setting is equally impressive with expansive wrap around decking that takes full advantage of the cool mountain air, peaceful setting, and surrounding pine forest. Whether hosting friends, enjoying quiet mornings with coffee, or relaxing under the stars, the property delivers the type of outdoor lifestyle people desire in Prescott.Located near Lynx Lake and numerous hiking trails, and less than 15 minutes from Highway 69 and roughly 25 minutes from Downtown Prescott, this property offers a rare combination of craftsmanship, privacy, scale, functionality, and convenience. Whether you are looking for a full-time mountain estate, a multi-generational retreat, or an incredible place to gather with friends and family, this property delivers a truly one-of-a-kind setting and lifestyle.Come experience this amazing retreat in the pines, where luxury, comfort, and mountain living come together to create something truly exceptional.In addition to being an exceptional primary residence or mountain retreat, this property also presents a compelling investment opportunity. With multiple living spaces, a detached guest house, and a versatile carriage house, the property offers tremendous flexibility for multi-generational living, executive housing, seasonal use, or other permitted income-producing opportunities. Buyers should conduct their own due diligence regarding any intended use. Insurance is often an important consideration for luxury mountain properties, and insurance coverage details for this home are available upon request.
| 3 months ago | Listing updated with changes from the MLS | |
| 5 months ago | Listing first seen on site |

Listing courtesy of Clyde McKay of High Country Realty LLC [email protected]
Based on information submitted to the MLS GRID as of 2026-10-22 04:57 AM UTC. All data is obtained from various sources and may not have been verified by broker or MLS GRID. Supplied Open House Information is subject to change without notice. All information should be independently reviewed and verified for accuracy. Properties may or may not be listed by the office/agent presenting the information.
Did you know? You can invite friends and family to your search. They can join your search, rate and discuss listings with you.