

855 Flaming ArrowPrescott, AZ 86301
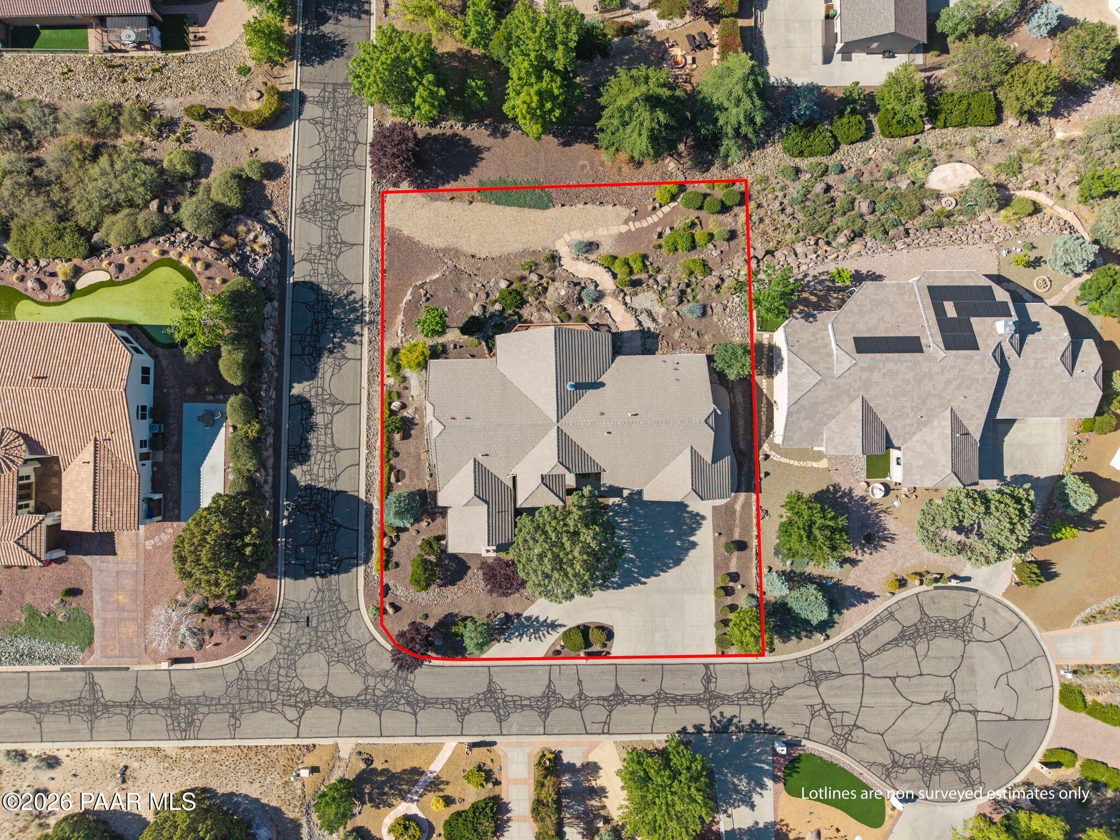
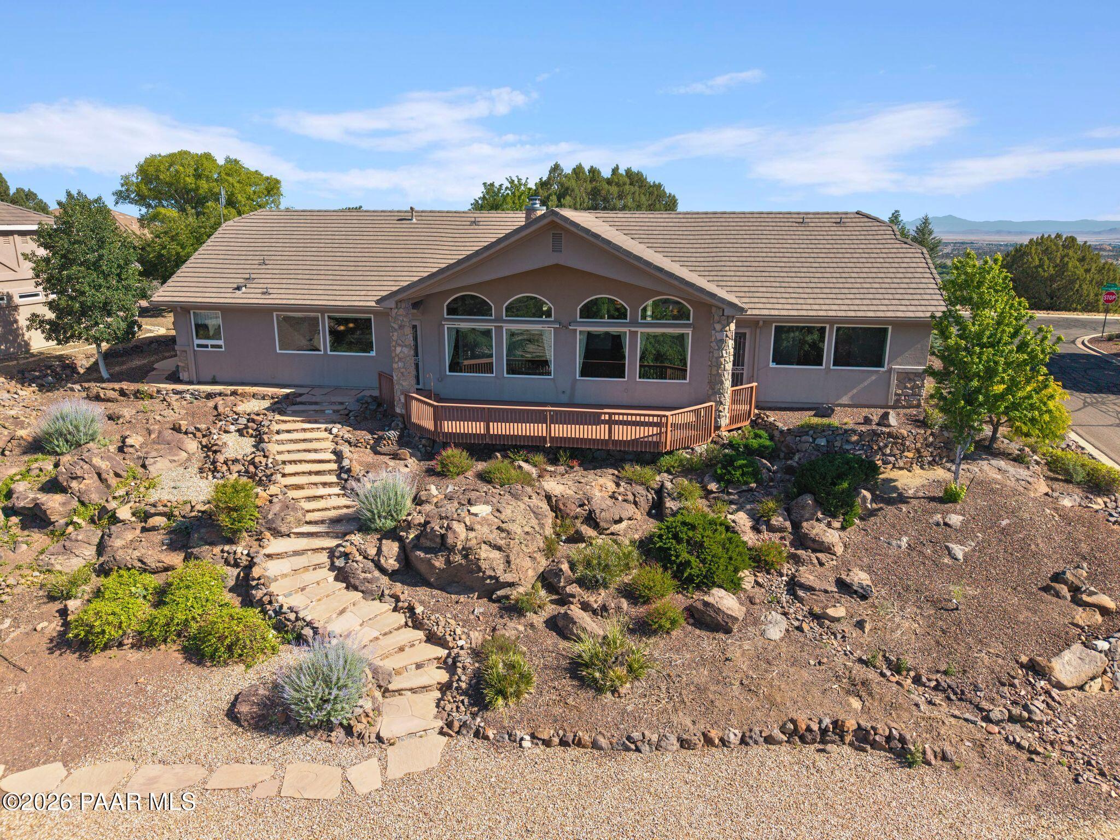
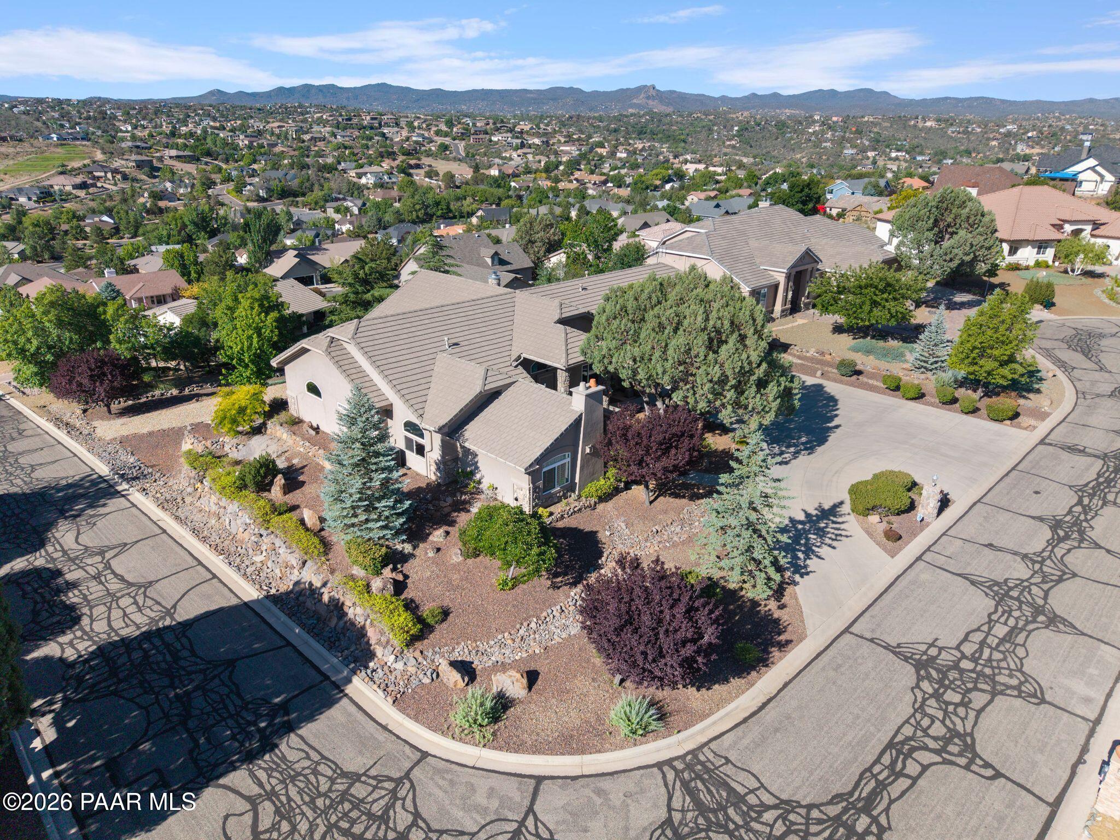
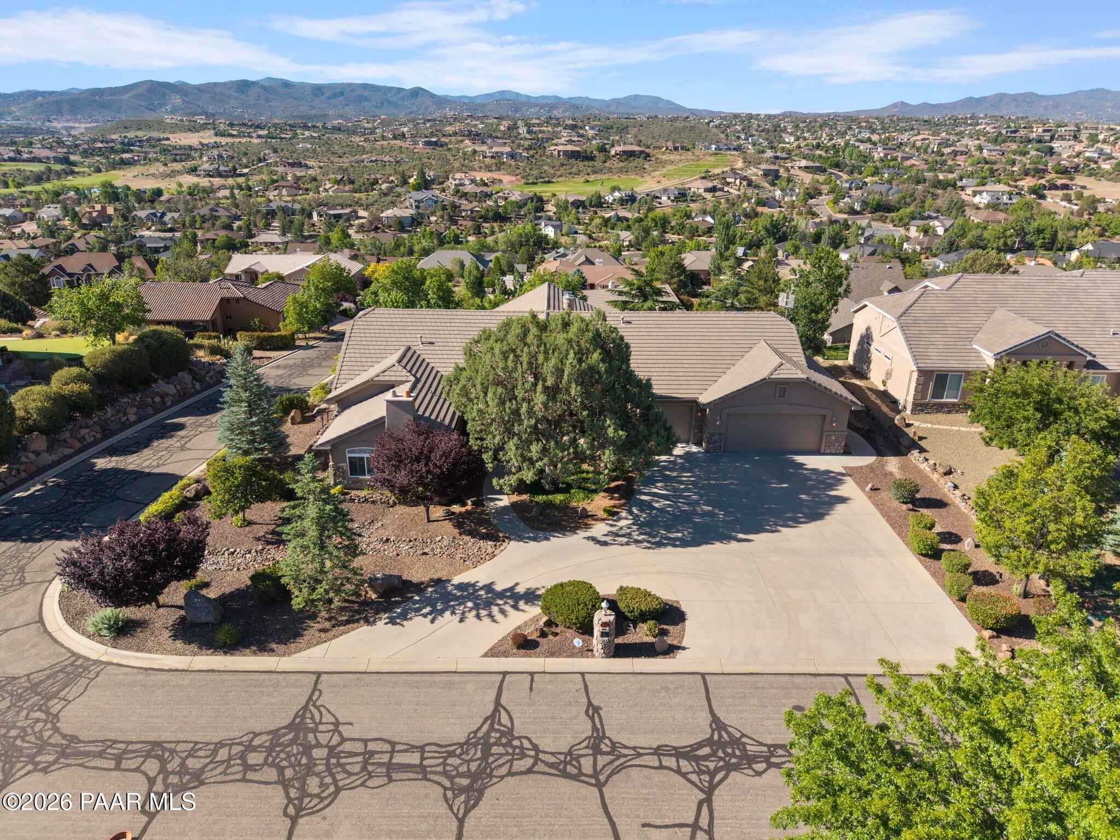
Perched high along a ridgeline overlooking Prescott Lakes, this custom home captures panoramic views sweeping across Thumb Butte, the Dells, the valley below, and the golf course fairways. Tucked away on a rare double-ended cul-de-sac, this 3 bedroom, 3 bath home with dedicated office, private guest suite, covered deck, level entry, and spacious 3-car garage offers a rare combination of privacy, functionality, and unforgettable scenery.From the moment you walk inside, the picture windows flood the living spaces with natural light while perfectly framing Prescott's landscape from nearly every angle. Designed for both comfort and entertaining, the open-concept layout flows seamlessly to the covered deck, creating the indoor-outdoor lifestyle buyers love.The great room features vaulted ceilings, beautiful architectural details, and a suspended stone fireplace that anchors the space beautifully. The chef's kitchen offers custom cabinetry, extensive pull-out storage, granite countertops, double wall ovens, gas cooktop, walk-in pantry, and an oversized island ideal for gathering with family and friends.One of the home's standout features is the private guest suite with its own separate entrance, gas fireplace, plantation shutters, and private bath, making it ideal for multigenerational living, long-term guests, or flexible living space.The primary suite serves as a peaceful retreat with direct deck access, incredible views, a spacious ensuite bath, walk-in shower, separate bidet and toilet room, linen storage, and a walk-in closet complete with a built-in safe.Additional highlights include a dedicated office with custom built-ins, oversized laundry room, spacious 3-car garage, oversized level driveway with abundant additional parking, and low HOA dues of approximately $200 per year, allowing you to enjoy the scenic beauty and lifestyle feel of Prescott Lakes at a fraction of the cost.Homes offering this combination of panoramic views, privacy, level access, flexible living space, and central Prescott convenience rarely become available. This is one of those special properties buyers wait years to find.
| 2 weeks ago | Listing updated with changes from the MLS® | |
| 2 weeks ago | Status changed to Pending | |
| a month ago | Price changed to $999,900 | |
| 4 months ago | Listing first seen on site |

Listing courtesy of Tara J Fish of Keller Williams Arizona Realty [email protected]
Based on information submitted to the MLS GRID as of 2026-10-06 05:17 AM UTC. All data is obtained from various sources and may not have been verified by broker or MLS GRID. Supplied Open House Information is subject to change without notice. All information should be independently reviewed and verified for accuracy. Properties may or may not be listed by the office/agent presenting the information.
Did you know? You can invite friends and family to your search. They can join your search, rate and discuss listings with you.