

842 Westin PassPrescott, AZ 86301
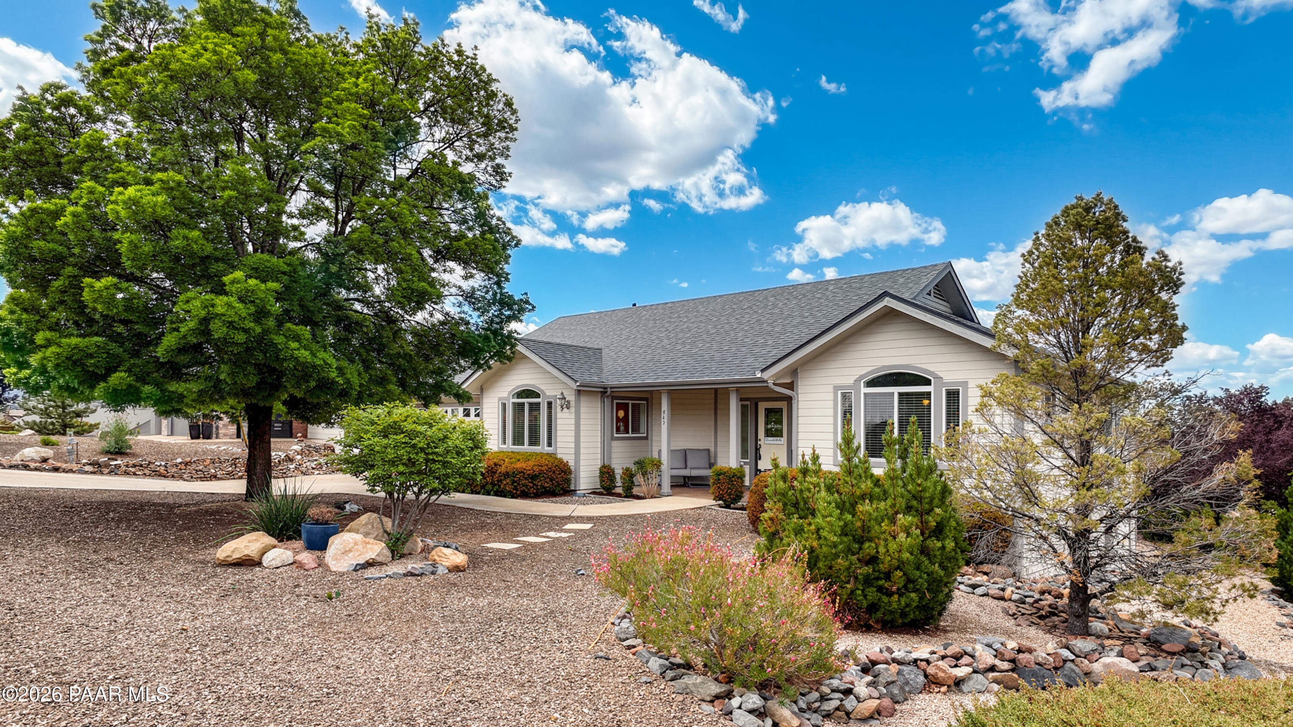
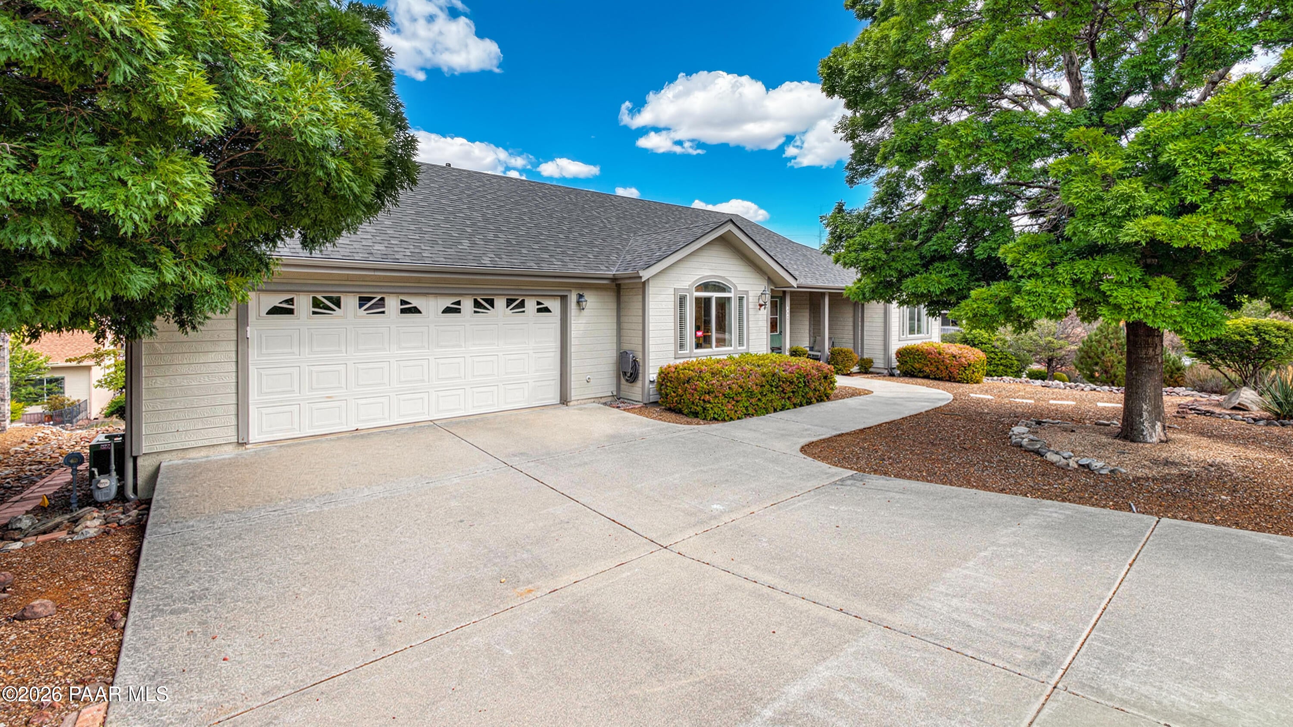
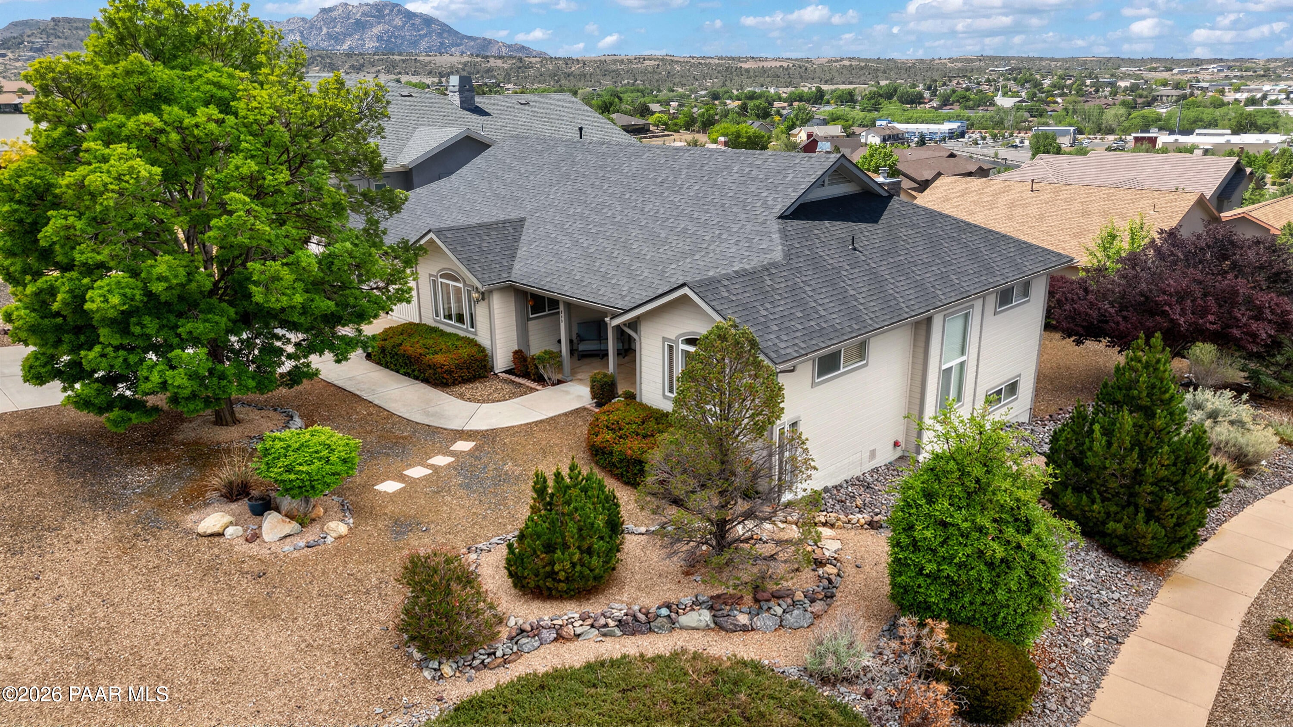
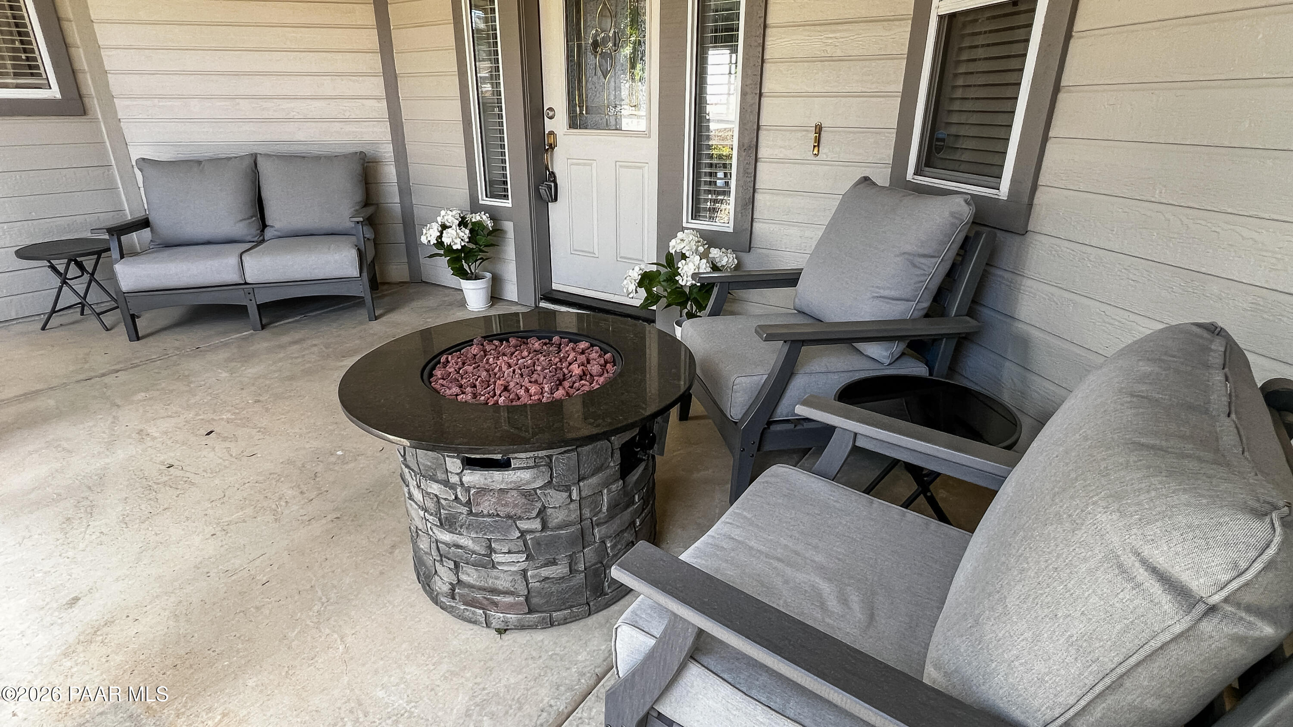
Welcome to 842 Westin Pass, a spacious and thoughtfully designed home in Prescott Lakes' desirable Summit neighborhood. With 3,269 square feet, four bedrooms with additional office space and three full bathrooms, this well-planned residence offers room to spread out while maintaining a warm, connected feel. The open-concept main level features raised ceilings, a cozy fireplace, and large windows that fill the home with natural light, complemented by both formal and casual dining areas for easy everyday living and entertaining.The gourmet kitchen delivers both function and style, featuring new quartzite countertops & backsplash plus brand new custom cabinetry with pull-outs & soft-close features. Recently updated appliances, including a new gas cooktop with double oven with warming capability & new fridge combined with a built-in banquette for a dedicated coffee nook creates a truly gourmet kitchen! The split floor plan enhances privacy, with a spacious primary suite offering dual walk-in closets, a garden tub, walk-in shower, and automatic room-darkening shades. There are two additional guest bedrooms on the main level and another full bath. The main level laundry room has been completely updated with new washer & dryer, utility sink and new cabinetry.Downstairs there is a separate living area, additional bedrooms and bath. There is a great flex space set up as a kitchenette that creates an ideal arrangement for extended stays or could be used as an exercise room or extra storage. Downstairs also offers a great sunny Arizona room perfect for a game room, reading nook or plant room that opens onto the yard. Outdoor living is equally appealing, with beautiful views, a private setting, and low-maintenance landscaping. Enjoy time outside on the brick paver patio or take in the scenery from the second-story deck.Additional highlights include gorgeous new white oak hardwood flooring, newer carpeting upstairs, new lighting & fans, plus new hot water, new upper-level HVAC system and furnace installed June 2026, new roof (2024), a freshly painted interior + a two-car garage with built-in storage. Fridge, washer & dryer all convey. Some furnishings are available outside of escrow.This beautifully updated home brings together comfort, flexibility, and the lifestyle buyers are looking for in Prescott Lakes. Enjoy all of the amazing amenities that the Lakes has to offer including golf, pickleball, tennis, pools, athletic center and restaurant! Buyer to pay 1/2 of 1% club initiation fee.
| a week ago | Listing updated with changes from the MLS® | |
| 2 months ago | Price changed to $889,000 | |
| 5 months ago | Listing first seen on site |

Listing courtesy of Diane Breaux of eXp Realty [email protected]
Based on information submitted to the MLS GRID as of 2026-10-06 05:54 AM UTC. All data is obtained from various sources and may not have been verified by broker or MLS GRID. Supplied Open House Information is subject to change without notice. All information should be independently reviewed and verified for accuracy. Properties may or may not be listed by the office/agent presenting the information.