

3860 Pura Vida TrailWickenburg, AZ 85390
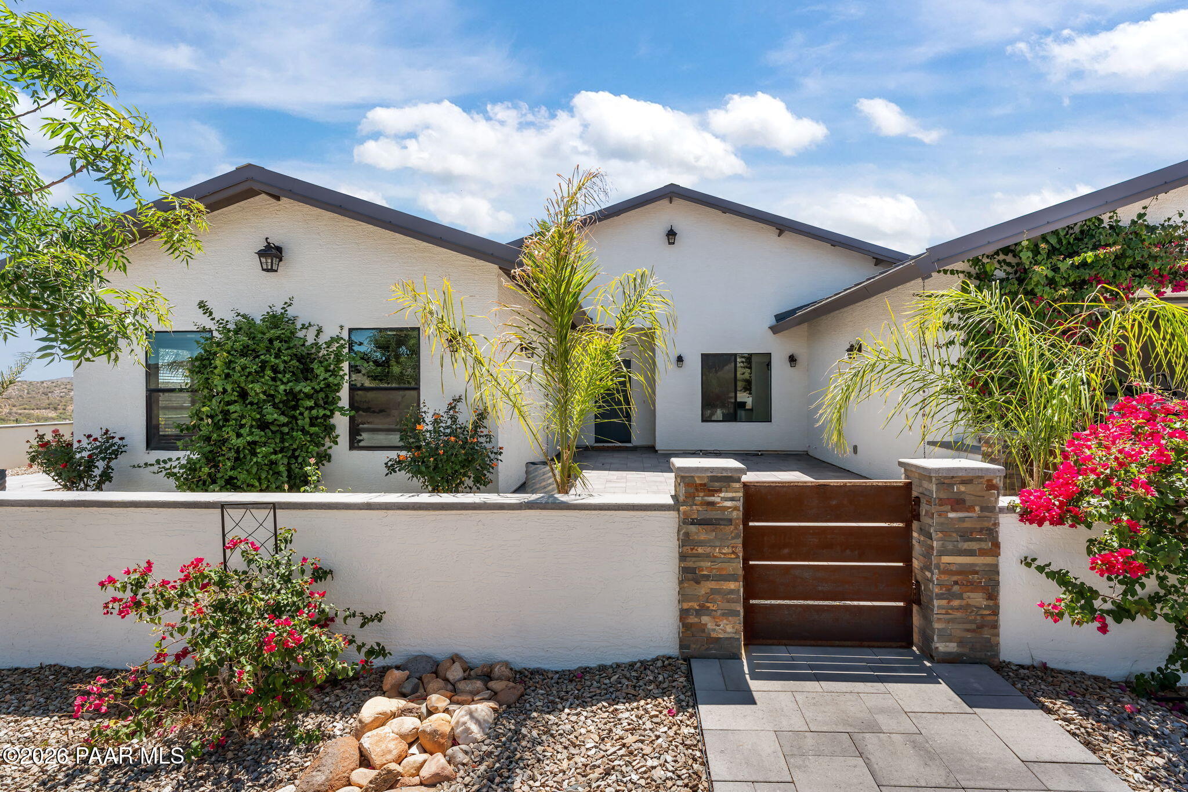
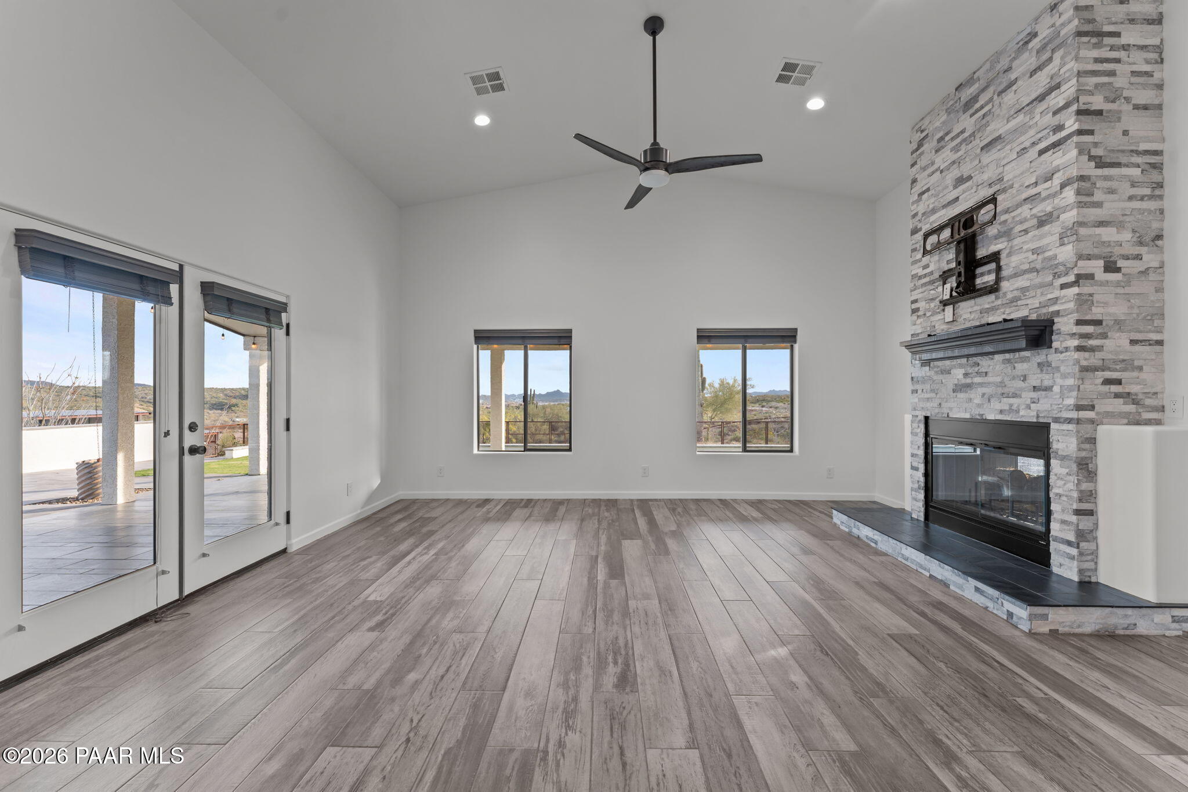
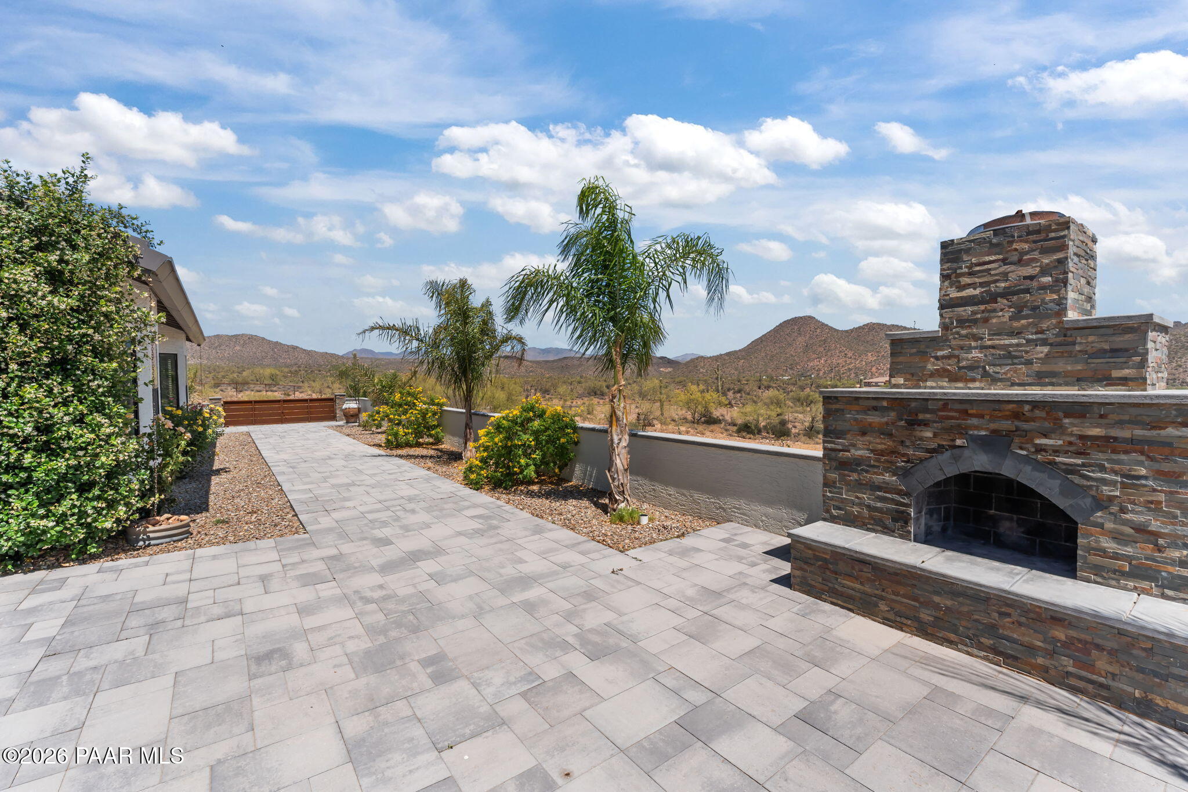
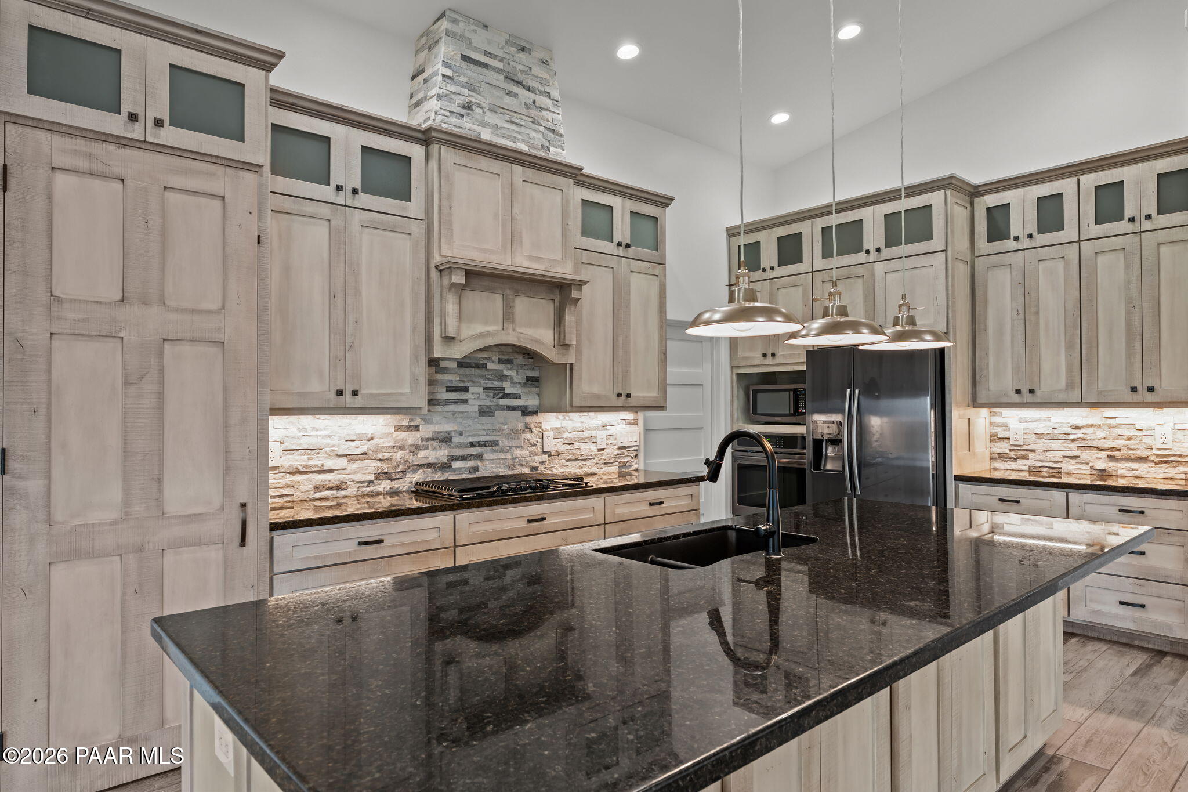
Amazing horse property with incredible views with this 3bdrm + office, 2.5 bath, 2,496 sq. ft. custom home on 5 acres in gated Grantham Ranch. Built in 2017 with standing seam metal roof, vaulted ceilings, wood beams, and a dual-sided floor-to-ceiling stone fireplace. Kitchen features granite counters, custom cabinets, stone backsplash, propane stove, and hidden pantry. Primary suite offers slate shower and soaking tub. Jack-and-Jill bath serves two bedrooms. Exterior includes stucco/stone accents, custom gates, patios, outdoor fireplace, dog yard, RV carport, private well, and 1,000 sq. ft. garage. Mare motels: four 30'x20' shaded stalls with 10' gates. Trail access via Grantham Ranch or Rincon Rd.With breathtaking views of the Weaver Mountains, Vulture Peak, and the town of Wickenburg, this 3-bedroom + office, 2.5-bath custom home offers a seamless blend of rustic elegance and modern comfort on 5 private acres in gated Grantham Ranch.Built in 2017, the home features a standing seam metal roof, open-concept layout, vaulted ceilings, and a striking exposed wood beam anchoring the main living space. A dramatic dual-sided floor-to-ceiling stone fireplace with slate hearth and custom mantels creates a warm, inviting connection between the living room and primary suite, while a custom barn door adds character.The chef's kitchen includes custom cabinetry, granite countertops, stone backsplash, propane stove, and a hidden walk-in pantry, with matching built-ins throughout the office, laundry, and baths.The primary suite offers a slate walk-in shower and deep soaking tub. Two guest bedrooms share a Jack-and-Jill bath with private vanities and walk-in closets.Outdoor features include stucco and stone accents, custom metal gates, covered patio, wraparound pavers, and an outdoor fireplace--ideal for enjoying desert sunsets.Equestrian amenities include a large open barn, shed, and newly installed mare motels--four shaded stalls (30'x20') with 10' gates--plus plenty of space for additional equine facilities. A private well (~22 GPH) supports equine and agricultural use.Additional highlights include a fenced dog yard, trail access to Box Canyon, dual gated entry (Grantham Ranch or Rincon Rd.), a 1,000 sq. ft. garage, and landscaped grounds with fruit trees, roses, and grapes on automated irrigation.This is a private desert retreat combining function, space, and thoughtful design.
| 3 days ago | Listing updated with changes from the MLS® | |
| 5 months ago | Listing first seen on site |

Listing courtesy of Sammie Hone of My Home Group [email protected]
Based on information submitted to the MLS GRID as of 2026-10-06 04:37 AM UTC. All data is obtained from various sources and may not have been verified by broker or MLS GRID. Supplied Open House Information is subject to change without notice. All information should be independently reviewed and verified for accuracy. Properties may or may not be listed by the office/agent presenting the information.
Did you know? You can invite friends and family to your search. They can join your search, rate and discuss listings with you.