

820 Bryce Canyon CirclePrescott, AZ 86303
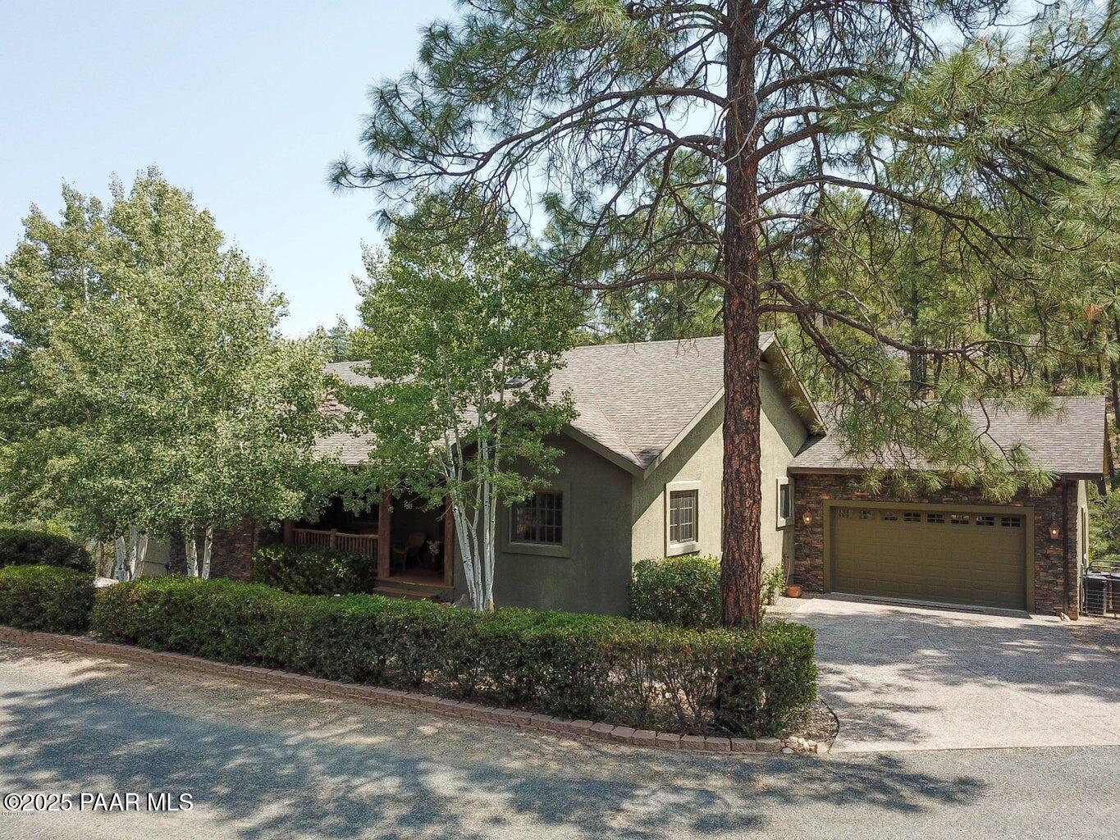
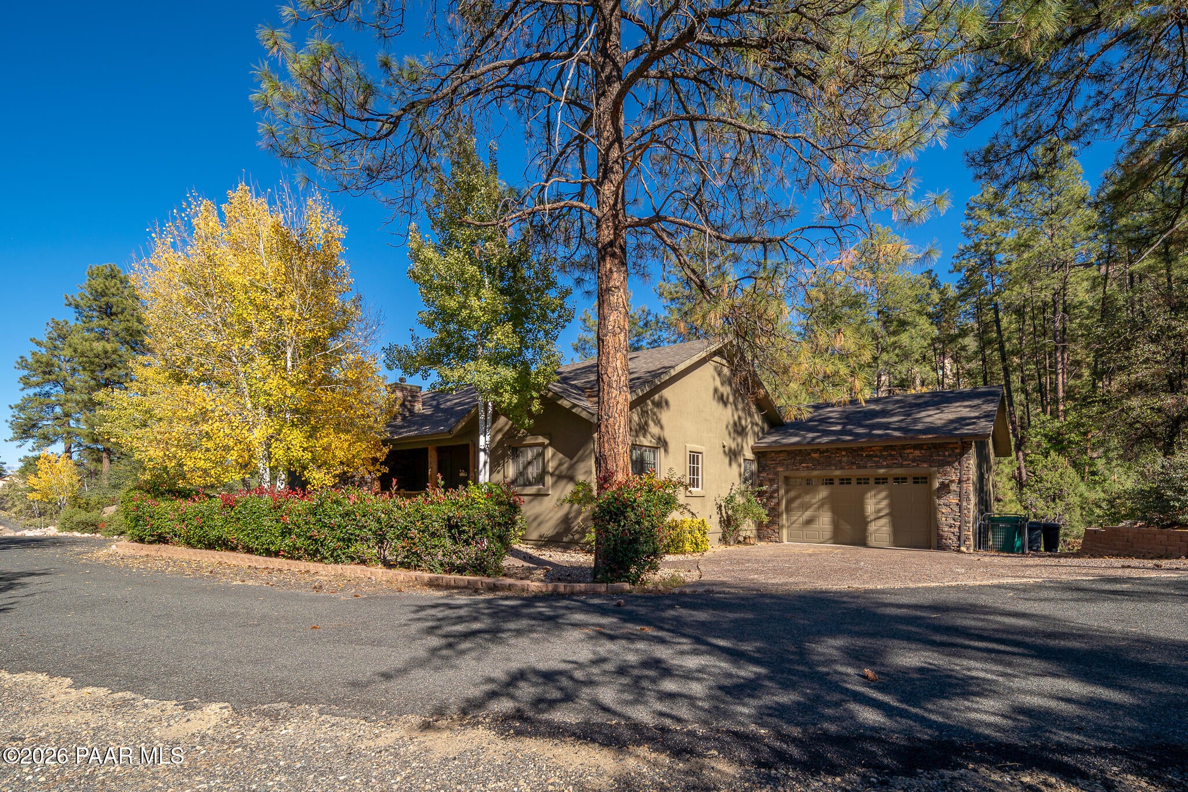
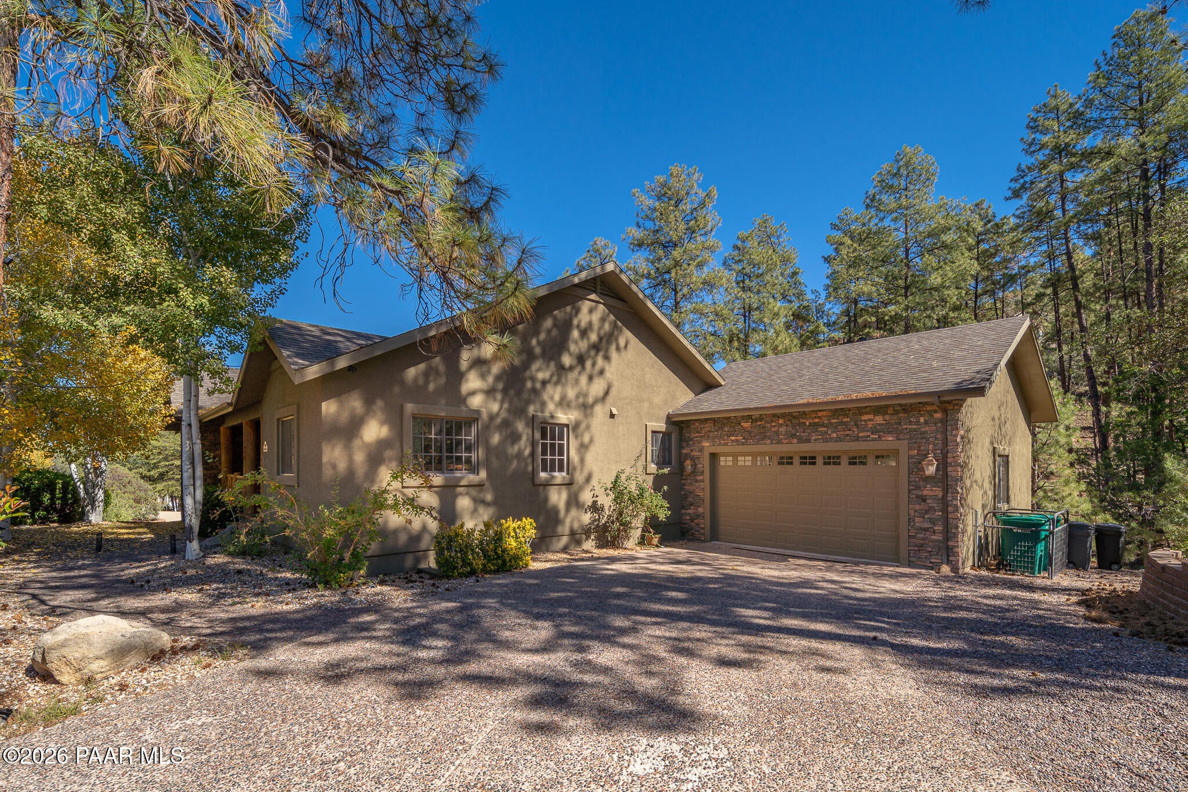
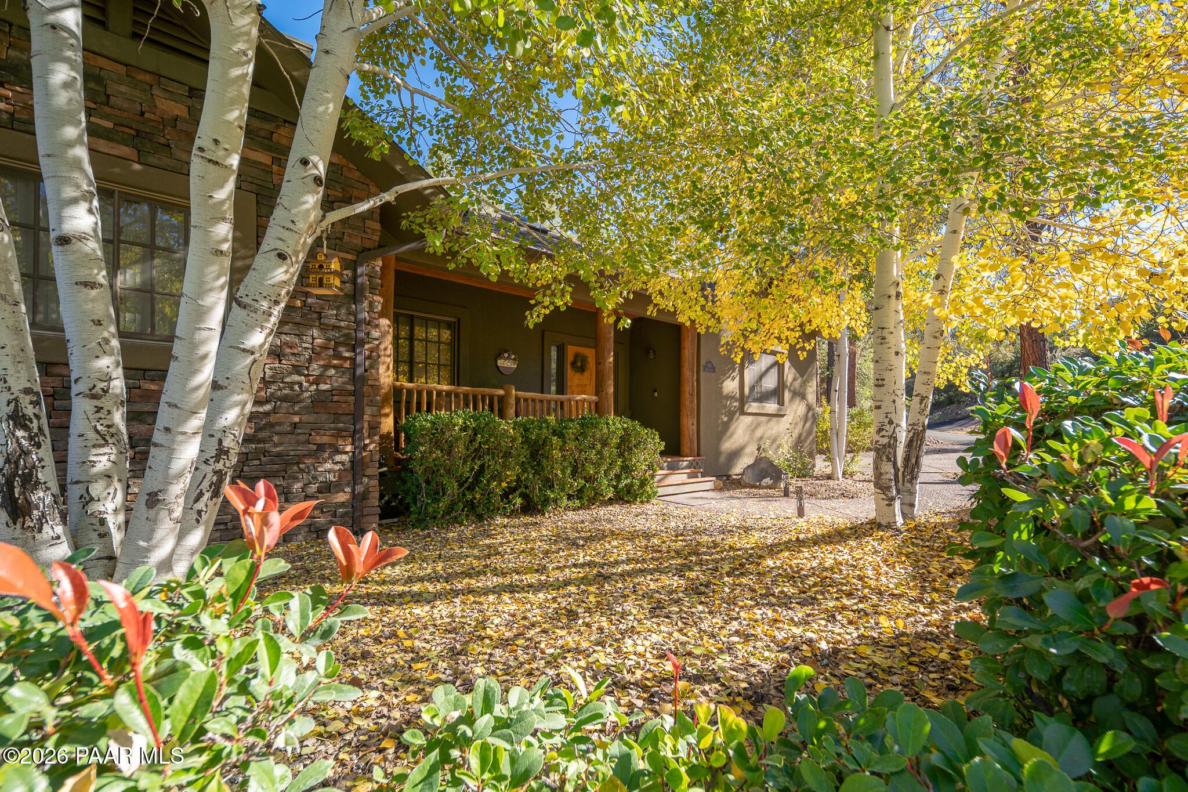
NO HOA-1/2 AcRE PRIVATE LOT- 2 CAR Garage + ATTACHED RV GARAGE & WORKSHOP W/ SEPARATE ENTRANCE. Private canyon retreat, backing to a seasonal creek & natural wildlife habitat. Located just 2 miles from Whiskey Row and Courthouse Plaza and only 1 mile to Safeway. The property is being offered FURNISHED (furniture and kitchenware included. Personal items excluded), creating a turnkey opportunity for a full-time residence, Prescott getaway, or continued short-term rental investment.Warm natural hardwood floors, skylights at the entry, and an open living space anchored by a gas fireplace create an inviting main level designed for both everyday living and entertaining. The den features a beautiful, coffered wood ceiling, French doors, and convenient access to a nearby bathroom, making it ideal as an office or optional guest space.The primary suite includes a spa-style STEAM ROOM shower, while the kitchen and living areas open to a large balcony overlooking the pines. The balcony is plumbed for gas BBQ, creating an effortless outdoor entertainment space.Downstairs functions almost like a second home, featuring a custom game room with a mini kitchen and bar carved into a mini pool table, plus its own balcony and entertaining area. Layout offers potential for flexible living arrangements for a potential next-gen suite or rental option.One of the rarest features in Prescott is the attached 4-bay RV garage, complemented by an oversized two-car garage on the upper level. Both garages feature extensive custom cabinetry and storage, and a full-size air compressor is plumbed to both garage spaces. Adjacent to the RV garage is a large workshop/craft room with central air and its own private exterior entrance from the RV driveway.Additional features include central vacuum, irrigated landscaping, skylights, abundant storage throughout the home, and thoughtfully designed mechanical and workspace areas.The home has also been successfully operated as a short-term rental and carries Premier Host status on VRBO with over 80 five-star reviews and a perfect 10 rating on the VRBO scale. Seller is willing to continue managing the short-term rental operation after closing at a pre-negotiated management rate if desired.Buyer to verify all facts.See features list in Photos.
| 2 weeks ago | Listing updated with changes from the MLS® | |
| 2 weeks ago | Price changed to $1,089,000 | |
| 5 months ago | Status changed to Active | |
| 6 months ago | Listing first seen on site |

Listing courtesy of Dru Suzanne Oster of West USA Realty [email protected]
Based on information submitted to the MLS GRID as of 2026-10-06 05:17 AM UTC. All data is obtained from various sources and may not have been verified by broker or MLS GRID. Supplied Open House Information is subject to change without notice. All information should be independently reviewed and verified for accuracy. Properties may or may not be listed by the office/agent presenting the information.
Did you know? You can invite friends and family to your search. They can join your search, rate and discuss listings with you.