

Save
Ask
Tour
Hide
$2,990,000
223 Days On Site
3-C Tbd W Everlark TrailPrescott, AZ 86305
For Sale|Single Family Residence|Active
4
Beds
5
Total Baths
1
Full Bath
4
Partial Baths
4,147
SqFt
$721
/SqFt
2026
Built
Subdivision:
The Views
County:
Yavapai
Listing courtesy of John C Decker of Realty ONE Group [email protected]
,
Call Now: (928) 237-2112
Is this the listing for you? We can help make it yours.
(928) 237-2112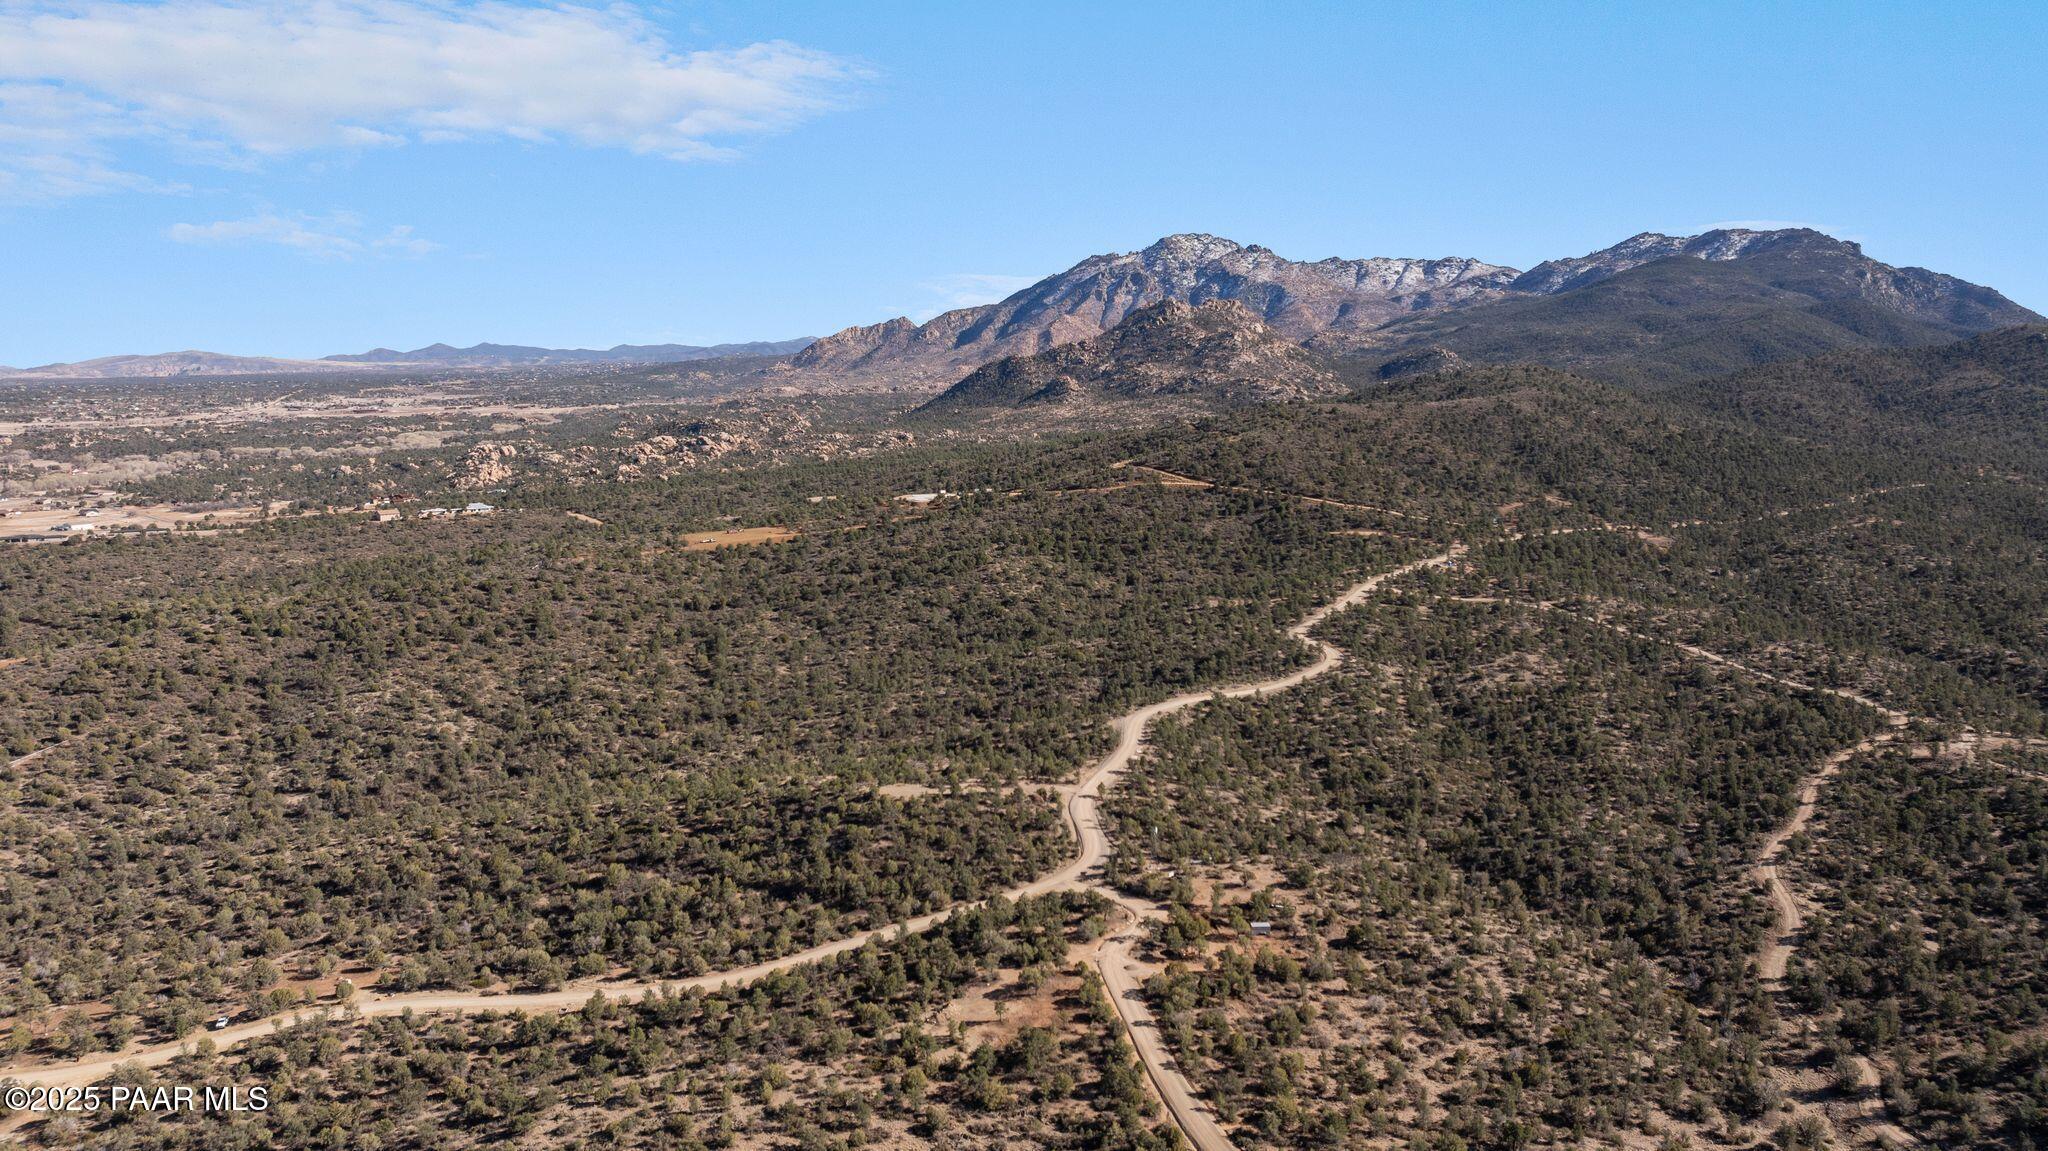

Save
Ask
Tour
Hide
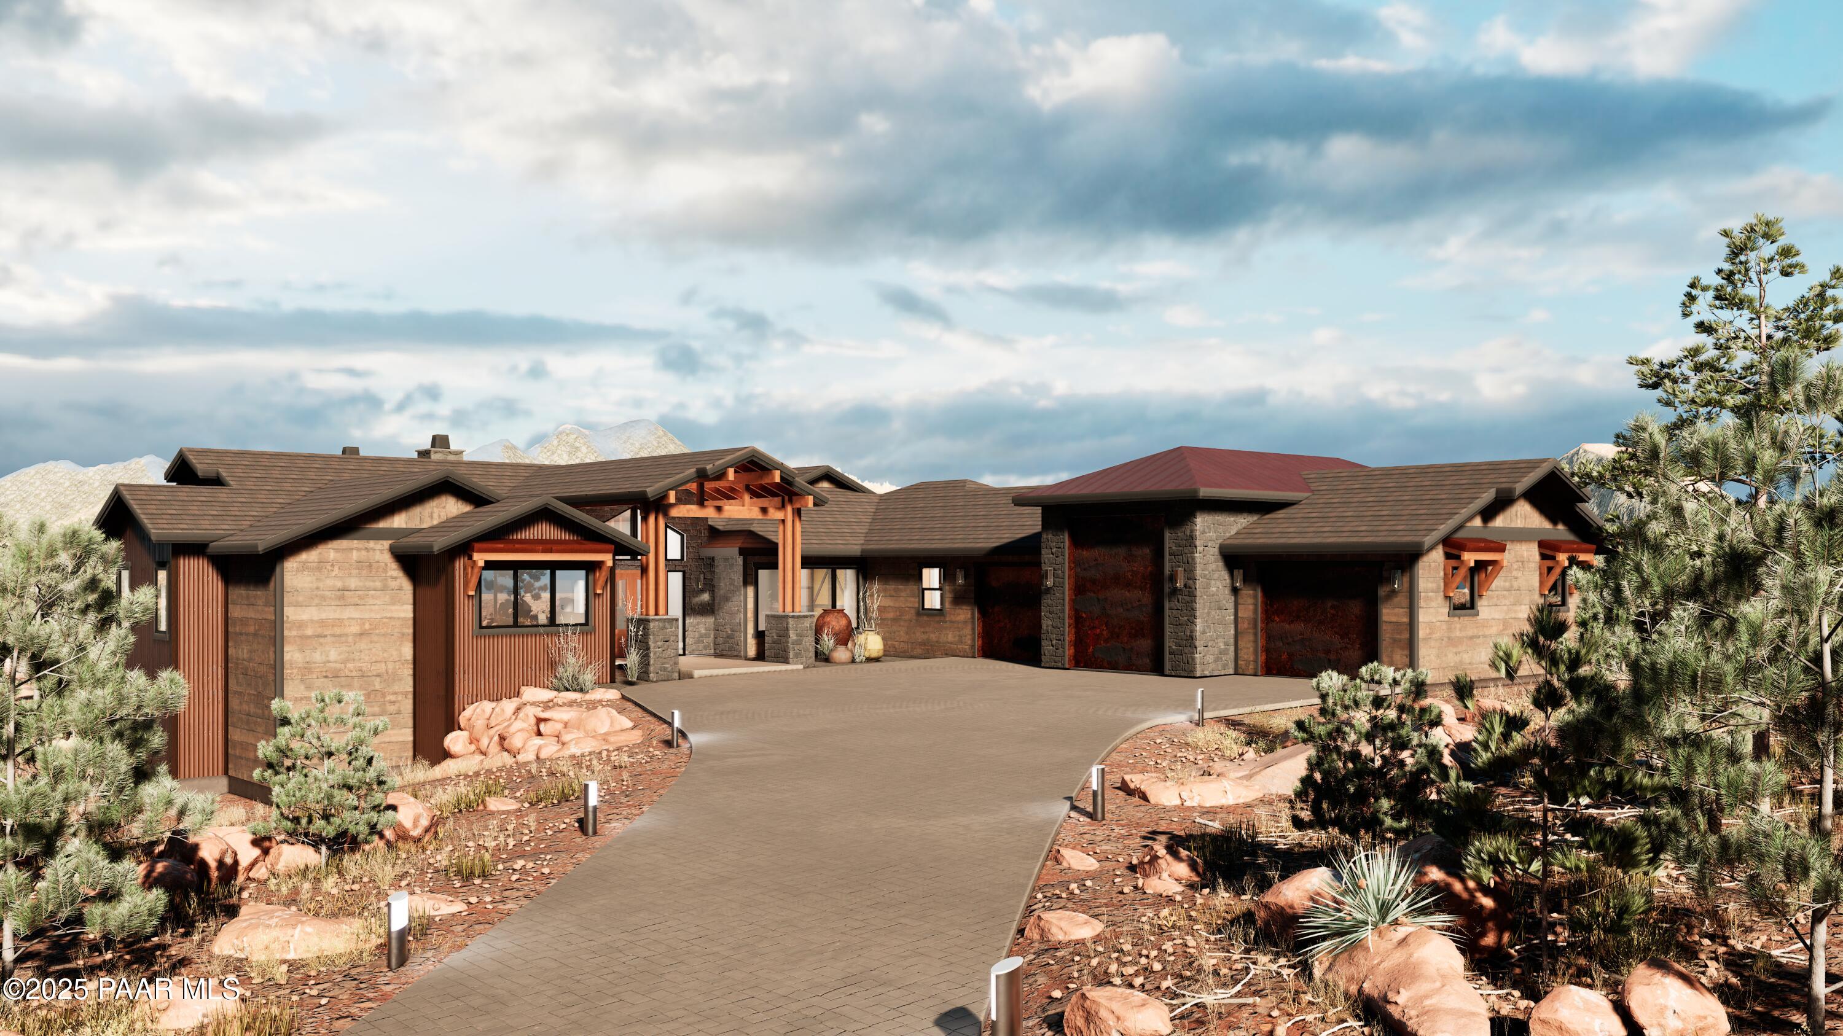
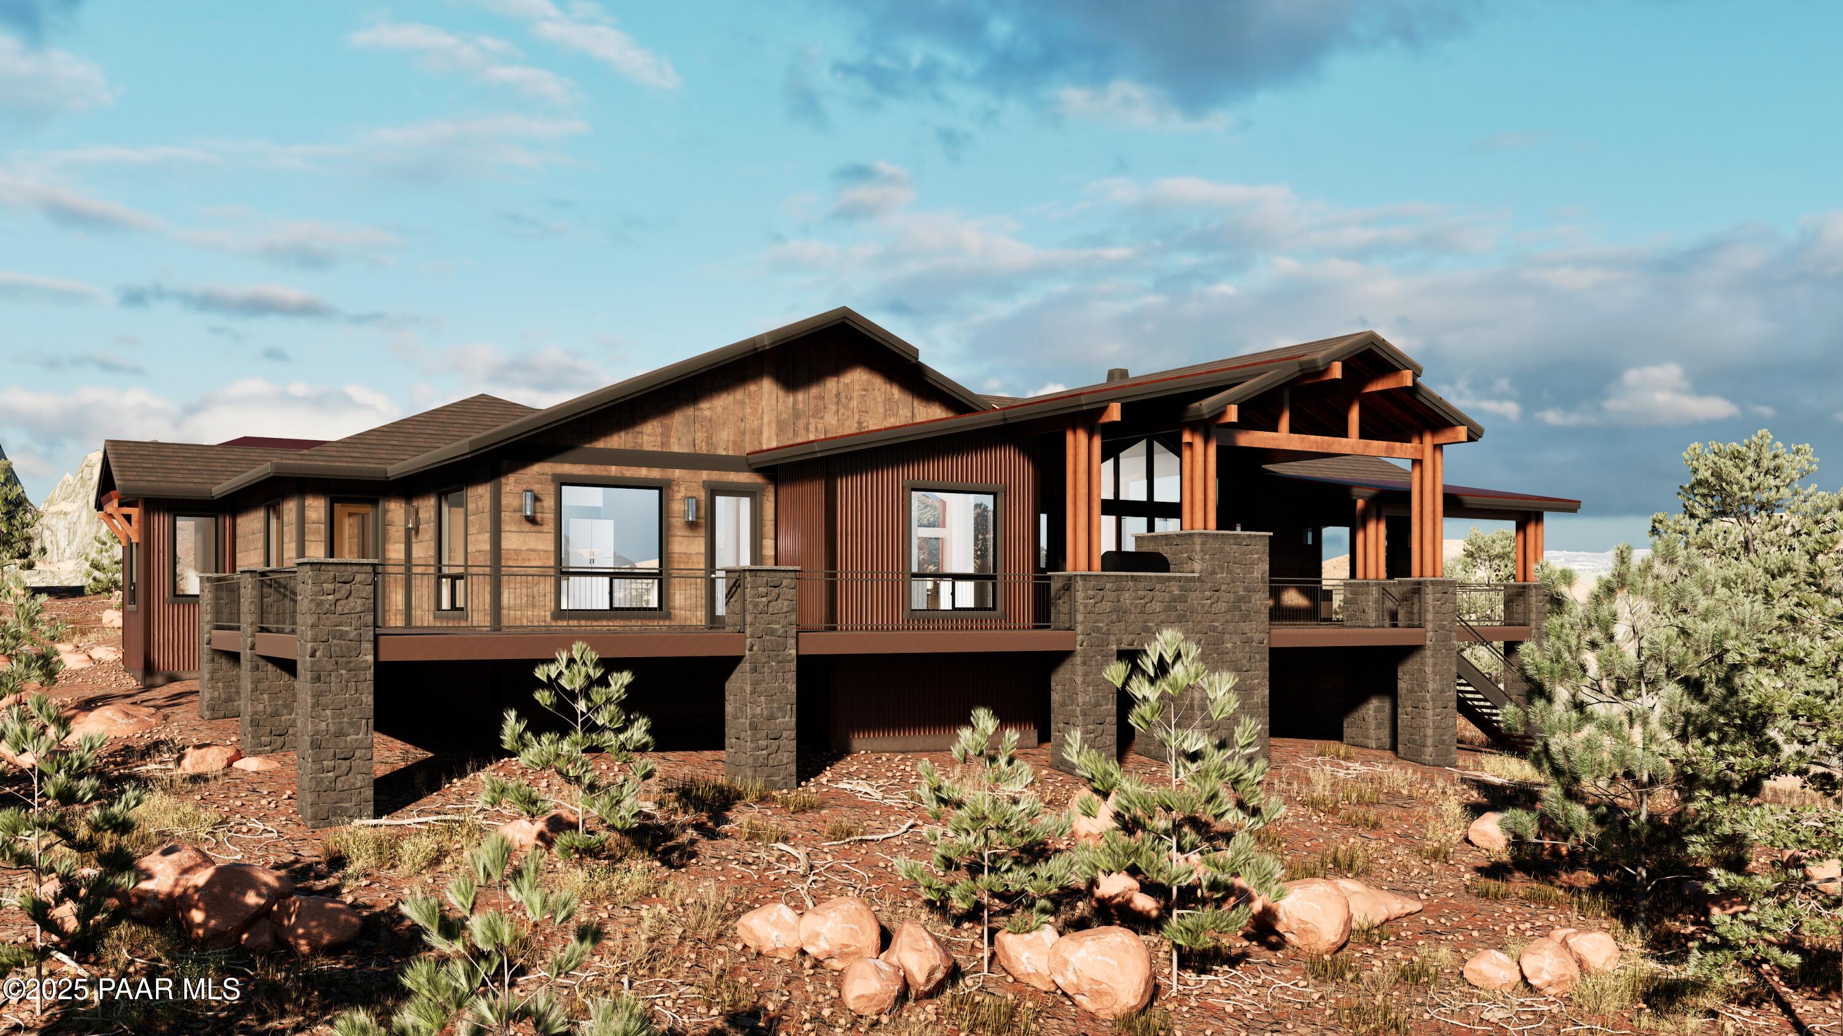
A Stunning New Home Construction on 13 Acres in Prescott, Arizona, 86305. This 4,147+ Square Foot home will have 4 bedrooms, 5 bathrooms, a 1,327 Sq Ft 4-car RV Garage. A private well is already here. The Views is the newest Premiere Custom Home community in Prescott, the roads will be paved, and you can bring your horses. The builder, Natural Edge Custom Homes, has years of an established shining record of building high-end custom homes in the Williamson Valley corridor of Prescott. The 1,400 Sq Ft back deck with Views of the San Francisco Peaks and the Williamson Valley. This home is To-Be-Built, so we can discuss finishes, appliance packages, and more. Inquire today, to set up a meeting in our Prescott office, or on-site at The Views.
Save
Ask
Tour
Hide
Listing Snapshot
Price
$2,990,000
Days On Site
223 Days
Bedrooms
4
Inside Area (SqFt)
4,147 sqft
Total Baths
5
Full Baths
1
Partial Baths
4
Lot Size
11 Acres
Year Built
2026
MLS Number
1080867
Status
Active
Property Tax
$5
HOA/Condo/Coop Fees
$6.67 monthly
Sq Ft Source
N/A
Friends & Family
Recent Activity
| a week ago | Listing updated with changes from the MLS | |
| 7 months ago | Listing first seen on site |
General Features
Acres
11
Attached Garage
Yes
Garage
Yes
Garage Spaces
4
Land Lease
No
Parking
Paver BlockGarage Door OpenerRV Garage
Parking Spaces
4
Property Condition
New Construction
Property Sub Type
Single Family Residence
Security
Smoke Detector(s)
Sewer
Septic Tank
SqFt Total
4147
Style
Ranch
Utilities
Electricity AvailableUnderground UtilitiesPropane
Water Source
WellCisternPrivate
Zoning
4-Acre Min
Interior Features
Appliances
Gas Water HeaterDishwasherRefrigeratorMicrowaveOtherGas RangeGas CooktopDouble Oven
Basement
Walk-Out AccessPartially Finished
Cooling
Central Air
Fireplace Features
Gas
Flooring
See Remarks
Interior
High CeilingsWalk-In Closet(s)See RemarksOtherMaster DownstairsKitchen Island
Window Features
Double Pane WindowsScreens
Save
Ask
Tour
Hide
Exterior Features
Construction Details
Frame
Other Structures
Barn(s)Workshop
Patio And Porch
PatioCoveredDeck
Road Frontage
Private Road
Roof
OtherTile
View
Mountain(s)ValleyPanoramicForest
Waterview
Mountain(s)ValleyPanoramicForest
Windows/Doors
Double Pane WindowsScreens
Community Features
Association Fee
$20.0
Association Fee Frequency
Quarterly
Horse Property
BarnSee Remarks
Financing Terms Available
CashConventional
Roads
OtherSee Remarks
Horse Allowed
Yes

Listing courtesy of John C Decker of Realty ONE Group [email protected]
Based on information submitted to the MLS GRID as of 2026-11-12 02:19 PM UTC. All data is obtained from various sources and may not have been verified by broker or MLS GRID. Supplied Open House Information is subject to change without notice. All information should be independently reviewed and verified for accuracy. Properties may or may not be listed by the office/agent presenting the information.
Neighborhood & Commute
Source: Walkscore
Disclosure: Community information and market data powered by Constellation Data Labs. Information is deemed reliable but not guaranteed.
Save
Ask
Tour
Hide
Did you know? You can invite friends and family to your search. They can join your search, rate and discuss listings with you.